Enjoy the charm of a peaceful country setting with the convenience of nearby shopping, dining, and everyday essentials! Located just a few miles from Athens Technical College and the Trail Creek shopping center, this beautifully maintained, one-level home offers a comfortable floor plan, tasteful updates, and easy living. Recent improvements include new carpet, stylish wallpaper accents in the dining room and owners suite, and updated fixtures throughout. The inviting main living area features a vaulted ceiling and cozy fireplace, creating a warm and welcoming space that flows seamlessly into the dining room, complete with a charming bay window. The adjoining galley-style kitchen offers ample cabinet space and convenient access to the main entertaining areas. Privately situated just off the living room, the spacious owners suite features a trey ceiling, generous walk-in closet with an upgraded organization system, and an en suite bathroom complete with an oversized vanity, soaking tub, and separate shower. Two additional bedrooms, both featuring new carpet, are located down a separate hallway near the foyer and share a conveniently positioned full bathroom that also serves guests. Step outside to enjoy the rear patio overlooking a spacious, level backyard with a dedicated firepit area-perfect for entertaining, relaxing, or enjoying evenings outdoors. With its thoughtful floor plan, modern touches, manageable upkeep, and convenient location, this move-in-ready home offers the perfect combination of comfort, charm, and practicality!
Active
$300,000
773 Shoal Creek Rd, Colbert, GA 30628
3beds
1,409sqft
Single Family Residence
Built in 2019
1.21 Acres Lot
$299,100 Zestimate®
$213/sqft
$-- HOA
What's special
Modern touchesCozy fireplaceSpacious level backyardSpacious owners suiteThoughtful floor planAmple cabinet spaceAdjoining galley-style kitchen
- 1 day
- 65
- 6
Zillow last checked:
Listing updated:
Listed by:
Ashley Noggle 706-202-5920,
Woodall Realty Group,
Justin Woodall 706-621-5900,
Woodall Realty Group
Source: GAMLS,MLS#: 10879872
Facts & features
Interior
Bedrooms & bathrooms
- Bedrooms: 3
- Bathrooms: 2
- Full bathrooms: 2
- Main level bathrooms: 2
- Main level bedrooms: 3
Rooms
- Room types: Family Room, Other
Heating
- Central, Electric
Cooling
- Central Air, Electric
Appliances
- Included: Dishwasher, Microwave, Oven/Range (Combo)
- Laundry: Laundry Closet
Features
- Master On Main Level, Split Foyer, Tray Ceiling(s), Entrance Foyer, Vaulted Ceiling(s)
- Flooring: Carpet, Vinyl
- Windows: Double Pane Windows
- Basement: None
- Has fireplace: Yes
- Fireplace features: Living Room
Interior area
- Total structure area: 1,409
- Total interior livable area: 1,409 sqft
- Finished area above ground: 1,409
- Finished area below ground: 0
Property
Parking
- Parking features: Attached
- Has attached garage: Yes
Features
- Levels: One
- Stories: 1
- Patio & porch: Patio
Lot
- Size: 1.21 Acres
- Features: Level
Details
- Parcel number: 0059 117 27
Construction
Type & style
- Home type: SingleFamily
- Architectural style: Ranch
- Property subtype: Single Family Residence
Materials
- Vinyl Siding
- Foundation: Slab
- Roof: Composition
Condition
- Resale
- New construction: No
- Year built: 2019
Utilities & green energy
- Sewer: Septic Tank
- Water: Public
- Utilities for property: Underground Utilities
Green energy
- Energy efficient items: Windows
Community & HOA
Community
- Features: None
- Subdivision: Shoal Creek
HOA
- Has HOA: No
- Services included: None, Other
Location
- Region: Colbert
Financial & listing details
- Price per square foot: $213/sqft
- Tax assessed value: $263,693
- Annual tax amount: $3,107
- Date on market: 10/27/2026
- Listing agreement: Exclusive Right To Sell
Estimated market value
$299,100
$284,000 - $314,000
$2,144/mo
Price history
| Date | Event | Price |
|---|---|---|
| 10/27/2026 | Listed for sale | $300,000-3.2%$213/sqft |
Source:  Hive MLS #CL366826 Report a problem | ||
| 10/14/2026 | Listing removed | $309,900$220/sqft |
Source: Hive MLS #CL353604 Report a problem | ||
| 6/30/2026 | Price change | $309,900-1.3%$220/sqft |
Source:  GAMLS #10732971 Report a problem | ||
| 5/19/2026 | Price change | $314,000-1.6%$223/sqft |
Source: GAMLS #10732971 Report a problem | ||
| 4/15/2026 | Listed for sale | $319,000+13.7%$226/sqft |
Source: Hive MLS #CL353604 Report a problem | ||
| 11/18/2022 | Sold | $280,500-3.2%$199/sqft |
Source: Hive MLS #CM1001246 Report a problem | ||
| 10/21/2022 | Pending sale | $289,900$206/sqft |
Source: GAMLS #10085969 Report a problem | ||
| 9/23/2022 | Price change | $289,900-3%$206/sqft |
Source: GAMLS #10085969 Report a problem | ||
| 8/26/2022 | Listed for sale | $299,000$212/sqft |
Source: GAMLS #10085969 Report a problem | ||
Public tax history
| Year | Property taxes | Tax assessment |
|---|---|---|
| 2024 | $3,033 +2.3% | $105,477 +6.3% |
| 2023 | $2,964 +11.3% | $99,226 +12% |
| 2022 | $2,663 +23.4% | $88,623 +38.7% |
| 2021 | $2,158 -0.3% | $63,876 +4.2% |
| 2020 | $2,165 +909.5% | $61,282 +921.4% |
| 2019 | $214 | $6,000 |
Find assessor info on the county website
Monthly payment
Est. payment
Payment breakdown
Explore the cost of this home by adjusting the details. Changes won't be saved.Climate risks
Neighborhood: 30628
Nearby schools
Schools provided by the listing agent
- Elementary: Colbert
- Middle: Madison
- High: Madison
Source: GAMLS. This data may not be complete. We recommend contacting the local school district to confirm school assignments for this home.
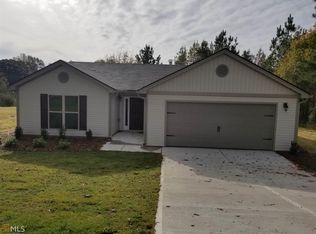
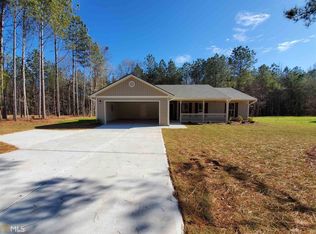
Similar homes
- $295,0004 bd3 ba1.3k sqft137 Stonebrooke Dr, Colbert, GA 30628Active
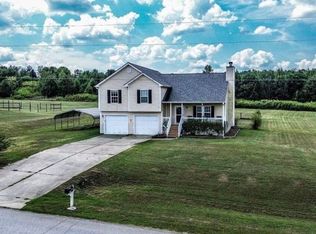
 MLS ID #10879789, Mindy Epps, Georgia Land Brokerage. GAMLS
- $305,0003 bd2 ba1.4k sqft131 Stonebrooke Dr, Colbert, GA 30628Active
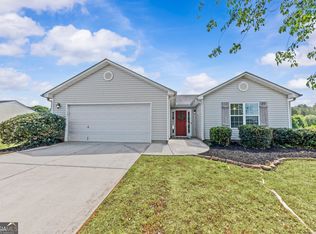 MLS ID #10759435, Ashley Nalley, Keller Williams Greater Athens. GAMLS
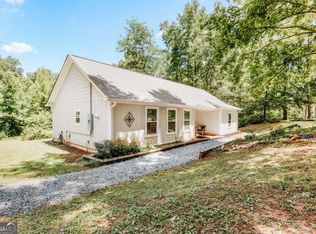
- $324,9003 bd2 ba1.2k sqft72 Terry Dee Ln, Colbert, GA 30628Active
 MLS ID #10823652, Andrew J Baker, Iris Inc Realty. GAMLS
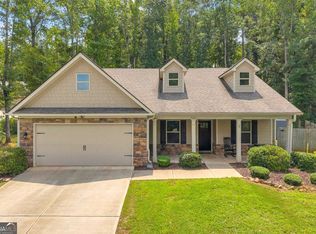
- $359,0004 bd3 ba1.9k sqft160 Morgan Way, Colbert, GA 30628Active
 MLS ID #10877889, RDH Realty Team, Keller Williams Lanier Partners. GAMLS
- $289,5004 bd2 ba1.6k sqft49 Cotton Rd, Winterville, GA 30683ActiveMLS ID #10845597, Jason Bernstein, eXp Realty. GAMLS
- $289,9003 bd2 ba1.4k sqft285 Mama B Dr, Danielsville, GA 30633ActiveMLS ID #10727469, Philip R Wages, BHHS Georgia Properties. GAMLS
- $289,9003 bd3 ba1.7k sqft485 Candlestick Dr, Hull, GA 30646ActiveMLS ID #10785514, Brandon Smith, Realty South Athens, LLC. GAMLS
- $305,0003 bd2 ba1.2k sqft824 Lexington Carlton Rd, Carlton, GA 30627ActiveMLS ID #10831852, Blake Arnold, Iris Inc Realty. GAMLS
- $299,9003 bd2 ba1.1k sqft2055 Mabry Dr, Athens, GA 30605ActiveMLS ID #10821245, Anna Rogers, Corcoran Classic Living. GAMLS
- $319,5003 bd2 ba1.4k sqft365 Providence Rd, Athens, GA 30606ActiveMLS ID #10874927, Phil Hammond, Athens Elite Real Estate. GAMLS
- $335,0003 bd2 ba1.9k sqft315 Gentle Doe Way, Athens, GA 30601ActiveMLS ID #10805319, Jennifer Westmoreland, Coldwell Banker Upchurch Realty. GAMLS
- $330,0003 bd2 ba1.6k sqft45 Katie Beth Rd, Comer, GA 30629ActiveMLS ID #10773639, Allen Seigler, Greater Athens Properties. GAMLS
- $285,0004 bd2 ba1.3k sqft108 Winter Hill Dr, Winterville, GA 30683ActiveMLS ID #10869849, Jennifer McGahee, Keller Williams Greater Athens. GAMLS
- $325,0003 bd2 ba1.4k sqft10411 Double Bridges Rd, Winterville, GA 30683ActiveMLS ID #10846797, Jerry Craig, Greater Athens Properties. GAMLS
- $330,0003 bd2 ba1.5k sqft250 Brickleberry Rdg, Athens, GA 30605ActiveMLS ID #10853394, Ceci C Churchwell, 3tree Realty. GAMLS
- $259,0004 bd3 ba1.6k sqft135 Dupree St, Lexington, GA 30648ActiveMLS ID #10875408, Jacob Peacock, Iris Inc Realty. GAMLS
- $285,0003 bd2 ba1.7k sqft1095 Athens Rd, Winterville, GA 30683ActiveMLS ID #10723317, Becki Bennett, Prime Real Estate. GAMLS
- $339,9004 bd2 ba1.7k sqft121 Summerplace Dr, Winterville, GA 30683ActiveMLS ID #10837135, Christine Tucker, C Tucker & Co. GAMLS
- $285,0004 bd2 ba1.3k sqft135 Longbranch Ct, Athens, GA 30605ActiveMLS ID #10786464, Blake Hartis, Woodall Realty Group. GAMLS
- $295,0003 bd2 ba1.4k sqft1480 E Broad St, Athens, GA 30601ActiveMLS ID #10775089, Travia Wilson, HomeSmart. GAMLS
