Move-in ready in the Sandy Cross community of Carlton! Fully remodeled in 2023, this 3 bed, 2 bath home offers 1,208 square feet, with a wood-burning fireplace and walk-in shower. Outside features include a new shop with concrete floor, concrete driveway, back deck, beautiful landscaping, and a great backyard shaded by large oak trees. Conveniently located just 10 minutes to Lexington and 30 minutes to UGA!
Active
$315,000
824 Lexington Carlton Rd, Carlton, GA 30627
3beds
1,208sqft
Single Family Residence
Built in 1962
0.87 Acres Lot
$313,100 Zestimate®
$261/sqft
$-- HOA
What's special
Wood-burning fireplaceBeautiful landscapingBack deckWalk-in shower
- 34 days
- 564
- 28
Zillow last checked:
Listing updated:
Listed by:
Blake Arnold 706-340-0866,
Iris Inc Realty
Source: GAMLS,MLS#: 10831852
Facts & features
Interior
Bedrooms & bathrooms
- Bedrooms: 3
- Bathrooms: 2
- Full bathrooms: 2
- Main level bathrooms: 2
- Main level bedrooms: 3
Rooms
- Room types: Other
Heating
- Central, Electric
Cooling
- Central Air, Electric
Appliances
- Included: Dishwasher, Dryer, Electric Water Heater, Microwave, Oven/Range (Combo), Refrigerator, Washer
- Laundry: In Hall, Laundry Closet
Features
- Double Vanity, High Ceilings, Master On Main Level, Tile Bath, Vaulted Ceiling(s)
- Flooring: Vinyl
- Basement: Crawl Space,None,Partial
- Number of fireplaces: 1
- Fireplace features: Living Room, Wood Burning Stove
Interior area
- Total structure area: 1,208
- Total interior livable area: 1,208 sqft
- Finished area above ground: 1,208
- Finished area below ground: 0
Property
Parking
- Total spaces: 4
- Parking features: None
Features
- Levels: One
- Stories: 1
- Patio & porch: Deck, Porch, Screened
Lot
- Size: 0.87 Acres
- Features: Level
Details
- Additional structures: Barn(s), Shed(s)
- Parcel number: 112 104
Construction
Type & style
- Home type: SingleFamily
- Architectural style: Country/Rustic,Craftsman
- Property subtype: Single Family Residence
Materials
- Concrete
- Foundation: Slab
- Roof: Composition
Condition
- Resale
- New construction: No
- Year built: 1962
Utilities & green energy
- Sewer: Septic Tank
- Water: Private, Well
- Utilities for property: Other
Community & HOA
Community
- Features: None
- Subdivision: None
HOA
- Has HOA: No
- Services included: None
Location
- Region: Carlton
Financial & listing details
- Price per square foot: $261/sqft
- Tax assessed value: $167,250
- Annual tax amount: $1,456
- Date on market: 8/24/2026
- Cumulative days on market: 28 days
- Listing agreement: Exclusive Right To Sell
Estimated market value
$313,100
$297,000 - $329,000
$1,728/mo
Price history
| Date | Event | Price |
|---|---|---|
| 9/18/2026 | Listed for sale | $315,000$261/sqft |
Source:  GAMLS #10831852 Report a problem GAMLS #10831852 Report a problem | ||
| 9/14/2026 | Contingent | $315,000$261/sqft |
Source:  Hive MLS #CL363221 Report a problem Hive MLS #CL363221 Report a problem | ||
| 9/14/2026 | Pending sale | $315,000$261/sqft |
Source: GAMLS #10831852 Report a problem | ||
| 8/24/2026 | Listed for sale | $315,000+16.7%$261/sqft |
Source: Hive MLS #CL363221 Report a problem | ||
| 12/12/2023 | Sold | $269,900$223/sqft |
Source: GAMLS #20157300 Report a problem | ||
| 11/15/2023 | Pending sale | $269,900$223/sqft |
Source: GAMLS #20157300 Report a problem | ||
| 11/9/2023 | Listed for sale | $269,900+497.1%$223/sqft |
Source: GAMLS #20157300 Report a problem | ||
| 5/19/2023 | Sold | $45,200-41.3%$37/sqft |
Source: Public Record Report a problem | ||
| 4/21/2022 | Listing removed | -- |
Source: Hive MLS #984845 Report a problem | ||
| 12/15/2021 | Listed for sale | $77,000$64/sqft |
Source: Hive MLS #984845 Report a problem | ||
Public tax history
| Year | Property taxes | Tax assessment |
|---|---|---|
| 2025 | $1,569 +3.4% | $66,900 +2.8% |
| 2024 | $1,517 +110.4% | $65,100 +103.1% |
| 2023 | $721 +15.9% | $32,060 +22.9% |
| 2022 | $623 +15.4% | $26,096 +26.3% |
| 2021 | $539 -0.8% | $20,656 |
| 2020 | $544 -3% | $20,656 |
| 2019 | $560 +24.6% | $20,656 +23.7% |
| 2018 | $450 +2.2% | $16,703 |
| 2017 | $440 | $16,703 |
| 2016 | -- | $16,703 |
| 2015 | -- | $16,703 |
| 2014 | -- | $16,703 +0% |
| 2013 | -- | $16,702 |
| 2012 | -- | -- |
| 2011 | -- | -- |
| 2010 | -- | -- |
| 2009 | -- | -- |
Find assessor info on the county website
Monthly payment
Est. payment
Payment breakdown
Explore the cost of this home by adjusting the details. Changes won't be saved.Climate risks
Neighborhood: 30627
Nearby schools
Schools provided by the listing agent
- Elementary: Oglethorpe
- Middle: Oglethorpe
- High: Oglethorpe
Source: GAMLS. This data may not be complete. We recommend contacting the local school district to confirm school assignments for this home.
Similar homes
- $319,0003 bd2 ba1.4k sqft1165 Lexington Carlton Rd, Carlton, GA 30627Active

 MLS ID #10801536, Travis Rampley, Atlanta Communities. GAMLS
 - $329,9003 bd2 ba1.2k sqft72 Terry Dee Ln, Colbert, GA 30628Active
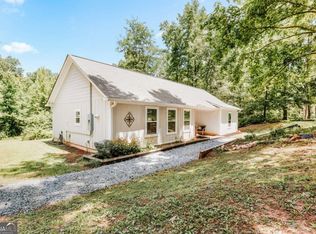 MLS ID #10823652, Andrew J Baker, Iris Inc Realty. GAMLS
 - $309,9003 bd2 ba1.4k sqft773 Shoal Creek Rd, Colbert, GA 30628Active
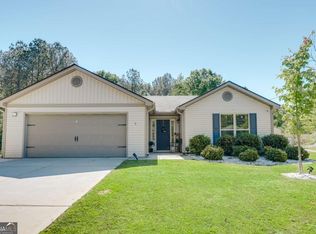 MLS ID #10732971, Ceci C Churchwell, 3tree Realty. GAMLS
 - $269,9003 bd2 ba1.4k sqft56 Lexington Carlton Rd, Lexington, GA 30648Active
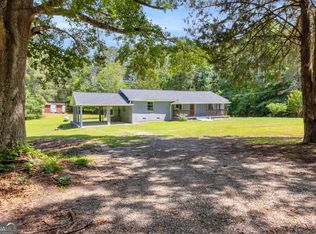 MLS ID #10788513, Brittany Powers, Keller Williams Greater Athens. GAMLS
 - $310,0003 bd2 ba1.4k sqft131 Stonebrooke Dr, Colbert, GA 30628ActiveMLS ID #10759435, Ashley Nalley, Keller Williams Greater Athens. GAMLS
- $299,9003 bd2 ba1.1k sqft2055 Mabry Dr, Athens, GA 30605ActiveMLS ID #10821245, Anna Rogers, Corcoran Classic Living. GAMLS
- $315,0003 bd2 ba1.2k sqft197 Crossbow Cir, Winterville, GA 30683Active Under ContractMLS ID #10772707, Best Team, Red 1 Realty. GAMLS
- $250,0003 bd2 ba1.3k sqft621 Elberton Rd, Lexington, GA 30648ActiveMLS ID #10815018, Blake Arnold, Iris Inc Realty. GAMLS
- $349,9003 bd2 ba1.5k sqft1186 Robert Hardeman Rd, Winterville, GA 30683ActiveMLS ID #10841882, Ceci C Churchwell, 3tree Realty. GAMLS
- $325,0003 bd2 ba1.5k sqft162 Crossbow Cir, Winterville, GA 30683ActiveMLS ID #10825016, Holly Horgan, Stirling Real Estate Advisors. GAMLS
- $325,0003 bd2 ba1.4k sqft10411 Double Bridges Rd, Winterville, GA 30683ActiveMLS ID #10846797, Jerry Craig, Greater Athens Properties. GAMLS
- $335,0003 bd2 ba1.6k sqft45 Katie Beth Rd, Comer, GA 30629ActiveMLS ID #10773639, Allen Seigler, Greater Athens Properties. GAMLS
- $375,0004 bd2 ba1.5k sqft381 Timberidge Ct, Athens, GA 30605ActiveMLS ID #10852294, Charlie Dean, Anchor Home Realty. GAMLS
- $325,0002 bd1 ba1.1k sqft760 Cherokee Trl, Winterville, GA 30683ActiveMLS ID #10839013, Sharon Bicknell, eXp Realty. GAMLS
- $339,9003 bd2 ba1.7k sqft121 Summerplace Dr, Winterville, GA 30683ActiveMLS ID #10837135, Christine Tucker, C Tucker & Co. GAMLS
- $294,9004 bd2 ba1.3k sqft135 Longbranch Ct, Athens, GA 30605ActiveMLS ID #10786464, Blake Hartis, Woodall Realty Group. GAMLS
- $289,5004 bd2 ba1.6k sqft49 Cotton Rd, Winterville, GA 30683ActiveMLS ID #10845597, Jason Bernstein, eXp Realty. GAMLS
- $299,9003 bd2 ba1.5k sqft52 Willow Oak Cir, Comer, GA 30629Active Under ContractMLS ID #10808324, Lisa Langford, Coldwell Banker Upchurch Realty. GAMLS
- $364,9003 bd3 ba1.7k sqft921 Highway 72 E, Comer, GA 30629ActiveMLS ID #10845100, Haley Powers, Real Broker, LLC. GAMLS
- $325,0003 bd2 ba1.5k sqft130 Bentwood Trl, Winterville, GA 30683ActiveMLS ID #10765348, Alec N Bunkley, Greater Athens Properties. GAMLS
