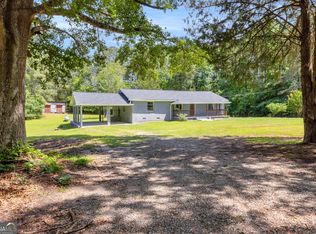
Step into the timeless charm of this 1920 home in Lexington, GA, where historic character meets spacious living. Situated on 1.53 acres, this property features 4 bedrooms and 2.5 bathrooms, offering plenty of room to make it your own. The homes historic appeal provides a unique opportunity to enjoy the character of a bygone era, while the fenced-in backyard offers space for pets, outdoor activities, and relaxation. With its classic charm and generous acreage, this property offers a special opportunity to own a piece of Lexingtons history. This property is part of the Meson Land Trust.
Active
$259,000
135 Dupree St, Lexington, GA 30648
4beds
1,676sqft
Single Family Residence
Built in 1920
1.53 Acres Lot
$299,800 Zestimate®
$155/sqft
$-- HOA
What's special
Generous acreageFenced-in backyardSpacious livingHistoric characterClassic charm
- 3 days
- 1,139
- 27
Likely to sell faster than
Zillow last checked:
Listing updated:
Listed by:
Jacob Peacock 706-255-8762,
Iris Inc Realty
Source: GAMLS,MLS#: 10875408
Facts & features
Interior
Bedrooms & bathrooms
- Bedrooms: 4
- Bathrooms: 3
- Full bathrooms: 2
- 1/2 bathrooms: 1
- Main level bathrooms: 2
- Main level bedrooms: 4
Rooms
- Room types: Other
Heating
- Central, Electric, Forced Air
Cooling
- Central Air, Electric
Appliances
- Included: Oven/Range (Combo), Refrigerator
- Laundry: Mud Room, Other
Features
- High Ceilings
- Flooring: Hardwood, Laminate, Wood
- Basement: Crawl Space
- Attic: Pull Down Stairs
- Number of fireplaces: 4
Interior area
- Total structure area: 1,676
- Total interior livable area: 1,676 sqft
- Finished area above ground: 1,676
- Finished area below ground: 0
Property
Parking
- Parking features: Parking Pad
- Has uncovered spaces: Yes
Features
- Levels: One
- Stories: 1
- Patio & porch: Porch
Lot
- Size: 1.53 Acres
- Features: Other
Details
- Additional structures: Shed(s)
- Parcel number: L5 019
- On leased land: Yes
Construction
Type & style
- Home type: SingleFamily
- Architectural style: Traditional
- Property subtype: Single Family Residence
Materials
- Wood Siding
- Roof: Composition
Condition
- Resale
- New construction: No
- Year built: 1920
Utilities & green energy
- Sewer: Septic Tank
- Water: Public
- Utilities for property: Cable Available, Electricity Available, High Speed Internet, Water Available
Community & HOA
Community
- Features: None
- Subdivision: None
HOA
- Has HOA: No
- Services included: None
Location
- Region: Lexington
Financial & listing details
- Price per square foot: $155/sqft
- Tax assessed value: $269,000
- Annual tax amount: $2,902
- Date on market: 10/19/2026
- Cumulative days on market: 3 days
- Listing agreement: Exclusive Right To Sell
- Listing terms: 1031 Exchange,Cash,Conventional,FHA
- Electric utility on property: Yes
Estimated market value
$299,800
$270,000 - $330,000
$2,282/mo
Price history
| Date | Event | Price |
|---|---|---|
| 10/19/2026 | Listed for sale | $259,000+71.5%$155/sqft |
Source:  Hive MLS #CL366693 Report a problem | ||
| 5/30/2018 | Sold | $151,000-5.6%$90/sqft |
Source: Hive MLS #CM961902 Report a problem | ||
| 1/8/2018 | Listing removed | $159,900$95/sqft |
Source: White Oak Realty #957868 Report a problem | ||
| 8/7/2017 | Listed for sale | $159,900+0.6%$95/sqft |
Source: White Oak Realty #957868 Report a problem | ||
| 5/28/2017 | Listing removed | $159,000$95/sqft |
Source: White Oak Realty #953215 Report a problem | ||
| 11/18/2016 | Listed for sale | $159,000+47.2%$95/sqft |
Source: White Oak Realty #953215 Report a problem | ||
| 5/25/2016 | Sold | $108,000-1.7%$64/sqft |
Source: Hive MLS #CM947232 Report a problem | ||
| 12/2/2015 | Price change | $109,900-3.2%$66/sqft |
Source: White Oak Realty #947232 Report a problem | ||
| 11/17/2015 | Listed for sale | $113,500-1.2%$68/sqft |
Source: White Oak Realty #947232 Report a problem | ||
| 9/10/2015 | Listing removed | $114,900$69/sqft |
Source: White Oak Realty #943420 Report a problem | ||
| 5/28/2015 | Listed for sale | $114,900$69/sqft |
Source: White Oak Realty #943420 Report a problem | ||
Public tax history
| Year | Property taxes | Tax assessment |
|---|---|---|
| 2025 | $2,829 +8.6% | $107,600 +8.4% |
| 2024 | $2,606 +1.5% | $99,280 +1.3% |
| 2023 | $2,568 +21.9% | $97,964 +31.6% |
| 2022 | $2,106 +14.5% | $74,460 +28.6% |
| 2021 | $1,840 +0.1% | $57,900 |
| 2020 | $1,837 +9.2% | $57,900 |
| 2019 | $1,683 +27.3% | $57,900 +48.7% |
| 2018 | $1,322 +2% | $38,927 |
| 2017 | $1,296 | $38,927 +63.1% |
| 2016 | -- | $23,861 -1.1% |
| 2015 | -- | $24,127 |
| 2014 | -- | $24,127 +0% |
| 2013 | -- | $24,126 |
| 2012 | -- | -- |
| 2011 | -- | -- |
| 2010 | -- | -- |
| 2009 | -- | -- |
Find assessor info on the county website
Monthly payment
Est. payment
Payment breakdown
Explore the cost of this home by adjusting the details. Changes won't be saved.Climate risks
Neighborhood: 30648
Nearby schools
Schools provided by the listing agent
- Elementary: Oglethorpe
- Middle: Oglethorpe
- High: Oglethorpe
Source: GAMLS. This data may not be complete. We recommend contacting the local school district to confirm school assignments for this home.

Similar homes
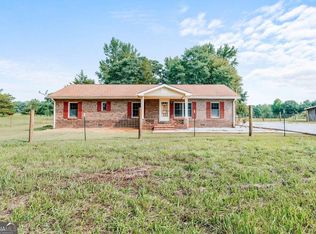
- $249,9003 bd2 ba1.4k sqft56 Lexington Carlton Rd, Lexington, GA 30648Active
 MLS ID #10870013, Brittany Powers, Keller Williams Greater Athens. GAMLS
- $250,0003 bd2 ba1.3k sqft621 Elberton Rd, Lexington, GA 30648Active
 MLS ID #10815018, Blake Arnold, Iris Inc Realty. GAMLS
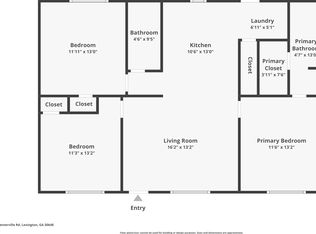
- $199,0003 bd2 ba1k sqft3314 Centerville Rd, Lexington, GA 30648Active
 MLS ID #10835258, Brittany Purcell & Associates, Keller Williams Greater Athens. GAMLS
- $289,5004 bd2 ba1.6k sqft49 Cotton Rd, Winterville, GA 30683Active
 MLS ID #10845597, Jason Bernstein, eXp Realty. GAMLS
- $184,9003 bd2 ba1.2k sqft111 Johnson Rd, Lexington, GA 30648ActiveMLS ID #10837491, Andrew J Baker, Iris Inc Realty. GAMLS
- $285,0004 bd2 ba1.3k sqft108 Winter Hill Dr, Winterville, GA 30683ActiveMLS ID #10869849, Jennifer McGahee, Keller Williams Greater Athens. GAMLS
- $305,0003 bd2 ba1.2k sqft824 Lexington Carlton Rd, Carlton, GA 30627ActiveMLS ID #10831852, Blake Arnold, Iris Inc Realty. GAMLS
- $299,9004 bd3 ba1.3k sqft137 Stonebrooke Dr, Colbert, GA 30628ActiveMLS ID #10842461, Benjamin Brubaker, Georgia Land Brokerage. GAMLS
- $265,0002 bd2 ba1.3k sqft345 Research Dr APT 91, Athens, GA 30605ActiveMLS ID #10846351, Brooke Holloman Wade, Keller Williams Greater Athens. GAMLS
- $294,9004 bd2 ba1.3k sqft135 Longbranch Ct, Athens, GA 30605ActiveMLS ID #10786464, Blake Hartis, Woodall Realty Group. GAMLS
- $249,0003 bd1 ba1.1k sqft192 Brownwood Dr, Hull, GA 30646ActiveMLS ID #10841942, Deanna Cozart, Cottage Door Realty. GAMLS
- $260,0004 bd2 ba1.3k sqft230 Cooper Rd, Athens, GA 30605ActiveMLS ID #10766033, Misty L Coley, Success Realty. GAMLS
- $239,9002 bd1 ba1.2k sqft124 Piedmont Rd, Hull, GA 30646ActiveMLS ID #10845952, Brooke Holloman Wade, Keller Williams Greater Athens. GAMLS
- $324,9003 bd2 ba1.2k sqft72 Terry Dee Ln, Colbert, GA 30628ActiveMLS ID #10823652, Andrew J Baker, Iris Inc Realty. GAMLS
- $239,0002 bd2 ba1k sqft880 Smithonia Rd, Winterville, GA 30683ActiveMLS ID #10845142, Dean Christian, Christian Realty. GAMLS
- $278,0003 bd2 ba1.1k sqft1100 Fuller Rd, Watkinsville, GA 30677ActiveMLS ID #10812444, RDH Realty Team, Keller Williams Lanier Partners. GAMLS
- $259,9002 bd2 ba1k sqft2354 Airport Dr, Athens, GA 30605ActiveMLS ID #10830398, Ashley Noggle, Woodall Realty Group. GAMLS
- $285,0003 bd2 ba1.7k sqft1095 Athens Rd, Winterville, GA 30683ActiveMLS ID #10723317, Becki Bennett, Prime Real Estate. GAMLS
- $235,0003 bd1 ba912 sqft348 Alberta Dr, Colbert, GA 30628ActiveMLS ID #10851098, Jennifer White, Keller Williams Greater Athens. GAMLS
