Move-in ready brick ranch in Lexington, GA! This well-maintained 3-bedroom, 2-full-bath home offers 1,344 square feet of comfortable living space with numerous recent upgrades. Inside, youll find new laminate hardwood floors. Major improvements include a new septic system, new ductwork, a new well pump, bladder tank, and piping in the well house, giving buyers added peace of mind. Outside, enjoy new fencing along with a freshly installed gravel driveway and expanded parking area. Conveniently located 1.5 miles from downtown Lexington, and less than 30 minutes to Athens, Ga.
Active
$250,000
621 Elberton Rd, Lexington, GA 30648
3beds
1,344sqft
Single Family Residence
Built in 1975
1.77 Acres Lot
$242,000 Zestimate®
$186/sqft
$-- HOA
What's special
Move-in ready brick ranchExpanded parking areaNew fencingFreshly installed gravel drivewayNew laminate hardwood floors
- 48 days
- 1,007
- 70
Likely to sell faster than
Zillow last checked:
Listing updated:
Listed by:
Blake Arnold 706-340-0866,
Iris Inc Realty
Source: GAMLS,MLS#: 10815018
Facts & features
Interior
Bedrooms & bathrooms
- Bedrooms: 3
- Bathrooms: 2
- Full bathrooms: 2
- Main level bathrooms: 2
- Main level bedrooms: 3
Rooms
- Room types: Family Room, Laundry
Heating
- Central, Electric
Cooling
- Central Air, Electric
Appliances
- Included: Microwave, Oven/Range (Combo), Refrigerator
- Laundry: Mud Room
Features
- Master On Main Level
- Flooring: Laminate
- Basement: Crawl Space
- Number of fireplaces: 1
- Fireplace features: Wood Burning Stove
Interior area
- Total structure area: 1,344
- Total interior livable area: 1,344 sqft
- Finished area above ground: 1,344
- Finished area below ground: 0
Property
Parking
- Total spaces: 4
- Parking features: Attached
- Has attached garage: Yes
Features
- Levels: One
- Stories: 1
Lot
- Size: 1.77 Acres
- Features: Level, Pasture
Details
- Additional structures: Shed(s)
- Parcel number: 094 025
Construction
Type & style
- Home type: SingleFamily
- Architectural style: Ranch
- Property subtype: Single Family Residence
Materials
- Brick
- Roof: Composition
Condition
- Resale
- New construction: No
- Year built: 1975
Utilities & green energy
- Sewer: Septic Tank
- Water: Private, Well
- Utilities for property: High Speed Internet, Water Available
Community & HOA
Community
- Features: None
- Subdivision: None
HOA
- Has HOA: No
- Services included: None
Location
- Region: Lexington
Financial & listing details
- Price per square foot: $186/sqft
- Tax assessed value: $170,270
- Annual tax amount: $1,533
- Date on market: 7/29/2026
- Cumulative days on market: 48 days
- Listing agreement: Exclusive Right To Sell
Estimated market value
$242,000
$230,000 - $254,000
$1,976/mo
Price history
| Date | Event | Price |
|---|---|---|
| 7/29/2026 | Listed for sale | $250,000+38.9%$186/sqft |
Source:  Hive MLS #CL361495 Report a problem Hive MLS #CL361495 Report a problem | ||
| 6/24/2025 | Listing removed | $1,800$1/sqft |
Source: Zillow Rentals Report a problem | ||
| 6/16/2025 | Listed for rent | $1,800$1/sqft |
Source: Zillow Rentals Report a problem | ||
| 5/14/2025 | Sold | $180,000$134/sqft |
Source: Public Record Report a problem | ||
Public tax history
| Year | Property taxes | Tax assessment |
|---|---|---|
| 2025 | $1,655 +2.6% | $68,108 +1.2% |
| 2024 | $1,612 +0.6% | $67,268 |
| 2023 | $1,603 +17.1% | $67,268 +25.9% |
| 2022 | $1,368 +17.1% | $53,412 +30.6% |
| 2021 | $1,169 -0.8% | $40,892 |
| 2020 | $1,179 -3% | $40,892 |
| 2019 | $1,215 +31.4% | $40,892 +33.5% |
| 2018 | $925 +2.3% | $30,641 |
| 2017 | $905 | $30,641 0% |
| 2016 | -- | $30,642 |
| 2015 | -- | $30,642 |
| 2014 | -- | $30,642 +0% |
| 2013 | -- | $30,641 |
| 2012 | -- | -- |
| 2011 | -- | -- |
| 2010 | -- | -- |
| 2009 | -- | -- |
Find assessor info on the county website
Monthly payment
Est. payment
Payment breakdown
Explore the cost of this home by adjusting the details. Changes won't be saved.Climate risks
Neighborhood: 30648
Nearby schools
Schools provided by the listing agent
- Elementary: Oglethorpe
- Middle: Oglethorpe
- High: Oglethorpe
Source: GAMLS. This data may not be complete. We recommend contacting the local school district to confirm school assignments for this home.
Similar homes
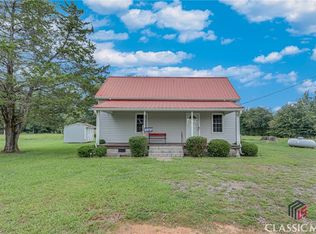
- $269,9003 bd2 ba1.4k sqft56 Lexington Carlton Rd, Lexington, GA 30648Active
 MLS ID #10788513, Brittany Powers, Keller Williams Greater Athens. GAMLS
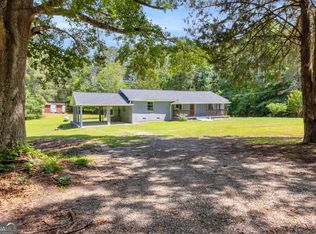
 - $199,0003 bd2 ba1k sqft3314 Centerville Rd, Lexington, GA 30648Active
 MLS ID #10835258, Brittany Purcell & Associates, Keller Williams Greater Athens. GAMLS
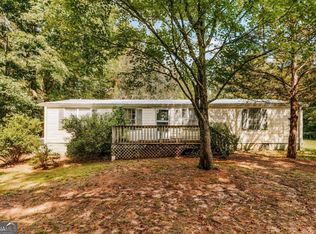
 - $184,9003 bd2 ba1.2k sqft111 Johnson Rd, Lexington, GA 30648Active
 MLS ID #10837491, Andrew J Baker, Iris Inc Realty. GAMLS
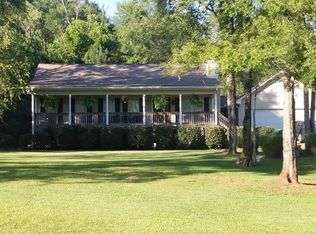
 - $219,9003 bd2 ba1.4k sqft58 Post Oak Cir, Crawford, GA 30630Active
 MLS ID #10812598, Teri Loper, Joe Stockdale Real Estate. GAMLS
 - $250,0003 bd2 ba1.2k sqft220 Big Oak Cir, Athens, GA 30605ActiveMLS ID #10819062, Ellen West, RAC Properties of Athens, Inc.. GAMLS
- $225,0003 bd2 ba1.2k sqft62 Cotton Rd, Winterville, GA 30683ActiveMLS ID #10795324, Nikki Crowder, Solutions First Realty LLC. GAMLS
- $289,9003 bd2 ba1.2k sqft1300 Hill St, Comer, GA 30629ActiveMLS ID #10821788, Mindy Epps, Georgia Land Brokerage. GAMLS
- $269,9904 bd4 ba1.4k sqft355 Big Oak Cir, Athens, GA 30605ActiveMLS ID #10833157, Ellen West, RAC Properties of Athens, Inc.. GAMLS
- $270,0003 bd2 ba952 sqft181 Lower Wirebridge Rd, Stephens, GA 30667ActiveMLS ID #10805497, Stephanie Cole, Keller Williams Realty Atl. Partners. GAMLS
- $269,9003 bd2 ba1.6k sqft270 University Cir, Athens, GA 30605Active Under ContractMLS ID #10836556, Angie Johnson, Coldwell Banker Upchurch Realty. GAMLS
- $275,0003 bd2 ba1.9k sqft1651 Athens Hwy, Elberton, GA 30635ActiveMLS ID #10824137, Jennifer E Lane, RE/MAX Complete. GAMLS
- $278,0003 bd2 ba1.1k sqft1100 Fuller Rd, Watkinsville, GA 30677ActiveMLS ID #10812444, RDH Realty Team, Keller Williams Lanier Partners. GAMLS
- $329,9003 bd2 ba1.2k sqft72 Terry Dee Ln, Colbert, GA 30628ActiveMLS ID #10823652, Andrew J Baker, Iris Inc Realty. GAMLS
- $294,9004 bd2 ba1.3k sqft135 Longbranch Ct, Athens, GA 30605ActiveMLS ID #10786464, Blake Hartis, Woodall Realty Group. GAMLS
- $248,0003 bd2 ba1k sqft250 Morningview Dr, Athens, GA 30605ActiveMLS ID #10776751, Katie McClelland, Athena Management. GAMLS
- $375,0003 bd3 ba1.7k sqft921 Highway 72 E, Comer, GA 30629ActiveMLS ID #10845100, Haley Powers, Real Broker, LLC. GAMLS
- $269,9002 bd2 ba1k sqft2354 Airport Dr, Athens, GA 30605ActiveMLS ID #10830398, Ashley Noggle, Woodall Realty Group. GAMLS
- $265,0004 bd2 ba1.3k sqft230 Cooper Rd, Athens, GA 30605ActiveMLS ID #10766033, Misty L Coley, Success Realty. GAMLS
- $328,9003 bd2 ba1.3k sqft2357 Comer Rd, Comer, GA 30629ActiveMLS ID #10832270, RDH Realty Team, Keller Williams Lanier Partners. GAMLS
- $289,9003 bd2 ba1.1k sqft119 Richmond Ct, Athens, GA 30605ActiveMLS ID #10822112, Ashleigh Baker, Coldwell Banker Upchurch Realty. GAMLS
