MOTIVATED SELLER BRING OFFERS Seller is offering concessions towards closing or rate buy down program with agreed upon terms!! Inquire with listing agent for more details. Completely Remodeled on 2.23 Acres | Modern Farmhouse Charm Meets Country Living! Welcome to 1300 Hill Street, Comer, GA-a beautifully remodeled 3-bedroom, 2-bath home nestled on 2.23 scenic acres in the highly sought-after Madison County School System. Every detail has been thoughtfully updated, making this truly move-in ready from the moment you walk through the door. Inside, you'll find approximately 1,200 square feet of bright, inviting living space featuring brand-new luxury vinyl plank flooring, fresh interior and exterior paint, new modern lighting throughout, and stylish finishes that create a warm, contemporary feel. The beautifully updated kitchen is the centerpiece of the home with gorgeous granite countertops, while both bathrooms also feature matching granite countertops, adding a touch of luxury throughout. A new black metal roof provides lasting durability and eye-catching curb appeal, giving you peace of mind for years to come. Whether you're enjoying your morning coffee on the property, entertaining family and friends, or simply taking in the peaceful surroundings, the 2.23-acre lot offers endless opportunities for outdoor living, gardening, recreation, or future expansion. Perfectly blending modern upgrades with the serenity of country living, this home is conveniently located just a short drive from Athens, Commerce, and surrounding communities while offering the benefits of one of the area's most desirable school systems. Homes this beautifully renovated with acreage are hard to find. Don't miss your opportunity to own a turnkey property that offers style, space, and value. Schedule your private showing today and experience everything 1300 Hill Street has to offer!
Active
Price cut: $4.9K (9/23)
$285,000
1300 Hill St, Comer, GA 30629
3beds
1,200sqft
Single Family Residence
Built in 2006
2.23 Acres Lot
$283,400 Zestimate®
$238/sqft
$-- HOA
What's special
Beautifully updated kitchenCompletely remodeledGorgeous granite countertopsNew modern lighting throughoutPeaceful surroundings
- 60 days
- 504
- 33
Zillow last checked:
Listing updated:
Listed by:
Mindy Epps 678-577-1909,
Georgia Land Brokerage
Source: GAMLS,MLS#: 10821788
Facts & features
Interior
Bedrooms & bathrooms
- Bedrooms: 3
- Bathrooms: 2
- Full bathrooms: 2
- Main level bathrooms: 2
- Main level bedrooms: 3
Rooms
- Room types: Family Room, Laundry
Heating
- Central, Electric
Cooling
- Central Air, Electric
Appliances
- Included: Dishwasher, Electric Water Heater, Ice Maker, Oven/Range (Combo), Refrigerator, Stainless Steel Appliance(s)
- Laundry: In Kitchen, Laundry Closet
Features
- Master On Main Level, Walk-In Closet(s)
- Flooring: Laminate
- Basement: None
- Has fireplace: No
Interior area
- Total structure area: 1,200
- Total interior livable area: 1,200 sqft
- Finished area above ground: 1,200
- Finished area below ground: 0
Property
Parking
- Parking features: Parking Pad
- Has uncovered spaces: Yes
Features
- Levels: One
- Stories: 1
Lot
- Size: 2.23 Acres
- Features: Level
Details
- Additional structures: Shed(s)
- Parcel number: 0098B 014A
Construction
Type & style
- Home type: SingleFamily
- Architectural style: Ranch
- Property subtype: Single Family Residence
Materials
- Vinyl Siding
- Roof: Metal
Condition
- Updated/Remodeled
- New construction: No
- Year built: 2006
Utilities & green energy
- Sewer: Septic Tank
- Water: Public
- Utilities for property: Cable Available, Electricity Available, High Speed Internet, Phone Available, Underground Utilities, Water Available
Community & HOA
Community
- Features: None
- Subdivision: None
HOA
- Has HOA: No
- Services included: None
Location
- Region: Comer
Financial & listing details
- Price per square foot: $238/sqft
- Tax assessed value: $154,842
- Annual tax amount: $1,933
- Date on market: 8/7/2026
- Cumulative days on market: 60 days
- Listing agreement: Exclusive Right To Sell
- Electric utility on property: Yes
Estimated market value
$283,400
$269,000 - $298,000
$1,463/mo
Price history
| Date | Event | Price |
|---|---|---|
| 9/23/2026 | Price change | $285,000-1.7%$238/sqft |
Source:  GAMLS #10821788 Report a problem GAMLS #10821788 Report a problem | ||
| 8/7/2026 | Listed for sale | $289,900+241.1%$242/sqft |
Source: GAMLS #10821788 Report a problem | ||
| 9/25/2009 | Sold | $85,000$71/sqft |
Source: Public Record Report a problem | ||
Public tax history
| Year | Property taxes | Tax assessment |
|---|---|---|
| 2024 | $1,874 +3.8% | $61,937 +6.9% |
| 2023 | $1,806 +10.2% | $57,935 +13.1% |
| 2022 | $1,639 +17.1% | $51,244 +32.2% |
| 2021 | $1,400 -1.5% | $38,772 |
| 2020 | $1,421 +1.8% | $38,772 +2.1% |
| 2019 | $1,395 +3.5% | $37,975 +3.5% |
| 2018 | $1,348 +3.8% | $36,704 -2.9% |
| 2017 | $1,299 +34.4% | $37,786 +17.9% |
| 2016 | $966 | $32,059 |
| 2015 | $966 +0.4% | $32,059 -0.3% |
| 2014 | $962 | $32,170 |
| 2013 | $962 | $32,170 |
| 2012 | -- | -- |
| 2011 | -- | -- |
| 2010 | -- | -- |
Find assessor info on the county website
Monthly payment
Est. payment
Payment breakdown
Explore the cost of this home by adjusting the details. Changes won't be saved.Climate risks
Neighborhood: 30629
Nearby schools
Schools provided by the listing agent
- Elementary: Comer
- Middle: Madison
- High: Madison
Source: GAMLS. This data may not be complete. We recommend contacting the local school district to confirm school assignments for this home.
Similar homes
- $299,9003 bd2 ba1.5k sqft52 Willow Oak Cir, Comer, GA 30629Active Under Contract
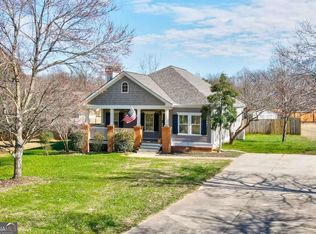
 MLS ID #10808324, Lisa Langford, Coldwell Banker Upchurch Realty. GAMLS
 - $364,9003 bd3 ba1.7k sqft921 Highway 72 E, Comer, GA 30629Active
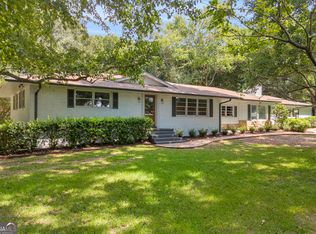 MLS ID #10845100, Haley Powers, Real Broker, LLC. GAMLS
 - $399,0003 bd2 ba1.6k sqft1469 Main St, Comer, GA 30629Active
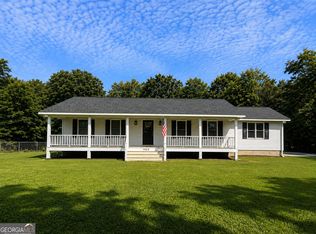 MLS ID #10822727, Charles Martin, Burdette Realty. GAMLS
 - $310,0003 bd2 ba1.4k sqft131 Stonebrooke Dr, Colbert, GA 30628Active
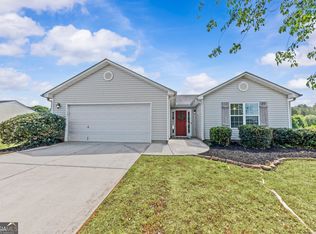 MLS ID #10759435, Ashley Nalley, Keller Williams Greater Athens. GAMLS
 - $289,5004 bd2 ba1.6k sqft49 Cotton Rd, Winterville, GA 30683ActiveMLS ID #10845597, Jason Bernstein, eXp Realty. GAMLS
- $269,9003 bd2 ba1.4k sqft56 Lexington Carlton Rd, Lexington, GA 30648ActiveMLS ID #10788513, Brittany Powers, Keller Williams Greater Athens. GAMLS
- $265,0003 bd2 ba1.1k sqft3657 Wildcat Bridge Rd, Royston, GA 30662ActiveMLS ID #10809204, Christy Finley, RE/MAX Classic. GAMLS
- $345,9003 bd2 ba1.5k sqft2665 Paoli St Tract 3, Comer, GA 30629ActiveMLS ID #10798878, Misty L Coley, Success Realty. GAMLS
- $304,9994 bd3 ba1.7k sqft137 Stonebrooke Dr, Colbert, GA 30628ActiveMLS ID #10842461, Benjamin Brubaker, Georgia Land Brokerage. GAMLS
- $345,9003 bd2 ba1.5k sqft2633 Paoli St Tract 1, Comer, GA 30629ActiveMLS ID #10798877, Misty L Coley, Success Realty. GAMLS
- $289,9003 bd2 ba1.4k sqft285 Mama B Dr, Danielsville, GA 30633ActiveMLS ID #10727469, Philip R Wages, BHHS Georgia Properties. GAMLS
- $319,9003 bd2 ba1.6k sqft3141 Highway 172 E, Bowman, GA 30624ActiveMLS ID #10838570, Julia Barrett, Keller Williams Realty Atl. Partners. GAMLS
- $289,9003 bd3 ba1.7k sqft485 Candlestick Dr, Hull, GA 30646ActiveMLS ID #10785514, Brandon Smith, Realty South Athens, LLC. GAMLS
- $270,0003 bd2 ba1.6k sqft520 Springdale Dr, Royston, GA 30662ActiveMLS ID #10815034, Naomi Haney, Hammock Realty North Georgia. GAMLS
- $325,0003 bd2 ba1.4k sqft10411 Double Bridges Rd, Winterville, GA 30683ActiveMLS ID #10846797, Jerry Craig, Greater Athens Properties. GAMLS
- $299,9003 bd2 ba1.5k sqft763 Akins Lunsford Rd, Canon, GA 30520ActiveMLS ID #10847390, Kim D Davis, KDD Properties of GA, LLC. GAMLS
- $280,0003 bd2 ba1.1k sqft185 Berry Dr, Athens, GA 30601ActiveMLS ID #10756045, Dalizza Colon, Virtual Properties Realty.com. GAMLS
- $255,0003 bd2 ba1.3k sqft204 Jim Grizzle Rd, Royston, GA 30662ActiveMLS ID #10842740, Tanya Pickens, Opendoor Brokerage. GAMLS
- $285,0003 bd2 ba1.7k sqft1095 Athens Rd, Winterville, GA 30683ActiveMLS ID #10723317, Becki Bennett, Prime Real Estate. GAMLS
- $294,9004 bd2 ba1.3k sqft135 Longbranch Ct, Athens, GA 30605ActiveMLS ID #10786464, Blake Hartis, Woodall Realty Group. GAMLS
