Nestled beneath mature hardwoods on 3.17 peaceful acres, this beautifully updated 3 bedroom, 2 bathroom ranch offers the perfect blend of move in ready comfort and rural privacy. Hardwood and LVT flooring flow throughout the home, complemented by a cozy fireplace that anchors the living room, where a huge bay window floods the space with natural light. The updated kitchen features granite countertops, and both bathrooms have been tastefully updated as well. The front porch and carport add classic curb appeal, while the spacious, partially wooded lot offers plenty of room to roam, garden, or simply enjoy the quiet of country living. A standout feature: a separate septic system is already in place, ready to support a mobile home, tiny house, or guest cabin, complete with water access. Whether you're looking for extra income potential, a place for extended family, or room to expand, this property offers rare flexibility. Located in a rural setting yet still convenient to nearby amenities, this is a wonderful opportunity to own a private slice of Georgia acreage with built in potential. Don't miss it!
Active
Price cut: $5.1K (9/28)
$319,900
3141 Highway 172 E, Bowman, GA 30624
3beds
1,684sqft
Single Family Residence
Built in 1965
3.17 Acres Lot
$313,400 Zestimate®
$190/sqft
$-- HOA
What's special
Cozy fireplaceFront porchMature hardwoodsSpacious partially wooded lotHardwood and lvt flooring
- 46 days
- 238
- 23
Zillow last checked:
Listing updated:
Listed by:
Julia Barrett 336-583-8405,
Keller Williams Realty Atl. Partners
Source: GAMLS,MLS#: 10838570
Facts & features
Interior
Bedrooms & bathrooms
- Bedrooms: 3
- Bathrooms: 2
- Full bathrooms: 2
- Main level bathrooms: 2
- Main level bedrooms: 3
Rooms
- Room types: Laundry
Dining room
- Features: Dining Rm/Living Rm Combo
Kitchen
- Features: Breakfast Bar, Country Kitchen
Heating
- Propane
Cooling
- Central Air
Appliances
- Included: Dishwasher, Electric Water Heater, Oven/Range (Combo), Stainless Steel Appliance(s)
- Laundry: Laundry Closet
Features
- Master On Main Level, Tile Bath
- Flooring: Hardwood, Laminate
- Basement: None
- Attic: Pull Down Stairs
- Number of fireplaces: 1
- Fireplace features: Living Room, Wood Burning Stove
Interior area
- Total structure area: 1,684
- Total interior livable area: 1,684 sqft
- Finished area above ground: 1,684
- Finished area below ground: 0
Property
Parking
- Total spaces: 1
- Parking features: Carport, Off Street
- Has carport: Yes
Features
- Levels: One
- Stories: 1
- Patio & porch: Porch
Lot
- Size: 3.17 Acres
- Features: Level
- Residential vegetation: Grassed, Partially Wooded
Details
- Additional structures: Shed(s)
- Parcel number: 010 012
Construction
Type & style
- Home type: SingleFamily
- Architectural style: Brick 4 Side,Ranch
- Property subtype: Single Family Residence
Materials
- Brick
- Roof: Composition
Condition
- Resale
- New construction: No
- Year built: 1965
Utilities & green energy
- Sewer: Septic Tank
- Water: Well
- Utilities for property: None
Community & HOA
Community
- Features: None
- Subdivision: None
HOA
- Has HOA: No
- Services included: None
Location
- Region: Bowman
Financial & listing details
- Price per square foot: $190/sqft
- Tax assessed value: $213,558
- Annual tax amount: $1,402
- Date on market: 9/3/2026
- Cumulative days on market: 46 days
- Listing agreement: Exclusive Right To Sell
- Listing terms: Cash,Conventional,FHA,USDA Loan,VA Loan
Estimated market value
$313,400
$298,000 - $329,000
$1,520/mo
Price history
| Date | Event | Price |
|---|---|---|
| 9/28/2026 | Price change | $319,900-1.6%$190/sqft |
Source:  GAMLS #10838570 Report a problem | ||
| 9/3/2026 | Listed for sale | $325,000$193/sqft |
Source: GAMLS #10838570 Report a problem | ||
Public tax history
| Year | Property taxes | Tax assessment |
|---|---|---|
| 2025 | $1,402 -14.4% | $85,423 +8.9% |
| 2024 | $1,638 -0.2% | $78,470 |
| 2023 | $1,642 +71% | $78,470 +56.8% |
| 2022 | $960 -0.1% | $50,034 |
| 2021 | $961 +30.6% | $50,034 +38.7% |
| 2020 | $736 | $36,064 |
| 2019 | $736 -10.1% | $36,064 |
| 2018 | $819 -16.5% | $36,064 +8% |
| 2017 | $980 | $33,396 |
| 2016 | $980 | $33,396 |
| 2015 | -- | $33,396 |
| 2014 | -- | $33,396 |
Find assessor info on the county website
Monthly payment
Est. payment
Payment breakdown
Explore the cost of this home by adjusting the details. Changes won't be saved.Climate risks
Neighborhood: 30624
Nearby schools
Schools provided by the listing agent
- Elementary: Elbert
- Middle: Elbert
- High: Elbert
Source: GAMLS. This data may not be complete. We recommend contacting the local school district to confirm school assignments for this home.

Similar homes
- $345,0003 bd2 ba1.9k sqft101 W Hendricks St, Bowman, GA 30624Active
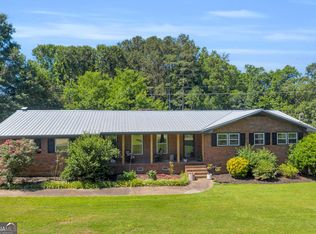
 MLS ID #10780447, Jennifer E Lane, RE/MAX Complete. GAMLS
- $390,0003 bd2 ba1.7k sqft3272 Horace Rd, Bowman, GA 30624Active
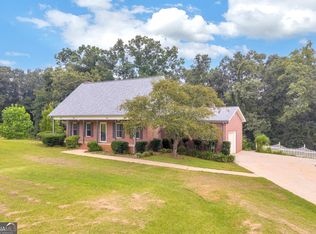 MLS ID #10822197, Shelley Phillips, RE/MAX Classic. GAMLS
- $299,0003 bd2 ba1.6k sqft740 Jones Chapel Shiloh Rd, Danielsville, GA 30633Active Under Contract
 MLS ID #10869041, Meagan Gravitt, Virtual Properties Realty.com. GAMLS
- $210,0004 bd2 ba1.4k sqft1985 Fork Creek Rd, Bowman, GA 30624Active
 MLS ID #10807701, Jared Marsden, Keller Williams Greater Athens. GAMLS
- $299,0003 bd2 ba2k sqft80 Riverbend Cir, Royston, GA 30662ActiveMLS ID #10866917, Maralee Ray, RE/MAX Classic. GAMLS
- $349,9003 bd3 ba1.7k sqft921 Highway 72 E, Comer, GA 30629ActiveMLS ID #10845100, Haley Powers, Real Broker, LLC. GAMLS
- $265,0003 bd2 ba1.1k sqft3657 Wildcat Bridge Rd, Royston, GA 30662ActiveMLS ID #10809204, Christy Finley, RE/MAX Classic. GAMLS
- $315,0003 bd2 ba1.6k sqft133 Woodhurst Dr, Hartwell, GA 30643ActiveMLS ID #10867911, Winston Gibbs, GA Realty LLC. GAMLS
- $286,0003 bd2 ba1.5k sqft5019 Highway 29, Royston, GA 30662ActiveMLS ID #10867767, Shelley Phillips, RE/MAX Classic. GAMLS
- $299,0003 bd2 ba1.9k sqft81 Peeples St, Canon, GA 30520ActiveMLS ID #10837948, Kate Le, Virtual Properties Realty.Net. GAMLS
- $299,9003 bd2 ba1.5k sqft763 Akins Lunsford Rd, Canon, GA 30520ActiveMLS ID #10847390, Kim D Davis, KDD Properties of GA, LLC. GAMLS
- $317,0004 bd3 ba2.4k sqft882 B Bailey Rd, Hartwell, GA 30643ActiveMLS ID #10800174, Maralee Ray, RE/MAX Classic. GAMLS
- $279,9003 bd2 ba1.2k sqft1300 Hill St, Comer, GA 30629ActiveMLS ID #10821788, Mindy Epps, Georgia Land Brokerage. GAMLS
- $259,9003 bd2 ba1.9k sqft1651 Athens Hwy, Elberton, GA 30635ActiveMLS ID #10824137, Jennifer E Lane, RE/MAX Complete. GAMLS
- $309,9004 bd2 ba2.1k sqft1715 Faye Carey Rd, Danielsville, GA 30633ActiveMLS ID #10868348, Kelli Head, RE/MAX Classic. GAMLS
- $289,0003 bd2 ba1.2k sqft1164 Bert Moorhead Rd, Canon, GA 30520ActiveMLS ID #10708963, Misty L Coley, Success Realty. GAMLS
- $380,0003 bd2 ba1.6k sqft1398 Cleveland Mill Rd, Hartwell, GA 30643ActiveMLS ID #10818861, Tom Hardigree, Red Clay Properties. GAMLS
- $319,9003 bd2 ba1.5k sqft171 Winding Way, Hartwell, GA 30643ActiveMLS ID #10778194, Cody Kelley, Real Broker, LLC. GAMLS
- $299,9003 bd3 ba1.9k sqft79 Wisteria Cove Est, Hartwell, GA 30643ActiveMLS ID #10770552, Shelley Phillips, RE/MAX Classic. GAMLS
- $375,0003 bd2 ba1.9k sqft115 Rock Quarry Dr, Danielsville, GA 30633ActiveMLS ID #10848282, Ashley Nalley, Keller Williams Greater Athens. GAMLS
