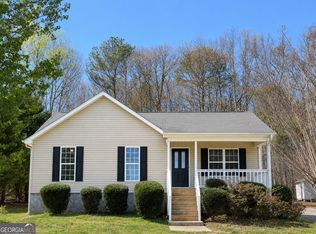
Discover the possibilities on this beautifully maintained property offering flexibility, space, and income potential all in one! The main home is a well-cared-for modular residence with 1,512 square feet of comfortable living space, welcomed by a spacious 10x20 concrete front porch - perfect for morning coffee or evening relaxation. Inside, a large open living room with fireplace flows into a bright, airy kitchen featuring white cabinets and a breakfast area. The split bedroom plan offers privacy with a primary bedroom and en-suite bath, generous secondary bedrooms, a guest bath, and a convenient laundry room just off the kitchen. Outdoor living shines with a covered 12x12 back deck, a 12x12 octagon space, a 12x15 building, and a 22x27 two-car carport with screened-in workshop area. A separate 10x16 storage building with 10x12 extension adds even more utility. Practical updates include a paved driveway, metal roof replaced in 2017-2018, and a septic tank recently pumped. As a bonus, the property includes a SECOND mobile home located behind this home at 432 Reese Lane featuring 2 bedrooms, 1 bath, window unit ACs, a handicap ramp, and covered back porch. Perfect for multi-generational living, rental income, or a guest house for visiting friends and family. Both properties share water connections while maintaining separate septic tanks - ideal for an in-law suite, guest house, or rental income. A rare find combining comfort, function, and opportunity - schedule your showing today! Appointment Only.
Active
$299,900
763 Akins Lunsford Rd, Canon, GA 30520
3beds
1,512sqft
Single Family Residence, Manufactured Home
Built in 2000
3.47 Acres Lot
$294,400 Zestimate®
$198/sqft
$-- HOA
What's special
Breakfast areaGenerous secondary bedroomsGuest bathHandicap rampWhite cabinetsPaved drivewayCovered back porch
- 24 days
- 245
- 21
Zillow last checked:
Listing updated:
Listed by:
Kim D Davis 678-614-5347,
KDD Properties of GA, LLC
Source: GAMLS,MLS#: 10847390
Facts & features
Interior
Bedrooms & bathrooms
- Bedrooms: 3
- Bathrooms: 2
- Full bathrooms: 2
- Main level bathrooms: 2
- Main level bedrooms: 3
Rooms
- Room types: Great Room
Kitchen
- Features: Breakfast Area
Heating
- Electric
Cooling
- Electric
Appliances
- Included: Dishwasher, Microwave, Oven/Range (Combo)
- Laundry: In Kitchen
Features
- Master On Main Level, Separate Shower, Split Bedroom Plan, Walk-In Closet(s)
- Flooring: Carpet, Laminate
- Basement: Crawl Space
- Number of fireplaces: 1
- Fireplace features: Factory Built
Interior area
- Total structure area: 1,512
- Total interior livable area: 1,512 sqft
- Finished area above ground: 1,512
- Finished area below ground: 0
Property
Parking
- Parking features: Carport
- Has carport: Yes
Features
- Levels: One
- Stories: 1
Lot
- Size: 3.47 Acres
- Features: Sloped
Details
- Parcel number: C20 055 017
- Special conditions: As Is
Construction
Type & style
- Home type: MobileManufactured
- Architectural style: Modular Home
- Property subtype: Single Family Residence, Manufactured Home
Materials
- Vinyl Siding
- Roof: Metal
Condition
- Resale
- New construction: No
- Year built: 2000
Utilities & green energy
- Sewer: Septic Tank
- Water: Public
- Utilities for property: Electricity Available, High Speed Internet, Underground Utilities
Community & HOA
Community
- Features: None
- Subdivision: Oak Park
HOA
- Has HOA: No
- Services included: None
Location
- Region: Canon
Financial & listing details
- Price per square foot: $198/sqft
- Tax assessed value: $61,871
- Annual tax amount: $341
- Date on market: 9/16/2026
- Cumulative days on market: 24 days
- Listing agreement: Exclusive Right To Sell
- Electric utility on property: Yes
Estimated market value
$294,400
$280,000 - $309,000
Not available
Price history
| Date | Event | Price |
|---|---|---|
| 9/16/2026 | Listed for sale | $299,900$198/sqft |
Source:  GAMLS #10847390 Report a problem GAMLS #10847390 Report a problem | ||
Public tax history
| Year | Property taxes | Tax assessment |
|---|---|---|
| 2025 | $314 -2.4% | $24,748 0% |
| 2024 | $321 -16.7% | $24,755 -1.6% |
| 2023 | $385 +49% | $25,146 +57.7% |
| 2022 | $259 -4.2% | $15,944 |
| 2021 | $270 -0.9% | $15,944 |
| 2020 | $273 +0.9% | $15,944 +4.4% |
| 2019 | $270 +4.1% | $15,275 -1.7% |
| 2018 | $259 -3% | $15,534 |
| 2017 | $268 -0.5% | $15,534 -0.8% |
| 2016 | $269 -4% | $15,662 -12% |
| 2015 | $280 -8.9% | $17,792 -0.7% |
| 2014 | $307 -2.8% | $17,922 |
| 2013 | $316 | -- |
| 2012 | -- | -- |
| 2010 | -- | -- |
| 2009 | -- | $27,396 |
| 2008 | -- | $27,396 |
| 2007 | -- | $27,396 |
| 2005 | -- | $27,396 +6.1% |
| 2004 | -- | $25,816 |
Find assessor info on the county website
Monthly payment
Climate risks
Neighborhood: 30520
Nearby schools
Schools provided by the listing agent
- Elementary: North Hart
- Middle: Hart
- High: Hart
Source: GAMLS. This data may not be complete. We recommend contacting the local school district to confirm school assignments for this home.
Similar homes
- $299,0003 bd2 ba2k sqft80 Riverbend Cir, Royston, GA 30662Active

 MLS ID #10866917, Maralee Ray, RE/MAX Classic. GAMLS
 - $309,9004 bd2 ba2.1k sqft1715 Faye Carey Rd, Danielsville, GA 30633Active
 MLS ID #10868348, Kelli Head, RE/MAX Classic. GAMLS
 - $299,0003 bd2 ba1.9k sqft81 Peeples St, Canon, GA 30520Active
 MLS ID #10837948, Kate Le, Virtual Properties Realty.Net. GAMLS
 - $289,0003 bd2 ba1.2k sqft1164 Bert Moorhead Rd, Canon, GA 30520Active
 MLS ID #10708963, Misty L Coley, Success Realty. GAMLS
 - $314,9003 bd2 ba1.9k sqft173 Andrews Rd, Carnesville, GA 30521ActiveMLS ID #10775240, Miranda Bentley, GA Realty LLC. GAMLS
- $350,0002 bd1 ba1.2k sqft655 Old Hendry Church Rd, Canon, GA 30520ActiveMLS ID #10839933, Michelle VanHemert, Living Down South Realty. GAMLS
- $270,0003 bd2 ba1.6k sqft520 Springdale Dr, Royston, GA 30662ActiveMLS ID #10815034, Naomi Haney, Hammock Realty North Georgia. GAMLS
- $265,0003 bd2 ba1.1k sqft3657 Wildcat Bridge Rd, Royston, GA 30662ActiveMLS ID #10809204, Christy Finley, RE/MAX Classic. GAMLS
- $289,9004 bd3 ba1.9k sqft324 Old Canon Church Rd, Bowersville, GA 30516ActiveMLS ID #10825199, Robin Johnson, RE/MAX Classic. GAMLS
- $294,5003 bd1 ba1.9k sqft1404 W Main St, Bowersville, GA 30516ActiveMLS ID #10826727, Andrea A Anderegg, Adams Realty, Inc.. GAMLS
- $245,0003 bd1 ba1.3k sqft6351 Highway 17, Canon, GA 30520ActiveMLS ID #10731858, Jeanna S Foley, Coldwell Banker Fort Realty. GAMLS
- $299,9003 bd3 ba1.9k sqft79 Wisteria Cove Est, Hartwell, GA 30643ActiveMLS ID #10770552, Shelley Phillips, RE/MAX Classic. GAMLS
- $239,9004 bd3 ba1.5k sqft6035 Highway 29, Royston, GA 30662ActiveMLS ID #10833027, Hunt DeShazo, Bolst. GAMLS
- $300,0004 bd3 ba2k sqft7 Stillwater Rd, Lavonia, GA 30553ActiveMLS ID #10835196, Kevin Martinez, RE/MAX Classic. GAMLS
- $375,0003 bd2 ba1.6k sqft2439 Faye Carey Rd, Danielsville, GA 30633ActiveMLS ID #10848270, Cloie Dunn, RE/MAX Classic. GAMLS
- $315,0003 bd2 ba1.6k sqft133 Woodhurst Dr, Hartwell, GA 30643ActiveMLS ID #10867911, Winston Gibbs, GA Realty LLC. GAMLS
- $275,0003 bd2 ba1.3k sqft61 Farris Rd, Hartwell, GA 30643ActiveMLS ID #10841964, Jimmy Jones, Keller Williams Lake Hartwell. GAMLS
- $269,9004 bd2 ba1.5k sqft127 Georgia Dr, Hartwell, GA 30643ActiveMLS ID #10782649, Jeff Brown Beasley, BHHS Georgia Properties. GAMLS
- $299,9002 bd1 ba864 sqft597 Meadow Brook Ln, Royston, GA 30662ActiveMLS ID #10724211, Christine Frady, GA Realty LLC. GAMLS
- $285,0003 bd2 ba1.2k sqft1300 Hill St, Comer, GA 30629ActiveMLS ID #10821788, Mindy Epps, Georgia Land Brokerage. GAMLS
