Welcome to this charming 3-bedroom, 2-bathroom ranch home nestled in a quiet and peaceful neighborhood. Featuring beautiful hardwood floors in the living and media rooms, this home offers a warm and inviting atmosphere with plenty of space for family and friends. The spacious great room is the heart of the home, showcasing a vaulted ceiling with beautiful wood walls and a wood ceiling, creating a cozy yet impressive setting for gatherings and entertaining. Just off the great room, the kitchen features granite countertops, stainless steel appliances, and a convenient eat-in area overlooking the large backyard. The open layout makes everyday living and entertaining easy and enjoyable. Located in a quiet and safe neighborhood, the home is conveniently situated just 15 minutes from downtown Canon and approximately 3 minutes from City Hall, offering both privacy and convenience. Come see all this charming ranch home has to offer!
Active
Price cut: $21K (9/25)
$299,000
81 Peeples St, Canon, GA 30520
3beds
1,960sqft
Single Family Residence
Built in 2000
2.09 Acres Lot
$292,300 Zestimate®
$153/sqft
$-- HOA
What's special
Large backyardStainless steel appliancesVaulted ceilingSpacious great roomWarm and inviting atmosphere
- 35 days
- 526
- 45
Zillow last checked:
Listing updated:
Listed by:
Kate Le 469-767-2446,
Virtual Properties Realty.Net
Source: GAMLS,MLS#: 10837948
Facts & features
Interior
Bedrooms & bathrooms
- Bedrooms: 3
- Bathrooms: 2
- Full bathrooms: 2
- Main level bathrooms: 2
- Main level bedrooms: 3
Rooms
- Room types: Family Room, Great Room, Laundry, Office, Other
Heating
- Baseboard, Central
Cooling
- Ceiling Fan(s), Central Air
Appliances
- Included: Dishwasher, Disposal, Dryer, Microwave, Stainless Steel Appliance(s), Washer
- Laundry: Common Area, In Kitchen
Features
- High Ceilings, Master On Main Level, Soaking Tub, Vaulted Ceiling(s)
- Flooring: Hardwood, Vinyl
- Basement: None
- Number of fireplaces: 1
Interior area
- Total structure area: 1,960
- Total interior livable area: 1,960 sqft
- Finished area above ground: 1,960
- Finished area below ground: 0
Property
Parking
- Parking features: Carport
- Has carport: Yes
Features
- Levels: One
- Stories: 1
Lot
- Size: 2.09 Acres
- Features: Level, Open Lot
Details
- Parcel number: 065 064 B
Construction
Type & style
- Home type: SingleFamily
- Architectural style: Ranch,Traditional
- Property subtype: Single Family Residence
Materials
- Vinyl Siding
- Roof: Metal
Condition
- Resale
- New construction: No
- Year built: 2000
Utilities & green energy
- Sewer: Septic Tank
- Water: Public
- Utilities for property: Electricity Available, Natural Gas Available, Water Available
Community & HOA
Community
- Features: None
- Subdivision: None
HOA
- Has HOA: No
- Services included: None
Location
- Region: Canon
Financial & listing details
- Price per square foot: $153/sqft
- Tax assessed value: $217,639
- Annual tax amount: $1,947
- Date on market: 9/2/2026
- Cumulative days on market: 35 days
- Listing agreement: Exclusive Right To Sell
- Electric utility on property: Yes
Estimated market value
$292,300
$278,000 - $307,000
$2,265/mo
Price history
| Date | Event | Price |
|---|---|---|
| 9/25/2026 | Price change | $299,000-6.6%$153/sqft |
Source:  GAMLS #10837948 Report a problem GAMLS #10837948 Report a problem | ||
| 9/2/2026 | Listed for sale | $320,000-55.9%$163/sqft |
Source: GAMLS #10837948 Report a problem | ||
| 8/7/2026 | Listing removed | $1,850$1/sqft |
Source: Zillow Rentals Report a problem | ||
| 7/30/2026 | Listed for rent | $1,850+8.8%$1/sqft |
Source: Zillow Rentals Report a problem | ||
| 4/15/2025 | Listing removed | $1,700$1/sqft |
Source: Zillow Rentals Report a problem | ||
| 3/14/2025 | Price change | $1,700-5.6%$1/sqft |
Source: Zillow Rentals Report a problem | ||
| 12/1/2024 | Listed for rent | $1,800+5.9%$1/sqft |
Source: Zillow Rentals Report a problem | ||
| 11/7/2023 | Listing removed | -- |
Source: Zillow Rentals Report a problem | ||
| 9/19/2023 | Listed for rent | $1,700+6.3%$1/sqft |
Source: Zillow Rentals Report a problem | ||
| 12/4/2022 | Listed for rent | $1,600$1/sqft |
Source: Zillow Rental Manager Report a problem | ||
| 9/15/2014 | Sold | $725,000+42.2%$370/sqft |
Source: Public Record Report a problem | ||
| 6/5/2014 | Sold | $510,000$260/sqft |
Source: Public Record Report a problem | ||
Public tax history
| Year | Property taxes | Tax assessment |
|---|---|---|
| 2025 | $1,947 +9.8% | $87,056 +14.7% |
| 2024 | $1,773 +5% | $75,916 +9.7% |
| 2023 | $1,688 -70.9% | $69,233 -75.5% |
| 2022 | $5,810 +21.5% | $282,532 +21.8% |
| 2021 | $4,782 +4% | $231,941 +6.6% |
| 2020 | $4,598 -23.3% | $217,537 +1.6% |
| 2019 | $5,996 -2.5% | $214,065 +1.2% |
| 2018 | $6,149 +3.8% | $211,478 |
| 2017 | $5,923 | $211,478 -8.7% |
| 2016 | -- | $231,550 +11.4% |
| 2015 | -- | $207,830 |
Find assessor info on the county website
Monthly payment
Est. payment
Payment breakdown
Explore the cost of this home by adjusting the details. Changes won't be saved.Climate risks
Neighborhood: 30520
Nearby schools
Schools provided by the listing agent
- Elementary: South Franklin
- Middle: Franklin County
- High: Franklin
Source: GAMLS. This data may not be complete. We recommend contacting the local school district to confirm school assignments for this home.
Similar homes
- $289,0003 bd2 ba1.2k sqft1164 Bert Moorhead Rd, Canon, GA 30520Active
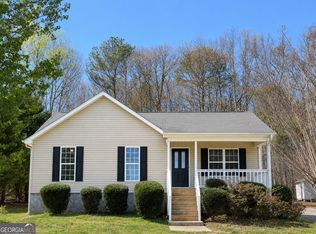
 MLS ID #10708963, Misty L Coley, Success Realty. GAMLS
 - $299,0003 bd2 ba2k sqft80 Riverbend Cir, Royston, GA 30662Active
 MLS ID #10866917, Maralee Ray, RE/MAX Classic. GAMLS
 - $299,9003 bd2 ba1.5k sqft763 Akins Lunsford Rd, Canon, GA 30520Active
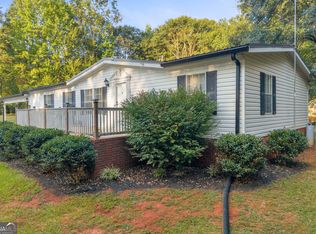 MLS ID #10847390, Kim D Davis, KDD Properties of GA, LLC. GAMLS
 - $289,9004 bd3 ba1.9k sqft324 Old Canon Church Rd, Bowersville, GA 30516Active
 MLS ID #10825199, Robin Johnson, RE/MAX Classic. GAMLS
 - $315,0003 bd2 ba1.6k sqft133 Woodhurst Dr, Hartwell, GA 30643ActiveMLS ID #10867911, Winston Gibbs, GA Realty LLC. GAMLS
- $314,9003 bd2 ba1.9k sqft173 Andrews Rd, Carnesville, GA 30521ActiveMLS ID #10775240, Miranda Bentley, GA Realty LLC. GAMLS
- $299,9003 bd3 ba1.9k sqft79 Wisteria Cove Est, Hartwell, GA 30643ActiveMLS ID #10770552, Shelley Phillips, RE/MAX Classic. GAMLS
- $270,0003 bd2 ba1.6k sqft520 Springdale Dr, Royston, GA 30662ActiveMLS ID #10815034, Naomi Haney, Hammock Realty North Georgia. GAMLS
- $299,9003 bd2 ba1.4k sqft1595 N Fairview Rd, Lavonia, GA 30553ActiveMLS ID #10856120, Valerie Garrett, More Options Realty. GAMLS
- $359,5003 bd3 ba2.1k sqft468 Roper Rd, Canon, GA 30520ActiveMLS ID #10807897, Jenny Maddox, Georgia Realty Group. GAMLS
- $309,9004 bd2 ba2.5k sqft131 Dawkins Rd, Royston, GA 30662ActiveMLS ID #10797561, Robert T Head, Modern Heart Realty. GAMLS
- $317,0004 bd3 ba2.4k sqft882 B Bailey Rd, Hartwell, GA 30643ActiveMLS ID #10800174, Maralee Ray, RE/MAX Classic. GAMLS
- $309,9004 bd2 ba2.1k sqft1715 Faye Carey Rd, Danielsville, GA 30633ActiveMLS ID #10868348, Kelli Head, RE/MAX Classic. GAMLS
- $349,9004 bd3 ba2.1k sqft154 Airport Rd #13, Canon, GA 30520ActiveMLS ID #10691935, Jenny Maddox, Georgia Realty Group. GAMLS
- $325,0003 bd3 ba1.6k sqft271 & 291 Farmer Ln, Carnesville, GA 30521ActiveMLS ID #10819579, B.J. Alexander, Hartland Farm and Home Realty. GAMLS
- $319,9003 bd2 ba1.6k sqft3141 Highway 172 E, Bowman, GA 30624ActiveMLS ID #10838570, Julia Barrett, Keller Williams Realty Atl. Partners. GAMLS
- $319,0003 bd2 ba1.8k sqft15655 Highway 106, Martin, GA 30557ActiveMLS ID #10793144, Cathy McClain, Virtual Properties Realty.com. GAMLS
- $299,0003 bd4 ba2.4k sqft1989 Burke Rd, Carnesville, GA 30521ActiveMLS ID #10844166, Whitley Parker, eXp Realty. GAMLS
- $275,0003 bd2 ba1.3k sqft61 Farris Rd, Hartwell, GA 30643ActiveMLS ID #10841964, Jimmy Jones, Keller Williams Lake Hartwell. GAMLS
- $285,0003 bd2 ba1.6k sqft55 Maurice Way, Lavonia, GA 30553ActiveMLS ID #10790844, Daley Porter, RE/MAX Classic. GAMLS
