New Construction almost 100% complete! No HOA and no Subdivision! The Gregory has an open Concept with Wood-Burning Fireplace in the Family room and Built-in Shelving/cabinets. Granite in Kitchen with Huge Island and Pantry. Dining Room open to family room. Spacious Master Suite w/ Soaking Tub, Granite Counters, Separate Shower & Double Vanity! Office/Study could be the 4th bedroom. LVP and carpet flooring. $4K Seller paid Closing Cost with Preferred Lender. Photos and/or renderings are representative and not the actual property.
Active
$359,900
468 Roper Rd, Canon, GA 30520
3beds
2,150sqft
Single Family Residence
Built in 2026
0.73 Acres Lot
$358,500 Zestimate®
$167/sqft
$-- HOA
What's special
Huge islandOpen conceptSeparate showerGranite countersGranite in kitchenSpacious master suiteSoaking tub
- 61 days
- 168
- 8
Zillow last checked:
Listing updated:
Listed by:
Jenny Maddox 770-480-6983,
Georgia Realty Group
Source: GAMLS,MLS#: 10807897
Facts & features
Interior
Bedrooms & bathrooms
- Bedrooms: 3
- Bathrooms: 3
- Full bathrooms: 2
- 1/2 bathrooms: 1
- Main level bathrooms: 2
- Main level bedrooms: 3
Rooms
- Room types: Bonus Room, Family Room, Foyer, Laundry, Office
Dining room
- Features: Dining Rm/Living Rm Combo
Kitchen
- Features: Breakfast Area, Breakfast Bar, Kitchen Island, Pantry, Solid Surface Counters
Heating
- Electric, Heat Pump
Cooling
- Electric, Ceiling Fan(s), Heat Pump
Appliances
- Included: Dishwasher, Electric Water Heater, Microwave, Oven/Range (Combo)
- Laundry: In Hall
Features
- Double Vanity, Master On Main Level, Separate Shower, Soaking Tub, Tray Ceiling(s), Vaulted Ceiling(s), Walk-In Closet(s)
- Flooring: Carpet, Laminate
- Windows: Double Pane Windows
- Basement: None
- Attic: Pull Down Stairs
- Number of fireplaces: 1
- Fireplace features: Family Room, Factory Built
Interior area
- Total structure area: 2,150
- Total interior livable area: 2,150 sqft
- Finished area above ground: 2,150
- Finished area below ground: 0
Property
Parking
- Total spaces: 2
- Parking features: Attached, Garage
- Has attached garage: Yes
Features
- Levels: One
- Stories: 1
- Patio & porch: Patio, Porch
Lot
- Size: 0.73 Acres
- Features: Level, Private
Details
- Parcel number: 066 109
Construction
Type & style
- Home type: SingleFamily
- Architectural style: Ranch,Traditional
- Property subtype: Single Family Residence
Materials
- Brick, Concrete
- Foundation: Slab
- Roof: Composition
Condition
- Under Construction
- New construction: Yes
- Year built: 2026
Details
- Warranty included: Yes
Utilities & green energy
- Sewer: Septic Tank
- Water: Public
- Utilities for property: Electricity Available, Water Available
Green energy
- Energy efficient items: Insulation, Windows
Community & HOA
Community
- Features: None
- Security: Smoke Detector(s)
- Subdivision: None
HOA
- Has HOA: No
- Services included: None
Location
- Region: Canon
Financial & listing details
- Price per square foot: $167/sqft
- Tax assessed value: $23,726
- Annual tax amount: $200
- Date on market: 7/17/2026
- Cumulative days on market: 60 days
- Listing agreement: Exclusive Right To Sell
- Electric utility on property: Yes
Estimated market value
$358,500
$341,000 - $376,000
$2,237/mo
Price history
| Date | Event | Price |
|---|---|---|
| 7/17/2026 | Listed for sale | $359,900+554.4%$167/sqft |
Source:  GAMLS #10807897 Report a problem GAMLS #10807897 Report a problem | ||
| 6/18/2026 | Sold | $55,000+175%$26/sqft |
Source: Public Record Report a problem | ||
| 1/7/2026 | Sold | $20,000$9/sqft |
Source: Public Record Report a problem | ||
Public tax history
| Year | Property taxes | Tax assessment |
|---|---|---|
| 2025 | $168 +80.1% | $9,490 +58.6% |
| 2024 | $93 +11% | $5,982 +10% |
| 2023 | $84 +17.7% | $5,438 +16.8% |
| 2022 | $71 +13% | $4,654 +11.4% |
| 2021 | $63 +3.4% | $4,178 |
| 2020 | $61 | $4,178 |
| 2019 | $61 +2% | $4,178 +3% |
| 2018 | $60 +3.8% | $4,058 |
| 2017 | $58 +4.5% | $4,058 +6.3% |
| 2016 | $55 | $3,818 -45.5% |
| 2015 | -- | $7,004 |
| 2014 | -- | $7,004 -2% |
| 2013 | -- | $7,148 |
| 2012 | -- | -- |
| 2011 | -- | -- |
| 2010 | -- | -- |
| 2009 | -- | -- |
| 2008 | -- | -- |
| 2007 | -- | $8,767 |
| 2006 | -- | $8,767 +21.1% |
| 2005 | -- | $7,238 |
| 2004 | -- | $7,238 +21.8% |
| 2003 | -- | $5,944 |
| 2002 | -- | $5,944 +53.1% |
| 2001 | -- | $3,882 |
| 2000 | -- | $3,882 |
Find assessor info on the county website
Monthly payment
Est. payment
Payment breakdown
Explore the cost of this home by adjusting the details. Changes won't be saved.Climate risks
Neighborhood: 30520
Nearby schools
Schools provided by the listing agent
- Elementary: South Franklin
Source: GAMLS. This data may not be complete. We recommend contacting the local school district to confirm school assignments for this home.
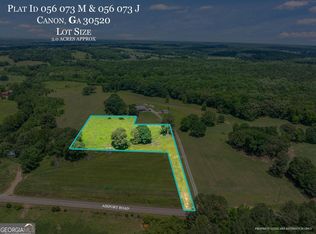
Similar homes
- $349,9004 bd3 ba2.1k sqft154 Airport Rd #13, Canon, GA 30520Active

 MLS ID #10691935, Jenny Maddox, Georgia Realty Group. GAMLS
 - $374,9004 bd3 ba2.1k sqft2597 Bethany Bowersville Rd #6, Canon, GA 30520Active
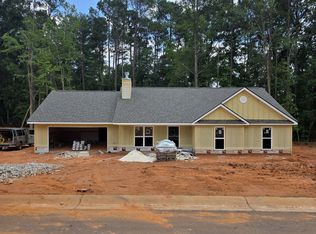 MLS ID #10728531, Jenny Maddox, Georgia Realty Group. GAMLS
 - $374,9004 bd3 ba2.2k sqft2577 Bethany Bowersville Rd #7, Canon, GA 30520Active
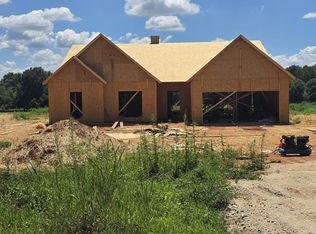 MLS ID #10728541, Jenny Maddox, Georgia Realty Group. GAMLS
 - $399,0003 bd3 ba1.5k sqft586 Grady School Rd, Canon, GA 30520Active
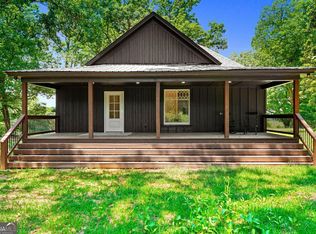 MLS ID #10787405, Jeanna S Foley, Coldwell Banker Fort Realty. GAMLS
 - $329,9003 bd2 ba1.4k sqft2851 Dawkins Rd, Canon, GA 30520ActiveMLS ID #10816114, Derek Spain, eXp Realty. GAMLS
- $309,9004 bd2 ba2.5k sqft131 Dawkins Rd, Royston, GA 30662ActiveMLS ID #10797561, Robert T Head, Modern Heart Realty. GAMLS
- $370,0004 bd3 ba1.9k sqft152 Sewell Rd, Lavonia, GA 30553ActiveMLS ID #10759636, Maralee Ray, RE/MAX Classic. GAMLS
- $335,0003 bd3 ba1.9k sqft1924 Lou Gurley Rd, Bowersville, GA 30516ActiveMLS ID #10819645, Briana Webb, Keller Williams Lanier Partners. GAMLS
- $370,0004 bd3 ba1.9k sqft35 Sewell Rd, Lavonia, GA 30553ActiveMLS ID #10772609, Maralee Ray, RE/MAX Classic. GAMLS
- $375,0004 bd3 ba2k sqft1347 S Fairview Rd, Lavonia, GA 30553ActiveMLS ID #10772639, Maralee Ray, RE/MAX Classic. GAMLS
- $399,0004 bd3 ba2.1k sqft110 Sewell Rd, Lavonia, GA 30553ActiveMLS ID #10772017, Maralee Ray, RE/MAX Classic. GAMLS
- $289,9004 bd3 ba1.9k sqft324 Old Canon Church Rd, Bowersville, GA 30516ActiveMLS ID #10825199, Robin Johnson, RE/MAX Classic. GAMLS
- $369,9003 bd2 ba1.8k sqft102 Creek Stone Dr #15, Hartwell, GA 30643ActiveMLS ID #10839605, Alpha Property Group, HomeSmart. GAMLS
- $325,0003 bd2 ba1.6k sqft3141 Highway 172 E, Bowman, GA 30624ActiveMLS ID #10838570, Julia Barrett, Keller Williams Realty Atl. Partners. GAMLS
- $395,0004 bd3 ba2.2k sqft1331 S Fairview Rd, Lavonia, GA 30553ActiveMLS ID #10772691, Maralee Ray, RE/MAX Classic. GAMLS
- $399,0004 bd2 ba2.3k sqft131 Pine Oak Dr, Martin, GA 30557ActiveMLS ID #10835871, Cloie Dunn, RE/MAX Classic. GAMLS
- $395,0004 bd3 ba2.2k sqft62 Sewell Rd, Lavonia, GA 30553ActiveMLS ID #10758594, Maralee Ray, RE/MAX Classic. GAMLS
- $389,9004 bd5 ba2.6k sqft24 Brookhaven Way, Bowersville, GA 30516ActiveMLS ID #10803295, Dr. Pam Fields, Charlene's Lakeside Realty. GAMLS
- $349,5003 bd2 ba1.6k sqft108 Fairfield Dr, Hartwell, GA 30643For Sale
 MLS ID #7811726, Veera Polukhin, HomeSmart. FMLS GA
 - $374,9004 bd4 ba2.3k sqft450 N Clarks Creek Rd, Martin, GA 30557ActiveMLS ID #10723777, Haley Smith Herbert, RE/MAX Signature. GAMLS
