Welcome home to this charming 4-bedroom, 2-bathroom ranch-style home in Martin, offering comfortable one-level living and a thoughtful layout. Built in 2006, this home combines inviting living spaces with practical features throughout. The spacious primary suite offers a vaulted ceiling and oversized window, creating a bright and airy retreat. The private ensuite bathroom features a large soaking tub, separate shower, and double vanity. The great room is the heart of the home, featuring a beautiful cathedral ceiling and maple hardwood floors that continue into the primary bedroom. With access to both the covered front porch and the back deck, this space makes entertaining and everyday living easy. The galley-style kitchen offers an abundance of white cabinetry and plenty of counter space for meal preparation and storage. Conveniently located just off the kitchen is the laundry room, along with an additional versatile space that could be used as seasonal clothing storage, a small home office, craft area, or canning pantry. Step outside to enjoy the spacious back deck, perfect for grilling, entertaining, or relaxing outdoors. The composite overlay has helped protect the deck from the elements, providing a low-maintenance outdoor space to enjoy. At the front of the home, the covered porch offers a welcoming spot to sit and enjoy the outdoors in almost any weather. With four bedrooms, two bathrooms, beautiful maple hardwood floors, spacious living areas, and versatile storage options, this ranch is a wonderful opportunity to make a house your home!
Active
$399,000
131 Pine Oak Dr, Martin, GA 30557
4beds
2,329sqft
Single Family Residence
Built in 2006
0.86 Acres Lot
$386,700 Zestimate®
$171/sqft
$-- HOA
What's special
Back deckSpacious primary suiteCovered front porchOversized windowBright and airy retreatPrivate ensuite bathroomSeparate shower
- 29 days
- 273
- 19
Likely to sell faster than
Zillow last checked:
Listing updated:
Listed by:
Cloie Dunn 706-286-6373,
RE/MAX Classic
Source: GAMLS,MLS#: 10835871
Facts & features
Interior
Bedrooms & bathrooms
- Bedrooms: 4
- Bathrooms: 2
- Full bathrooms: 2
- Main level bathrooms: 2
- Main level bedrooms: 4
Rooms
- Room types: Bonus Room, Laundry
Heating
- Central
Cooling
- Central Air
Appliances
- Included: Oven/Range (Combo), Refrigerator, Stainless Steel Appliance(s)
- Laundry: In Hall, Mud Room
Features
- Double Vanity, Master On Main Level, Soaking Tub, Split Bedroom Plan, Vaulted Ceiling(s), Walk-In Closet(s)
- Flooring: Hardwood, Other, Vinyl
- Basement: None
- Has fireplace: No
Interior area
- Total structure area: 2,329
- Total interior livable area: 2,329 sqft
- Finished area above ground: 2,329
- Finished area below ground: 0
Property
Parking
- Parking features: Parking Pad
- Has uncovered spaces: Yes
Features
- Levels: One
- Stories: 1
Lot
- Size: 0.86 Acres
- Features: Level, Open Lot
Details
- Parcel number: 052A 021
Construction
Type & style
- Home type: SingleFamily
- Architectural style: Ranch,Traditional
- Property subtype: Single Family Residence
Materials
- Vinyl Siding
- Roof: Composition
Condition
- Resale
- New construction: No
- Year built: 2006
Utilities & green energy
- Sewer: Septic Tank
- Water: Public
- Utilities for property: High Speed Internet, Phone Available, Water Available
Community & HOA
Community
- Features: None
- Subdivision: Pleasant Hill Estates
HOA
- Has HOA: No
- Services included: None
Location
- Region: Martin
Financial & listing details
- Price per square foot: $171/sqft
- Tax assessed value: $262,375
- Annual tax amount: $2,347
- Date on market: 8/29/2026
- Cumulative days on market: 29 days
- Listing agreement: Exclusive Right To Sell
Estimated market value
$386,700
$367,000 - $406,000
$2,140/mo
Price history
| Date | Event | Price |
|---|---|---|
| 8/29/2026 | Listed for sale | $399,000+33%$171/sqft |
Source:  GAMLS #10835871 Report a problem GAMLS #10835871 Report a problem | ||
| 7/15/2024 | Sold | $300,000+0.3%$129/sqft |
Source: GAMLS #10312311 Report a problem | ||
| 6/13/2024 | Contingent | $299,000$128/sqft |
Source: GAMLS #10312311 Report a problem | ||
| 6/5/2024 | Listed for sale | $299,000$128/sqft |
Source: GAMLS #10312311 Report a problem | ||
Public tax history
| Year | Property taxes | Tax assessment |
|---|---|---|
| 2025 | $2,347 +1.5% | $104,950 +6% |
| 2024 | $2,312 +7.2% | $99,001 +9.2% |
| 2023 | $2,158 +0.7% | $90,656 +9.2% |
| 2022 | $2,142 +5.9% | $83,040 +12.9% |
| 2021 | $2,024 +2.4% | $73,556 |
| 2020 | $1,976 | $73,556 |
| 2019 | $1,976 +13.4% | $73,556 +17.9% |
| 2018 | $1,743 +4% | $62,398 |
| 2017 | $1,676 +2.9% | $62,398 +11.7% |
| 2016 | $1,630 | $55,848 +0% |
| 2015 | -- | $55,847 0% |
| 2014 | -- | $55,848 -1% |
| 2013 | -- | $56,411 |
| 2012 | -- | -- |
| 2011 | -- | -- |
| 2010 | -- | -- |
| 2009 | -- | -- |
| 2008 | -- | -- |
Find assessor info on the county website
Monthly payment
Est. payment
Payment breakdown
Explore the cost of this home by adjusting the details. Changes won't be saved.Climate risks
Neighborhood: 30557
Nearby schools
Schools provided by the listing agent
- Elementary: Lavonia
- Middle: Franklin County
- High: Franklin
Source: GAMLS. This data may not be complete. We recommend contacting the local school district to confirm school assignments for this home.
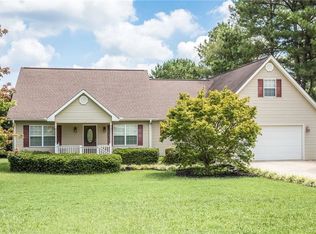
Similar homes
- $374,9004 bd4 ba2.3k sqft450 N Clarks Creek Rd, Martin, GA 30557Active
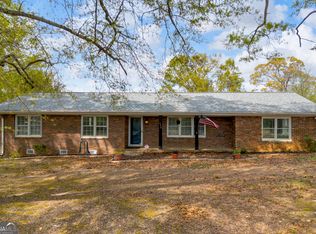
 MLS ID #10723777, Haley Smith Herbert, RE/MAX Signature. GAMLS
 - $355,0003 bd3 ba2.2k sqft393 Brookwood Dr, Lavonia, GA 30553Active
 MLS ID #10794619, Peggy A Clouse, Dream Homes Realty, Inc.. GAMLS
 - $419,0003 bd2 ba1.2k sqft148 Lakeside Hills Rd, Martin, GA 30557Active
 MLS ID #10802250, Tyler Linton, Linton Realty. GAMLS
 - $465,0003 bd2 ba1.8k sqft390 Lake Place Dr, Lavonia, GA 30553Active
 MLS ID #10715044, Wendy Ehlers, Living Down South Realty. GAMLS
 - $399,0004 bd3 ba2.1k sqft110 Sewell Rd, Lavonia, GA 30553ActiveMLS ID #10772017, Maralee Ray, RE/MAX Classic. GAMLS
- $319,9993 bd2 ba1.5k sqft490 Gumlog Creek Rd, Martin, GA 30557ActiveMLS ID #10779944, Chelsey Poole, Hammock Realty North Georgia. GAMLS
- $399,9004 bd2 ba2.1k sqft980 Falls Rd, Toccoa, GA 30577ActiveMLS ID #10838194, Amanda Stewart, Keller Williams Lanier Partners. GAMLS
- $395,0004 bd3 ba2.2k sqft62 Sewell Rd, Lavonia, GA 30553ActiveMLS ID #10758594, Maralee Ray, RE/MAX Classic. GAMLS
- $379,0004 bd3 ba2.8k sqft378 Harper Ln, Royston, GA 30662ActiveMLS ID #10815127, Alice Meeks, Red Clay Properties. GAMLS
- $420,0003 bd2 ba2.3k sqft286 Middle Fork Ln, Carnesville, GA 30521ActiveMLS ID #10834229, Chad Buffington, Buffington Real Estate Group. GAMLS
- $300,0004 bd3 ba2k sqft7 Stillwater Rd, Lavonia, GA 30553ActiveMLS ID #10835196, Kevin Martinez, RE/MAX Classic. GAMLS
- $395,0003 bd3 ba2.4k sqft139 Myrtle St, Toccoa, GA 30577ActiveMLS ID #10828733, Michelle Hazel - Phagan, Coldwell Banker Realty. GAMLS
- $319,0003 bd2 ba1.8k sqft15655 Highway 106, Martin, GA 30557ActiveMLS ID #10793144, Cathy McClain, Virtual Properties Realty.com. GAMLS
- $435,0003 bd2 ba2k sqft583 Sarijon Rd, Hartwell, GA 30643ActiveMLS ID #10845780, Angela S McGee, Hartland Farm and Home Realty. GAMLS
- $370,0004 bd3 ba1.9k sqft152 Sewell Rd, Lavonia, GA 30553ActiveMLS ID #10759636, Maralee Ray, RE/MAX Classic. GAMLS
- $389,9004 bd3 ba2.3k sqft627 Trestle Ridge Rd, Toccoa, GA 30577ActiveMLS ID #10805832, Stephen P Caudell, Hammock Realty North Georgia. GAMLS
- $439,0003 bd2 ba1.7k sqft268 Park Place Dr, Lavonia, GA 30553ActiveMLS ID #10834366, Maralee Ray, RE/MAX Classic. GAMLS
- $429,0003 bd2 ba2.1k sqft2657 Wolfpit Rd, Eastanollee, GA 30538ActiveMLS ID #10813160, Crystal L Garner, Hammock Realty North Georgia. GAMLS
- $379,9003 bd3 ba2.5k sqft946 Riverdale Rd, Toccoa, GA 30577ActiveMLS ID #10799471, Laura Vandal, Talan Properties LLC. GAMLS
- $389,0003 bd2 ba2.1k sqft1020 Easy St, Toccoa, GA 30577ActiveMLS ID #10793249, Kaitlyn Kennedy-Ashley, Keller Williams Lanier Partners. GAMLS
