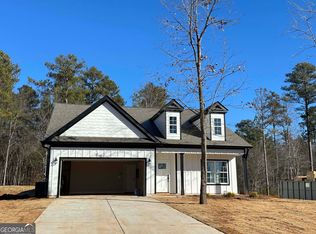
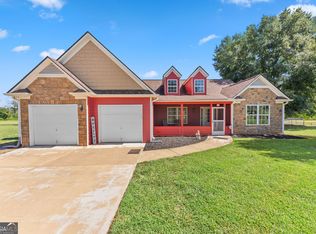
Better than new-and loaded with the upgrades you wish every new home already had! This stunning, one-year-old, one-level home has been thoughtfully upgraded inside and out, offering 3 bedrooms, 2 baths, added square footage, a two-car garage, a separate shop with new concrete, a fenced backyard and nearby Lake Hartwell access. Step inside to a bright, open floor plan with soaring ceilings and luxury vinyl flooring throughout. The spacious living, dining and kitchen areas flow together beautifully, creating the perfect place to entertain, gather with family or simply enjoy everyday life. The kitchen is the heart of the home with quartz countertops, a generous island for meal prep and casual seating, and appliances that remain. The private primary suite is tucked away on one side of the home and features a beautifully upgraded bath with a tiled shower and newly added double vanity. Two additional bedrooms and a second full bath are located on the opposite side, giving everyone their own space. And the outside may be just as impressive! Relax on the covered back patio overlooking the fenced backyard, tend the two raised garden beds, or take advantage of the separate shop. New landscaping and a sprinkler system have already been added, along with permanent Oelo lighting across the front of the home and garage. Control it right from your phone and change the look for holidays, game days or any occasion. Lake lovers will especially appreciate the transferable 26-foot dock lease at Harbor Light South, approximately 1.5 miles away-giving you convenient access to Lake Hartwell without the lakefront price tag. With a termite bond already in place and so many improvements completed after construction, there is little left to do but move in and enjoy. If you have been waiting for a nearly new home with the upgrades already done, a shop, fenced yard and Lake Hartwell access, this is the one you don't want to miss!
Active
$449,000
268 Park Place Dr, Lavonia, GA 30553
3beds
1,749sqft
Single Family Residence
Built in 2025
0.71 Acres Lot
$-- Zestimate®
$257/sqft
$-- HOA
What's special
Soaring ceilingsFenced backyardTwo-car garageBright open floor planTwo raised garden bedsOne-level homeLuxury vinyl flooring throughout
- 5 days
- 141
- 10
Likely to sell faster than
Zillow last checked:
Listing updated:
Listed by:
Maralee Ray 706-498-0943,
RE/MAX Classic
Source: GAMLS,MLS#: 10834366
Facts & features
Interior
Bedrooms & bathrooms
- Bedrooms: 3
- Bathrooms: 2
- Full bathrooms: 2
- Main level bathrooms: 2
- Main level bedrooms: 3
Rooms
- Room types: Laundry
Heating
- Central, Electric
Cooling
- Ceiling Fan(s), Central Air, Electric
Appliances
- Included: Dishwasher, Microwave, Oven/Range (Combo), Refrigerator
- Laundry: Common Area
Features
- Double Vanity, High Ceilings, Master On Main Level, Split Bedroom Plan, Tile Bath, Tray Ceiling(s), Walk-In Closet(s)
- Flooring: Vinyl
- Basement: None
- Has fireplace: No
Interior area
- Total structure area: 1,749
- Total interior livable area: 1,749 sqft
- Finished area above ground: 1,749
- Finished area below ground: 0
Property
Parking
- Parking features: Attached, Garage
- Has attached garage: Yes
Features
- Levels: One
- Stories: 1
- Patio & porch: Patio
- Exterior features: Sprinkler System
- Fencing: Back Yard,Chain Link
Lot
- Size: 0.71 Acres
- Features: Level, Open Lot
Details
- Additional structures: Workshop
- Parcel number: C12 006 017
Construction
Type & style
- Home type: SingleFamily
- Architectural style: Traditional
- Property subtype: Single Family Residence
Materials
- Concrete, Other
- Foundation: Slab
- Roof: Composition
Condition
- Resale
- New construction: No
- Year built: 2025
Utilities & green energy
- Sewer: Septic Tank
- Water: Public
- Utilities for property: Electricity Available, High Speed Internet
Community & HOA
Community
- Features: None
- Subdivision: none
HOA
- Has HOA: No
- Services included: None
Location
- Region: Lavonia
Financial & listing details
- Price per square foot: $257/sqft
- Annual tax amount: $331
- Date on market: 8/27/2026
- Cumulative days on market: 5 days
- Listing agreement: Exclusive Right To Sell
- Electric utility on property: Yes
Estimated market value
Not available
Estimated sales range
Not available
Not available
Price history
| Date | Event | Price |
|---|---|---|
| 8/27/2026 | Listed for sale | $449,000$257/sqft |
Source:  GAMLS #10834366 Report a problem GAMLS #10834366 Report a problem | ||
Public tax history
Tax history is unavailable.
Monthly payment
Est. payment
Payment breakdown
Explore the cost of this home by adjusting the details. Changes won't be saved.Climate risks
Neighborhood: 30553
Nearby schools
Schools provided by the listing agent
- Elementary: North Hart
- Middle: Hart
- High: Hart
Source: GAMLS. This data may not be complete. We recommend contacting the local school district to confirm school assignments for this home.

Similar homes
- $465,0003 bd2 ba1.8k sqft390 Lake Place Dr, Lavonia, GA 30553Active
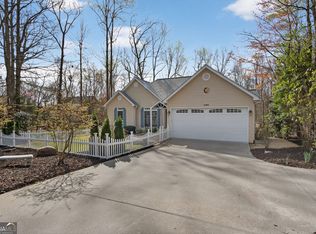
 MLS ID #10715044, Wendy Ehlers, Living Down South Realty. GAMLS
 - $395,0003 bd2 ba1.5k sqft39 Virginia St, Lavonia, GA 30553Active
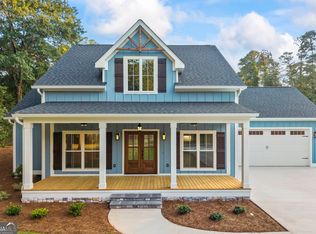 MLS ID #10833675, Abigail Carter, BHHS Georgia Properties. GAMLS
 - $450,0003 bd2 ba2.3k sqft286 Middle Fork Ln, Carnesville, GA 30521Active
 MLS ID #10834229, Chad Buffington, Buffington Real Estate Group. GAMLS
 - $355,0003 bd2 ba2.2k sqft393 Brookwood Dr, Lavonia, GA 30553Active
 MLS ID #10794619, Peggy A Clouse, Dream Homes Realty, Inc.. GAMLS
 - $294,0003 bd2 ba1.3k sqft211 Normandy Trl, Lavonia, GA 30553ActiveMLS ID #10764967, Lynn Grizzle, Prestige Properties of Georgia. GAMLS
- $399,0004 bd3 ba2.1k sqft110 Sewell Rd, Lavonia, GA 30553ActiveMLS ID #10772017, Maralee Ray, RE/MAX Classic. GAMLS
- $439,0003 bd2 ba2.3k sqft63 Pace Rd, Toccoa, GA 30577For Sale
 MLS ID #7805780, Amber Orr, Keller Williams Lanier Partners. FMLS GA
 - $359,9002 bd2 ba959 sqft302 Gumlog Dr, Lavonia, GA 30553ActiveMLS ID #10772764, Melissa B McCall, Living Down South Realty. GAMLS
- $479,0003 bd2 ba1.8k sqft1258 Old Beacon Light Rd, Hartwell, GA 30643ActiveMLS ID #10792944, Bonnie McDonald, RE/MAX Classic. GAMLS
- $445,0003 bd2 ba1.9k sqft305 Point Place Dr, Westminster, SC 29693ActiveMLS ID #10741188, Patti L Ray, Allen Tate Realty. GAMLS
- $370,0004 bd3 ba1.9k sqft35 Sewell Rd, Lavonia, GA 30553ActiveMLS ID #10772609, Maralee Ray, RE/MAX Classic. GAMLS
- $395,0004 bd3 ba2.2k sqft62 Sewell Rd, Lavonia, GA 30553ActiveMLS ID #10758594, Maralee Ray, RE/MAX Classic. GAMLS
- $375,0004 bd3 ba2k sqft1347 S Fairview Rd, Lavonia, GA 30553ActiveMLS ID #10772639, Maralee Ray, RE/MAX Classic. GAMLS
- $498,9004 bd2 ba2.4k sqft387 Chateau Dr, Lavonia, GA 30553ActiveMLS ID #10617631, Kelly J Hoffman, Keller Williams Lake Hartwell. GAMLS
- $370,0004 bd3 ba1.9k sqft152 Sewell Rd, Lavonia, GA 30553ActiveMLS ID #10759636, Maralee Ray, RE/MAX Classic. GAMLS
- $375,0004 bd3 ba2k sqft167 Sewell Rd, Lavonia, GA 30553ActiveMLS ID #10772026, Maralee Ray, RE/MAX Classic. GAMLS
- $610,0004 bd2 ba1.9k sqft88 Maurice Way, Lavonia, GA 30553ActiveMLS ID #10710469, Jake Strickland, RE/MAX Classic. GAMLS
- $395,0003 bd2 ba1.7k sqft203 Palmer Ln, Westminster, SC 29693ActiveMLS ID #10824115, Patti L Ray, Allen Tate Realty. GAMLS
