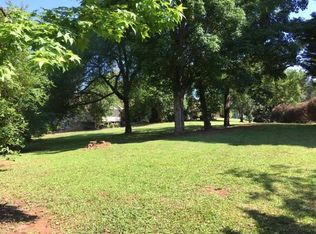
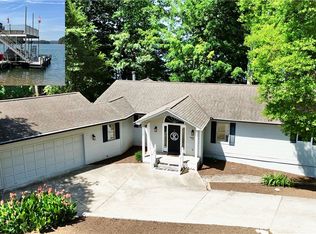
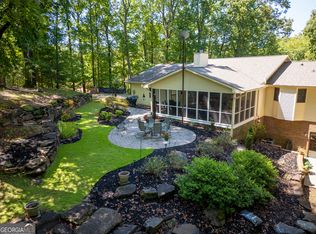
Discover an exceptional lifestyle in this meticulously maintained 3-bedroom, 2-bathroom home, perfectly positioned within a vibrant Lake Hartwell community. As you approach, the welcoming front porch, crafted with durable Trex decking and aluminum railings, offers a charming introduction. Inside, the great room immediately captivates with stunning winter water views of Lake Hartwell and a cozy rock fireplace, ideal for cool evenings. The eat-in kitchen is a culinary delight, featuring elegant quartz countertops and a convenient coffee bar area, while a separate laundry room includes a practical pantry. This single-story residence also provides a dedicated study and three well-appointed bedrooms. The primary ensuite boasts a walk-in shower, and ample closet space. The lower level reveals an oversized garage, perfect for accommodating a truck or boat, alongside an unfinished area with plumbing for a future bathroom, offering excellent potential for additional living space. Step out onto the screened porch, a serene sanctuary where you can unwind and savor the surrounding natural beauty. This home enjoys an enviable location adjacent to the community center, pickleball courts, and pool. A short stroll leads to the community beach and boat ramp, providing easy access for kayaking or enjoying breathtaking sunsets over the lake. Golf enthusiasts will appreciate the challenging 18-hole Chickasaw Point golf course, complete with a pro-shop and full restaurant. This gated community presents an abundance of amenities, making this a truly remarkable opportunity.
Active
$445,000
305 Point Place Dr, Westminster, SC 29693
3beds
1,990sqft
Single Family Residence
Built in 2000
10,454 Square Feet Lot
$440,300 Zestimate®
$224/sqft
$256/mo HOA
What's special
Cozy rock fireplaceDedicated studyConvenient coffee bar areaThree well-appointed bedrooms
- 162 days
- 266
- 3
Zillow last checked:
Listing updated:
Listed by:
Patti L Ray 480-297-4427,
Allen Tate Realty
Source: GAMLS,MLS#: 10741188
Facts & features
Interior
Bedrooms & bathrooms
- Bedrooms: 3
- Bathrooms: 2
- Full bathrooms: 2
- Main level bathrooms: 2
- Main level bedrooms: 3
Rooms
- Room types: Great Room, Laundry, Office
Dining room
- Features: Dining Rm/Living Rm Combo
Kitchen
- Features: Breakfast Area, Pantry, Solid Surface Counters
Heating
- Electric, Heat Pump
Cooling
- Electric, Heat Pump
Appliances
- Included: Dishwasher, Dryer, Electric Water Heater, Microwave, Oven/Range (Combo), Refrigerator, Washer
- Laundry: In Kitchen
Features
- High Ceilings, Master On Main Level, Walk-In Closet(s)
- Flooring: Carpet, Hardwood, Tile
- Basement: Bath/Stubbed,Exterior Entry,Interior Entry,Partial,Unfinished
- Number of fireplaces: 1
- Fireplace features: Gas Log, Living Room
Interior area
- Total structure area: 1,990
- Total interior livable area: 1,990 sqft
- Finished area above ground: 1,990
- Finished area below ground: 0
Video & virtual tour
Property
Parking
- Parking features: Attached, Garage, Garage Door Opener
- Has attached garage: Yes
Features
- Levels: One
- Stories: 1
- Patio & porch: Deck, Porch, Screened
- Has view: Yes
- View description: Seasonal View
- Body of water: Hartwell
Lot
- Size: 10,454 Square Feet
- Features: Cul-De-Sac, Sloped
Details
- Parcel number: 3231501043
- Special conditions: Covenants/Restrictions
Construction
Type & style
- Home type: SingleFamily
- Architectural style: Traditional
- Property subtype: Single Family Residence
Materials
- Vinyl Siding
- Foundation: Block
- Roof: Composition
Condition
- Resale
- New construction: No
- Year built: 2000
Utilities & green energy
- Electric: 220 Volts
- Sewer: Private Sewer
- Water: Public
- Utilities for property: Electricity Available, High Speed Internet, Propane, Sewer Connected
Community & HOA
Community
- Features: Boat/Camper/Van Prkg, Clubhouse, Gated, Golf, Lake, Marina, Playground, Pool, Shared Dock, Street Lights, Tennis Court(s)
- Security: Gated Community
- Subdivision: Chickasaw Point
HOA
- Has HOA: Yes
- Services included: Facilities Fee, Private Roads, Reserve Fund, Swimming, Tennis
- HOA fee: $3,072 annually
Location
- Region: Westminster
Financial & listing details
- Price per square foot: $224/sqft
- Tax assessed value: $236,010
- Annual tax amount: $780
- Date on market: 4/24/2026
- Cumulative days on market: 162 days
- Listing agreement: Exclusive Right To Sell
- Listing terms: Cash,Conventional,FHA,VA Loan
- Electric utility on property: Yes
Estimated market value
$440,300
$418,000 - $462,000
$2,252/mo
Price history
| Date | Event | Price |
|---|---|---|
| 5/21/2026 | Price change | $445,000-1.1%$224/sqft |
Source:  WUMLS #20300447 Report a problem WUMLS #20300447 Report a problem | ||
| 4/25/2026 | Listed for sale | $450,000$226/sqft |
Source:  GAMLS #10741188 Report a problem GAMLS #10741188 Report a problem | ||
Public tax history
| Year | Property taxes | Tax assessment |
|---|---|---|
| 2025 | $2,029 | $9,440 |
| 2024 | $2,029 | $9,440 |
| 2023 | $2,029 | $9,440 |
| 2022 | -- | -- |
| 2021 | -- | -- |
| 2020 | -- | $224,570 |
| 2019 | -- | $224,570 |
| 2018 | -- | -- |
| 2017 | -- | -- |
| 2016 | -- | -- |
| 2015 | -- | -- |
| 2014 | -- | $9,746 |
| 2013 | -- | -- |
| 2012 | -- | -- |
| 2011 | -- | -- |
| 2010 | -- | -- |
Find assessor info on the county website
Monthly payment
Est. payment
Payment breakdown
Explore the cost of this home by adjusting the details. Changes won't be saved.Climate risks
Neighborhood: 29693
Nearby schools
Schools provided by the listing agent
- Elementary: Fair Oak
- Middle: West Oak
- High: West Oak
Source: GAMLS. This data may not be complete. We recommend contacting the local school district to confirm school assignments for this home.
Similar homes
- $419,0003 bd2 ba2k sqft139 Tulip Ln, Westminster, SC 29693For Sale
 MLS ID #20303804, Denise Savidge, Living Down South Realty. WUMLS
 - $484,0003 bd3 ba2.7k sqft910 Chickasaw Dr, Westminster, SC 29693Active
 MLS ID #10722948, Patti L Ray, Allen Tate Realty. GAMLS
 - $489,9003 bd3 ba2.5k sqft621 Chickasaw Dr, Westminster, SC 29693For Sale
 MLS ID #20301093, Regina Bolt, Clardy Real Estate. WUMLS
 - $484,0003 bd3 ba2.4k sqft103 Pineneedle Dr, Westminster, SC 29693Active
 MLS ID #10810057, Amber O'Dell, KW Western Upstate. GAMLS
 - $360,0003 bd2 ba2k sqft1303 S Arrowhead Dr, Westminster, SC 29693ActiveMLS ID #10798758, Guy Victor, Living Down South Realty. GAMLS
- $465,0003 bd2 ba1.8k sqft390 Lake Place Dr, Lavonia, GA 30553ActiveMLS ID #10715044, Wendy Ehlers, Living Down South Realty. GAMLS
- $549,0003 bd3 ba1.9k sqft415 Kenwood Dr, Westminster, SC 29693ActiveMLS ID #10840898, Kristin Joyner, Living Down South Realty. GAMLS
- $450,0003 bd2 ba1.8k sqft1258 Old Beacon Light Rd, Hartwell, GA 30643ActiveMLS ID #10855151, Bonnie McDonald, RE/MAX Classic. GAMLS
- $429,0003 bd2 ba1.6k sqft1 Pine Needle Trl, Martin, GA 30557ActiveMLS ID #10840869, Joni Scott, Hammock Realty North Georgia. GAMLS
- $399,9003 bd2 ba1.2k sqft148 Lakeside Hills Rd, Martin, GA 30557ActiveMLS ID #10802250, Tyler Linton, Linton Realty. GAMLS
- $429,0003 bd2 ba2.1k sqft2657 Wolfpit Rd, Eastanollee, GA 30538ActiveMLS ID #10813160, Crystal L Garner, Hammock Realty North Georgia. GAMLS
- $482,0003 bd2 ba2.7k sqft191 Freeman Creek Rd, Toccoa, GA 30577Active Under ContractMLS ID #10847563, Angie Phagan Lloyd, Hammock Realty North Georgia. GAMLS
- $409,0003 bd2 ba2k sqft583 Sarijon Rd, Hartwell, GA 30643ActiveMLS ID #10845780, Angela S McGee, Hartland Farm and Home Realty. GAMLS
- $460,0003 bd2 ba2.1k sqft351 Peninsula Dr, Anderson, SC 29626ActiveMLS ID #10840879, Kyle Corbett, BuyHartwellLake. GAMLS
- $385,0004 bd2 ba2.3k sqft131 Pine Oak Dr, Martin, GA 30557ActiveMLS ID #10835871, Cloie Dunn, RE/MAX Classic. GAMLS
- $384,0003 bd2 ba2.1k sqft1020 Easy St, Toccoa, GA 30577ActiveMLS ID #10793249, Kaitlyn Kennedy-Ashley, Keller Williams Lanier Partners. GAMLS
- $399,9004 bd2 ba2.1k sqft980 Falls Rd, Toccoa, GA 30577ActiveMLS ID #10838194, Amanda Stewart, Keller Williams Lanier Partners. GAMLS
- $420,0003 bd2 ba2.3k sqft286 Middle Fork Ln, Carnesville, GA 30521ActiveMLS ID #10834229, Chad Buffington, Buffington Real Estate Group. GAMLS
- $459,0004 bd2 ba1.9k sqft612 Rockyford Rd, Carnesville, GA 30521ActiveMLS ID #10828318, Naomi Haney, Hammock Realty North Georgia. GAMLS
- $475,0003 bd3 ba2.1k sqft113 Cherokee Hills Ln, Toccoa, GA 30577Active Under ContractMLS ID #10835758, Crystal L Garner, Hammock Realty North Georgia. GAMLS
