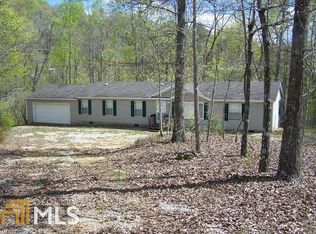
Welcome to your peaceful retreat on beautiful Lake Hartwell! Nestled at the end of a quiet cul-de-sac, this charming 3-bedroom, 2-bath home offers exceptional privacy and ultimate connection to nature. Not only do you join Corps of Engineers property with access to the 56,000-acre lake, but your property also directly borders a sprawling, undeveloped 216-acre tract along the back-making this the ultimate haven for nature lovers. Situated on a spacious lot, the home features an attached 2-car garage, an expansive covered porch for quiet mornings, an adjoining grilling deck for outdoor gatherings, and a gentle path leading down to your oversized covered slip dock. Please note that due to recent extreme drought and lower water levels, the dock is not currently floating.Inside, the desirable split-bedroom floor plan ensures privacy, while the spacious central living area creates a comfortable gathering space. Thoughtful updates include a newer roof, HVAC system, water heater, cabinetry, granite countertops, and updated appliances, perfectly blending modern style with everyday functionality.Whether you're searching for a full-time residence or a secluded lake getaway, this inviting property offers the perfect place to unwind and experience the Lake Hartwell lifestyle. Schedule your private showing today!
Active
Price cut: $21K (9/5)
$429,000
1 Pine Needle Trl, Martin, GA 30557
3beds
1,680sqft
Single Family Residence, Manufactured Home
Built in 2002
0.56 Acres Lot
$418,300 Zestimate®
$255/sqft
$-- HOA
What's special
- 9 days
- 99
- 6
Zillow last checked:
Listing updated:
Listed by:
Joni Scott 706-491-0325,
Hammock Realty North Georgia
Source: GAMLS,MLS#: 10840869
Facts & features
Interior
Bedrooms & bathrooms
- Bedrooms: 3
- Bathrooms: 2
- Full bathrooms: 2
- Main level bathrooms: 2
- Main level bedrooms: 3
Rooms
- Room types: Great Room
Kitchen
- Features: Breakfast Bar, Solid Surface Counters, Walk-in Pantry
Heating
- Central, Electric, Heat Pump
Cooling
- Ceiling Fan(s), Central Air, Electric, Heat Pump
Appliances
- Included: Dishwasher, Electric Water Heater, Microwave, Oven/Range (Combo), Refrigerator
- Laundry: In Kitchen
Features
- Double Vanity, Master On Main Level, Separate Shower, Soaking Tub, Walk-In Closet(s)
- Flooring: Tile
- Basement: Crawl Space
- Number of fireplaces: 1
- Fireplace features: Factory Built, Living Room, Masonry
Interior area
- Total structure area: 1,680
- Total interior livable area: 1,680 sqft
- Finished area above ground: 1,680
- Finished area below ground: 0
Property
Parking
- Total spaces: 2
- Parking features: Attached, Garage
- Has attached garage: Yes
Features
- Levels: One
- Stories: 1
- Patio & porch: Deck, Porch
- Exterior features: Dock, Gas Grill
- Has view: Yes
- View description: Lake
- Has water view: Yes
- Water view: Lake
- Waterfront features: Corps of Engineers Control, Dock Rights, Floating Dock, Lake, Lake Privileges
- Body of water: Hartwell
- Frontage type: Lakefront,Waterfront
- Frontage length: Waterfront Footage: 145
Lot
- Size: 0.56 Acres
- Features: Other
- Residential vegetation: Grassed, Partially Wooded
Details
- Additional structures: Covered Dock, Garage(s)
- Parcel number: 072A 035
Construction
Type & style
- Home type: MobileManufactured
- Architectural style: Other,Ranch
- Property subtype: Single Family Residence, Manufactured Home
Materials
- Stucco, Vinyl Siding
- Roof: Metal
Condition
- Resale
- New construction: No
- Year built: 2002
Utilities & green energy
- Sewer: Septic Tank
- Water: Public
- Utilities for property: Cable Available, High Speed Internet
Community & HOA
Community
- Features: Lake
- Subdivision: Whispering Pines
HOA
- Has HOA: No
- Services included: None
Location
- Region: Martin
Financial & listing details
- Price per square foot: $255/sqft
- Tax assessed value: $147,321
- Annual tax amount: $1,617
- Date on market: 9/5/2026
- Cumulative days on market: 9 days
- Listing agreement: Exclusive Right To Sell
- Listing terms: Cash,Conventional,FHA
Estimated market value
$418,300
$397,000 - $439,000
Not available
Price history
| Date | Event | Price |
|---|---|---|
| 9/5/2026 | Price change | $429,000-4.7%$255/sqft |
Source:  GAMLS #10840869 Report a problem GAMLS #10840869 Report a problem | ||
| 8/4/2026 | Listed for sale | $450,000-6.3%$268/sqft |
Source: GAMLS #10818982 Report a problem | ||
| 7/16/2026 | Listing removed | -- |
Source: Owner Report a problem | ||
| 7/12/2026 | Price change | $480,000-3%$286/sqft |
Source: Owner Report a problem | ||
| 6/23/2026 | Price change | $495,000-2.4%$295/sqft |
Source: Owner Report a problem | ||
| 6/12/2026 | Listed for sale | $507,000+252.1%$302/sqft |
Source: Owner Report a problem | ||
| 5/11/2018 | Sold | $144,000$86/sqft |
Source: Public Record Report a problem | ||
Public tax history
| Year | Property taxes | Tax assessment |
|---|---|---|
| 2025 | $1,618 -6.2% | $58,928 -0.6% |
| 2024 | $1,724 -4.4% | $59,261 |
| 2023 | $1,805 +2% | $59,261 -0.3% |
| 2022 | $1,770 +2.1% | $59,452 +7.3% |
| 2021 | $1,733 -1% | $55,412 |
| 2020 | $1,750 -0.4% | $55,412 |
| 2019 | $1,757 +41.9% | $55,412 +44.2% |
| 2018 | $1,238 | $38,440 |
Find assessor info on the county website
Monthly payment
Climate risks
Neighborhood: 30557
Nearby schools
Schools provided by the listing agent
- Middle: Stephens
- High: Stephens
Source: GAMLS. This data may not be complete. We recommend contacting the local school district to confirm school assignments for this home.
Similar homes
- $419,0003 bd2 ba1.2k sqft148 Lakeside Hills Rd, Martin, GA 30557Active

 MLS ID #10802250, Tyler Linton, Linton Realty. GAMLS
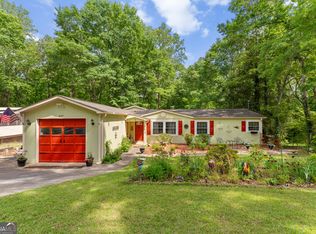
 - $335,0003 bd2 ba1.5k sqft647 Lake Harbor Trl, Martin, GA 30557Active
 MLS ID #10759110, Amy Pendergast, KW Western Upstate. GAMLS
 - $550,0003 bd2 ba1.8k sqft502 Leprechaun Ln, Westminster, SC 29693For Sale
 MLS ID #20306070, Land Beside The Water, Keller Williams Oconee. WUMLS
 - $475,0003 bd3 ba1.6k sqft257 Lake Place Dr, Lavonia, GA 30553Active
 MLS ID #10804648, Jennifer Westmoreland, Coldwell Banker Upchurch Realty. GAMLS
 - $319,9993 bd2 ba1.5k sqft490 Gumlog Creek Rd, Martin, GA 30557ActiveMLS ID #10779944, Chelsey Poole, Hammock Realty North Georgia. GAMLS
- $419,5004 bd3 ba1.7k sqft962 Tugaloo State Park Rd, Lavonia, GA 30553ActiveMLS ID #10725019, Andrew Linton, Linton Realty. GAMLS
- $339,9003 bd2 ba902 sqft492 Gumlog Creek Rd, Martin, GA 30557ActiveMLS ID #10807104, Meek Realty Group, Meek Realty Group. GAMLS
- $429,0003 bd2 ba2.1k sqft2657 Wolfpit Rd, Eastanollee, GA 30538ActiveMLS ID #10813160, Crystal L Garner, Hammock Realty North Georgia. GAMLS
- $300,0004 bd3 ba2k sqft7 Stillwater Rd, Lavonia, GA 30553ActiveMLS ID #10835196, Kevin Martinez, RE/MAX Classic. GAMLS
- $574,0003 bd3 ba1.9k sqft415 Kenwood Dr, Westminster, SC 29693ActiveMLS ID #10840898, Kristin Joyner, Living Down South Realty. GAMLS
- $449,0002 bd2 ba1.8k sqft109 Indian Ct, Westminster, SC 29693ActiveMLS ID #10715516, Patti L Ray, Allen Tate Realty. GAMLS
- $369,0003 bd2 ba2k sqft1303 S Arrowhead Dr, Westminster, SC 29693ActiveMLS ID #10798758, Guy Victor, Living Down South Realty. GAMLS
- $615,0003 bd2 ba1.7k sqft78 River Ridge Rd #29, Martin, GA 30557ActiveMLS ID #10740091, Jessica L Sain, EXIT For Sale Realty. GAMLS
- $236,0003 bd2 ba960 sqft121 Lake View Ct, Lavonia, GA 30553ActiveMLS ID #10832649, Melissa Smith, Living Down South Realty. GAMLS
- $445,0003 bd2 ba2.5k sqft396 Cardinal Ln, Toccoa, GA 30577ActiveMLS ID #10615530, Nicole Wright, Magnolia Realty & PropertyManagement. GAMLS
