Escape to the tranquility of country living with this 2024 single-wide mobile home situated on 6.15 picturesque acres. Offering 3 bedrooms, 2 full bathrooms, and 902 square feet of thoughtfully designed living space, this property is perfect for those seeking privacy, room to roam, or a weekend retreat. Inside, you'll find a bright, open-concept layout that maximizes every square foot. The kitchen flows seamlessly into the living area, creating a comfortable space for everyday living and entertaining. The primary suite features a private bathroom, while two additional bedrooms and a second full bath provide flexibility for family, guests, or a home office. The true highlight of this property is the land. The 6.15-acre lot offers a beautiful mix of open pasture and mature trees, providing endless opportunities for gardening, recreation, animals, or future expansion. Three outbuildings offer ample storage for equipment, tools, hobbies, or workshop space, making this property as functional as it is scenic. Whether you're looking for a peaceful homestead, investment opportunity, or a place to enjoy the outdoors, this property offers the perfect blend of modern living and rural charm.
Active
Price cut: $15K (9/14)
$324,900
492 Gumlog Creek Rd, Martin, GA 30557
3beds
902sqft
Single Family Residence, Manufactured Home
Built in 2024
6.15 Acres Lot
$323,400 Zestimate®
$360/sqft
$-- HOA
What's special
Bright open-concept layoutTwo additional bedrooms
- 65 days
- 223
- 18
Zillow last checked:
Listing updated:
Listed by:
Meek Realty Group 404-915-9724,
Meek Realty Group,
Tam Van 706-380-5988,
Keller Williams Realty Atl. Partners
Source: GAMLS,MLS#: 10807104
Facts & features
Interior
Bedrooms & bathrooms
- Bedrooms: 3
- Bathrooms: 2
- Full bathrooms: 2
- Main level bathrooms: 2
- Main level bedrooms: 3
Rooms
- Room types: Family Room, Foyer, Laundry
Kitchen
- Features: Breakfast Area, Kitchen Island
Heating
- Central, Electric
Cooling
- Ceiling Fan(s), Central Air, Electric
Appliances
- Included: Dishwasher, Refrigerator
- Laundry: Laundry Closet
Features
- Master On Main Level, Rear Stairs, Roommate Plan, Vaulted Ceiling(s)
- Flooring: Vinyl
- Windows: Double Pane Windows
- Basement: None
- Has fireplace: No
- Common walls with other units/homes: No Common Walls
Interior area
- Total structure area: 902
- Total interior livable area: 902 sqft
- Finished area above ground: 902
- Finished area below ground: 0
Video & virtual tour
Property
Parking
- Parking features: Kitchen Level, Parking Pad
- Has uncovered spaces: Yes
Features
- Levels: One
- Stories: 1
- Patio & porch: Deck
- Exterior features: Garden
- Waterfront features: No Dock Or Boathouse
- Body of water: None
Lot
- Size: 6.15 Acres
- Features: Level, Private
- Residential vegetation: Cleared, Grassed, Partially Wooded
Details
- Additional structures: Outbuilding, Shed(s)
- Parcel number: 051 140
Construction
Type & style
- Home type: MobileManufactured
- Architectural style: Modular Home
- Property subtype: Single Family Residence, Manufactured Home
Materials
- Vinyl Siding
- Foundation: Block
- Roof: Composition
Condition
- Resale
- New construction: No
- Year built: 2024
Utilities & green energy
- Sewer: Septic Tank
- Water: Well
- Utilities for property: Electricity Available, High Speed Internet, Phone Available
Community & HOA
Community
- Features: None
- Security: Smoke Detector(s)
- Subdivision: Tract 1A
HOA
- Has HOA: No
- Services included: None
Location
- Region: Martin
Financial & listing details
- Price per square foot: $360/sqft
- Tax assessed value: $62,237
- Annual tax amount: $557
- Date on market: 7/16/2026
- Cumulative days on market: 65 days
- Listing agreement: Exclusive Right To Sell
- Listing terms: Cash,Conventional,FHA
- Electric utility on property: Yes
Estimated market value
$323,400
$307,000 - $340,000
Not available
Price history
| Date | Event | Price |
|---|---|---|
| 9/14/2026 | Price change | $324,900-4.4%$360/sqft |
Source:  GAMLS #10807104 Report a problem GAMLS #10807104 Report a problem | ||
| 9/4/2026 | Price change | $339,900-6.9%$377/sqft |
Source: GAMLS #10807104 Report a problem | ||
| 8/4/2026 | Price change | $364,900-2.7%$405/sqft |
Source: GAMLS #10807104 Report a problem | ||
| 7/29/2026 | Price change | $375,000-2.6%$416/sqft |
Source: GAMLS #10807104 Report a problem | ||
| 7/16/2026 | Listed for sale | $385,000+862.5%$427/sqft |
Source:  FMLS GA #7806185 Report a problem FMLS GA #7806185 Report a problem | ||
| 1/9/2020 | Sold | $40,000+66.7%$44/sqft |
Source: Public Record Report a problem | ||
| 4/3/2007 | Sold | $24,000$27/sqft |
Source: Public Record Report a problem | ||
Public tax history
| Year | Property taxes | Tax assessment |
|---|---|---|
| 2025 | $557 +47.4% | $24,895 +54% |
| 2024 | $378 +7.3% | $16,167 +9.4% |
| 2023 | $352 +13.8% | $14,778 +23.3% |
| 2022 | $309 -6.2% | $11,986 0% |
| 2021 | $330 +10.8% | $11,987 +8.1% |
| 2020 | $298 | $11,084 |
| 2019 | $298 +0.5% | $11,084 +4.5% |
| 2018 | $296 +4% | $10,606 |
| 2017 | $285 | $10,606 |
Find assessor info on the county website
Monthly payment
Climate risks
Neighborhood: 30557
Nearby schools
Schools provided by the listing agent
- Elementary: Lavonia
- Middle: Franklin County
- High: Franklin
Source: GAMLS. This data may not be complete. We recommend contacting the local school district to confirm school assignments for this home.
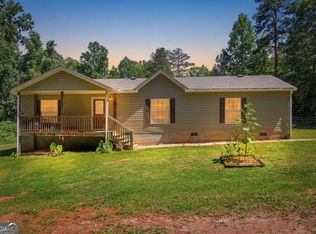
Similar homes
- $187,5003 bd2 ba1.2k sqft114 Lake Harbor Trl, Martin, GA 30557Active

 MLS ID #10778997, Rona F Asman, Century 21 Community Realty. GAMLS
 - $275,0002 bd1 ba1k sqft170 S Century Dr, Martin, GA 30557Active
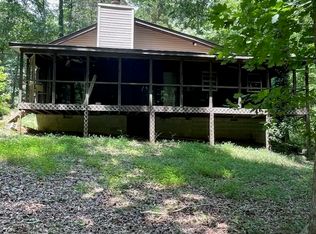 MLS ID #10798084, Kevin J Holtzclaw, GA Realty LLC. GAMLS
 - $236,0003 bd2 ba960 sqft121 Lake View Ct, Lavonia, GA 30553Active
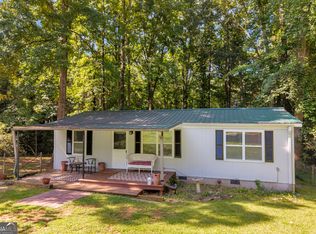 MLS ID #10832649, Melissa Smith, Living Down South Realty. GAMLS
 - $419,0003 bd2 ba1.2k sqft148 Lakeside Hills Rd, Martin, GA 30557Active
 MLS ID #10802250, Tyler Linton, Linton Realty. GAMLS
 - $349,0002 bd2 ba1k sqft776 Normandy Trl, Lavonia, GA 30553ActiveMLS ID #10787194, Brittany Buffington, RE/MAX Classic. GAMLS
- $359,9002 bd2 ba959 sqft302 Gumlog Dr, Lavonia, GA 30553ActiveMLS ID #10772764, Melissa B McCall, Living Down South Realty. GAMLS
- $326,0003 bd2 ba1.2k sqft69 Easy St, Toccoa, GA 30577ActiveMLS ID #10834707, Hilda Barnes, HomeSmart. GAMLS
- $299,9002 bd1 ba864 sqft597 Meadow Brook Ln, Royston, GA 30662ActiveMLS ID #10724211, Christine Frady, GA Realty LLC. GAMLS
- $239,0003 bd2 ba1.2k sqft1172 Shoal Creek Church Rd, Lavonia, GA 30553Active Under ContractMLS ID #10830507, Michelle VanHemert, Living Down South Realty. GAMLS
- $265,0003 bd2 ba1.1k sqft3657 Wildcat Bridge Rd, Royston, GA 30662ActiveMLS ID #10809204, Christy Finley, RE/MAX Classic. GAMLS
- $339,0002 bd2 ba1.3k sqft3863 Highway 105, Baldwin, GA 30511ActiveMLS ID #10814545, Joni Scott, Hammock Realty North Georgia. GAMLS
- $350,0002 bd1 ba1.2k sqft655 Old Hendry Church Rd, Canon, GA 30520ActiveMLS ID #10839933, Michelle VanHemert, Living Down South Realty. GAMLS
- $179,9003 bd2 ba1.2k sqft223 Pierce Brown Rd, Hartwell, GA 30643ActiveMLS ID #10833622, Ronald Chadwick Dean, Carey-Dean Real Estate. GAMLS
