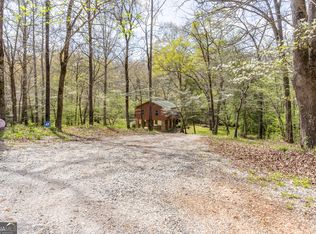
Have you ever dreamed of owning the perfect little cottage with your very own bourbon & wine bar and a backyard fire pit? Well, here it is! Welcome to 842 Harrison Bridge Road, where cottage charm meets brand-new everything! This adorable 2BR/1.5BA home is move-in ready with all the work already done for you! Step onto the deep, inviting front porch overlooking beautiful mature front yard trees, the perfect spot for morning coffee or relaxing after a long day. Inside, you'll love the bright, cheerful eat-in kitchen featuring stainless steel appliances and a dining area surrounded by gorgeous, light-filled windows. A charming barn door adds character to the primary bath. Neutral colors are waiting for you to add your own personality. But wait until you see the backyard! While the bourbon & wine bar gives you the perfect spot for entertaining in your own speak easy. A brand-new fire pit complete with TWO swings creates the perfect setting for cool evenings, good conversation, and memories under the stars. A new gravel driveway, privacy fence and storage building complete this picture-perfect property. Whether you're looking for your first home, a cozy getaway, or a place to simplify life, this little cottage has it all! Just bring your furniture, pour your favorite drink, and start enjoying the good life!
Active
$295,000
842 Harrison Bridge Rd, Royston, GA 30662
2beds
836sqft
Single Family Residence
Built in 1934
1.74 Acres Lot
$294,900 Zestimate®
$353/sqft
$-- HOA
What's special
Storage buildingBright cheerful eat-in kitchenStainless steel appliancesDeep inviting front porchPrivacy fenceNew gravel driveway
- 6 days
- 416
- 58
Likely to sell faster than
Zillow last checked:
Listing updated:
Listed by:
Maralee Ray 706-498-0943,
RE/MAX Classic
Source: GAMLS,MLS#: 10882498
Facts & features
Interior
Bedrooms & bathrooms
- Bedrooms: 2
- Bathrooms: 2
- Full bathrooms: 1
- 1/2 bathrooms: 1
- Main level bathrooms: 1
- Main level bedrooms: 2
Rooms
- Room types: Laundry
Heating
- Electric
Cooling
- Central Air, Electric
Appliances
- Included: Dishwasher, Oven/Range (Combo), Refrigerator, Stainless Steel Appliance(s)
- Laundry: Mud Room
Features
- Master On Main Level
- Flooring: Vinyl
- Basement: Crawl Space
- Has fireplace: No
Interior area
- Total structure area: 836
- Total interior livable area: 836 sqft
- Finished area above ground: 836
- Finished area below ground: 0
Property
Parking
- Parking features: Off Street
Features
- Levels: One
- Stories: 1
- Fencing: Privacy
Lot
- Size: 1.74 Acres
- Features: Level
Details
- Additional structures: Outbuilding
- Parcel number: 038 113
Construction
Type & style
- Home type: SingleFamily
- Architectural style: Bungalow/Cottage
- Property subtype: Single Family Residence
Materials
- Vinyl Siding
- Roof: Composition
Condition
- Resale
- New construction: No
- Year built: 1934
Utilities & green energy
- Sewer: Septic Tank
- Water: Well
- Utilities for property: Electricity Available
Community & HOA
Community
- Features: None
- Subdivision: none
HOA
- Has HOA: No
- Services included: None
Location
- Region: Royston
Financial & listing details
- Price per square foot: $353/sqft
- Tax assessed value: $100,098
- Annual tax amount: $916
- Date on market: 10/31/2026
- Listing agreement: Exclusive Right To Sell
- Electric utility on property: Yes
Estimated market value
$294,900
$280,000 - $310,000
$1,265/mo
Price history
| Date | Event | Price |
|---|---|---|
| 10/31/2026 | Listed for sale | $295,000+136%$353/sqft |
Source:  GAMLS #10882498 Report a problem | ||
| 3/8/2024 | Sold | $125,000$150/sqft |
Source: GAMLS #10232203 Report a problem | ||
| 2/16/2024 | Pending sale | $125,000$150/sqft |
Source: GAMLS #10232203 Report a problem | ||
| 2/13/2024 | Price change | $125,000-10.7%$150/sqft |
Source: GAMLS #10232203 Report a problem | ||
| 2/12/2024 | Listed for sale | $140,000$167/sqft |
Source: GAMLS #10232203 Report a problem | ||
| 1/30/2024 | Pending sale | $140,000$167/sqft |
Source: GAMLS #10232203 Report a problem | ||
| 12/19/2023 | Listed for sale | $140,000$167/sqft |
Source: GAMLS #10232203 Report a problem | ||
| 12/14/2023 | Pending sale | $140,000$167/sqft |
Source: GAMLS #10232203 Report a problem | ||
| 12/9/2023 | Listed for sale | $140,000+300%$167/sqft |
Source: GAMLS #10232203 Report a problem | ||
| 11/30/2006 | Sold | $35,000$42/sqft |
Source: Public Record Report a problem | ||
Public tax history
| Year | Property taxes | Tax assessment |
|---|---|---|
| 2025 | $895 +89.3% | $40,039 +97.7% |
| 2024 | $473 +7.6% | $20,255 +9.6% |
| 2023 | $440 +4.7% | $18,473 +13.5% |
| 2022 | $420 +3% | $16,276 +9.8% |
| 2021 | $408 +2.4% | $14,824 |
| 2020 | $398 | $14,824 |
| 2019 | $398 +5.8% | $14,824 +10% |
| 2018 | $377 +4% | $13,480 +4.4% |
| 2017 | $362 +4.5% | $12,916 +8.8% |
| 2016 | $346 | $11,870 -0.1% |
| 2015 | -- | $11,887 +39.7% |
| 2014 | -- | $8,510 |
| 2013 | -- | $8,510 |
| 2012 | -- | -- |
| 2011 | -- | -- |
| 2010 | -- | -- |
| 2009 | -- | -- |
| 2008 | -- | -- |
| 2006 | -- | $10,268 +4.6% |
| 2005 | -- | $9,812 |
| 2004 | -- | $9,812 +48.4% |
| 2003 | -- | $6,612 -17.5% |
| 2002 | -- | $8,012 +29.4% |
| 2001 | -- | $6,192 |
| 2000 | -- | $6,192 |
Find assessor info on the county website
Monthly payment
Est. payment
Payment breakdown
Explore the cost of this home by adjusting the details. Changes won't be saved.Climate risks
Neighborhood: 30662
Nearby schools
Schools provided by the listing agent
- Elementary: Central Franklin
- Middle: Franklin County
- High: Franklin
Source: GAMLS. This data may not be complete. We recommend contacting the local school district to confirm school assignments for this home.
Similar homes
- $299,9002 bd1 ba864 sqft597 Meadow Brook Ln, Royston, GA 30662Active
 MLS ID #10724211, Christine Frady, GA Realty LLC. GAMLS
- $265,0003 bd2 ba1.1k sqft3657 Wildcat Bridge Rd, Royston, GA 30662Active
 MLS ID #10809204, Christy Finley, RE/MAX Classic. GAMLS
- $183,0003 bd1 ba1.1k sqft387 Franklin Springs St, Royston, GA 30662Active
 MLS ID #10884667, Maralee Ray, RE/MAX Classic. GAMLS
- $199,0003 bd2 ba1.2k sqft66 Topaz Ln, Royston, GA 30662Active
 MLS ID #10871269, Kelly Ausburn, Century 21 Community Realty. GAMLS
- $225,0003 bd1 ba1.2k sqft5354 Highway 29, Royston, GA 30662ActiveMLS ID #10706508, Peter Jefferson, eXp Realty. GAMLS
- $225,0002 bd2 ba1k sqft215 Baker St, Royston, GA 30662ActiveMLS ID #10882448, Andrea A Anderegg, Adams Realty, Inc.. GAMLS
- $299,0002 bd1 ba1.2k sqft655 Old Hendry Church Rd, Canon, GA 30520ActiveMLS ID #10839933, Michelle VanHemert, Living Down South Realty. GAMLS
- $263,0003 bd1 ba1.1k sqft16067 Highway 59, Carnesville, GA 30521ActiveMLS ID #10788690, Deborah Dodds, Virtual Properties Realty.com. GAMLS
- $270,0003 bd2 ba1.2k sqft1300 Hill St, Comer, GA 30629ActiveMLS ID #10821788, Mindy Epps, Georgia Land Brokerage. GAMLS
- $278,9003 bd2 ba1.1k sqft154 Cotton St, Commerce, GA 30529ActiveMLS ID #10867638, Jody Porter, Virtual Properties Realty.com. GAMLS
- $164,9002 bd1 ba1k sqft342 Phillips Cir, Royston, GA 30662ActiveMLS ID #10880844, Nicole Wright, Magnolia Realty & PropertyManagement. GAMLS
- $305,0002 bd1 ba925 sqft5830 Maysville Rd, Commerce, GA 30529ActiveMLS ID #10760084, Stacey A Rucker, Virtual Properties Realty.com. GAMLS
- $219,0003 bd1 ba1k sqft133 Bennett St, Commerce, GA 30529ActiveMLS ID #10882372, Stephanie G Bramlett-Bartlett, Progressive Realty LLC. GAMLS
- $209,9002 bd1 ba728 sqft4119 Highway 106 N, Danielsville, GA 30633ActiveMLS ID #10816082, Ty Higginbotham, Fathom Realty GA, LLC. GAMLS
- $285,0003 bd2 ba1.2k sqft43 Hood St, Commerce, GA 30529ActiveMLS ID #10777778, Tammy D Bennett, NorthGroup Real Estate Inc. GAMLS
- $269,0003 bd2 ba1.1k sqft3642 Williams Bridge Rd, Toccoa, GA 30577For Sale
 MLS ID #7735707, Adrienne Anderson, Virtual Properties Realty.com. FMLS GA
- $263,9993 bd2 ba1.2k sqft106 Hart Ter, Hartwell, GA 30643ActiveMLS ID #10786105, Amy Bruce, Living Down South Realty. GAMLS
- $240,0003 bd1 ba1.1k sqft2428 Rogers Church Rd, Commerce, GA 30530ActiveMLS ID #10871473, Luis Rodriguez, Keller Williams Lanier Partners. GAMLS
- $319,9003 bd2 ba1.2k sqft131 Roosevelt Blvd, Commerce, GA 30529ActiveMLS ID #10856464, Tawana Wood, RE/MAX Signature. GAMLS
- $349,0003 bd1 ba960 sqft767 Farm Rd, Colbert, GA 30628ActiveMLS ID #10876081, Belinda Hull, RE/MAX Metro Atlanta Cityside. GAMLS
