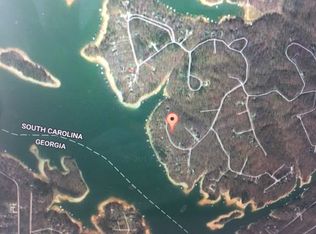
NEW PRICE! STOP DREAMING, ONE STEP CLOSER begins with this well-maintained traditional home located in the active LIFESTYLE and WATERFRONT community of Chickasaw Point on Lake Hartwell. Move in ready with smooth and masonry textures and waiting for one to PERSONALIZE with your own indoor and outdoor escapes. This offering is LOW MAINTENANCE inside & out and perfect for those looking for a lifestyle neighborhood, downsizing, first time homeowners, empty nesters, those who like to travel at will, or all of the above. The spacious eat-in kitchen and large family room are ideal for entertaining, intimate gatherings, reading the latest novel against the backdrop of the fireplace glow on the hardwood floors, or inviting fellow fans over for the big game. An abundance of natural light and outdoor views provides INVITING and stress free sanctuaries throughout. START your day on the secluded back deck to catch Northeast SUNRISE views or SURRENDER a busy day on the covered side porch to catch Southwest sunset views and seasonal views of Lake Hartwell. RETIRE to the well-appointed master bedroom on main that indulges with generous doses of RELAXATION. Only a 5 minute golf cart ride to Chickasaw Point Golf Club & Overlook Restaurant & Bar, or the amenities centers which offers a community beach, boat ramps, pool, and tennis courts. Easy access to I-85 and minutes to Clemson University or Anderson for fantastic shopping, entertainment and restaurants. You work hard and this offering is one step closer, so schedule your showing today.
Active
Price cut: $9K (10/2)
$360,000
1303 S Arrowhead Dr, Westminster, SC 29693
3beds
2,020sqft
Single Family Residence
Built in 1996
0.26 Acres Lot
$357,500 Zestimate®
$178/sqft
$228/mo HOA
What's special
Large family roomWell-maintained traditional homeSpacious eat-in kitchen
- 108 days
- 612
- 22
Zillow last checked:
Listing updated:
Listed by:
Guy Victor 404-936-8817,
Living Down South Realty,
Laury Gardner 770-861-4991,
Living Down South Realty
Source: GAMLS,MLS#: 10798758
Facts & features
Interior
Bedrooms & bathrooms
- Bedrooms: 3
- Bathrooms: 2
- Full bathrooms: 2
- Main level bathrooms: 2
- Main level bedrooms: 3
Rooms
- Room types: Den, Family Room
Kitchen
- Features: Breakfast Area
Heating
- Heat Pump
Cooling
- Heat Pump
Appliances
- Included: Convection Oven, Dishwasher, Refrigerator
- Laundry: In Hall, Laundry Closet
Features
- Double Vanity, Master On Main Level, Separate Shower, Soaking Tub
- Flooring: Carpet, Hardwood
- Basement: Crawl Space
- Number of fireplaces: 1
Interior area
- Total structure area: 2,020
- Total interior livable area: 2,020 sqft
- Finished area above ground: 2,020
- Finished area below ground: 0
Property
Parking
- Parking features: Attached, Garage, Garage Door Opener
- Has attached garage: Yes
Features
- Levels: One
- Stories: 1
- Fencing: Back Yard
- Has view: Yes
- View description: Seasonal View
Lot
- Size: 0.26 Acres
- Features: Other, Private
Details
- Parcel number: 3230901027
Construction
Type & style
- Home type: SingleFamily
- Architectural style: Ranch,Traditional
- Property subtype: Single Family Residence
Materials
- Vinyl Siding
- Roof: Composition
Condition
- Resale
- New construction: No
- Year built: 1996
Utilities & green energy
- Sewer: Private Sewer
- Water: Private
- Utilities for property: Electricity Available, High Speed Internet, Propane, Sewer Connected, Water Available
Community & HOA
Community
- Features: Boat/Camper/Van Prkg, Clubhouse, Fitness Center, Gated, Golf, Lake, Playground, Pool
- Subdivision: Chickasaw Point
HOA
- Has HOA: Yes
- Services included: Facilities Fee, Maintenance Grounds, Private Roads, Security, Swimming, Tennis
- HOA fee: $2,740 annually
Location
- Region: Westminster
Financial & listing details
- Price per square foot: $178/sqft
- Tax assessed value: $154,273
- Date on market: 7/3/2026
- Cumulative days on market: 108 days
- Listing agreement: Exclusive Right To Sell
- Electric utility on property: Yes
Estimated market value
$357,500
$340,000 - $375,000
$2,083/mo
Price history
| Date | Event | Price |
|---|---|---|
| 10/2/2026 | Price change | $360,000-2.4%$178/sqft |
Source:  WUMLS #20302637 Report a problem WUMLS #20302637 Report a problem | ||
| 7/14/2026 | Price change | $369,000-2.6%$183/sqft |
Source: WUMLS #20302637 Report a problem | ||
| 6/12/2026 | Listed for sale | $379,000-2.6%$188/sqft |
Source: WUMLS #20302637 Report a problem | ||
| 5/30/2026 | Listing removed | $389,000$193/sqft |
Source: WUMLS #20300026 Report a problem | ||
| 4/18/2026 | Listed for sale | $389,000$193/sqft |
Source: WUMLS #20300026 Report a problem | ||
Public tax history
| Year | Property taxes | Tax assessment |
|---|---|---|
| 2025 | -- | -- |
| 2024 | -- | -- |
| 2023 | $1,477 | $6,820 |
| 2022 | -- | -- |
| 2021 | -- | -- |
| 2020 | -- | $147,250 |
| 2019 | -- | $147,250 |
| 2018 | -- | -- |
| 2017 | -- | -- |
| 2016 | -- | -- |
| 2015 | -- | -- |
| 2014 | -- | $5,837 |
| 2013 | -- | -- |
| 2012 | -- | -- |
| 2011 | -- | -- |
| 2010 | -- | -- |
| 2008 | -- | $5,870 |
| 2007 | -- | $5,870 -8.9% |
| 2006 | -- | $6,440 |
Find assessor info on the county website
Monthly payment
Est. payment
Payment breakdown
Explore the cost of this home by adjusting the details. Changes won't be saved.Climate risks
Neighborhood: 29693
Nearby schools
Schools provided by the listing agent
- Elementary: Fair Oak
- Middle: West Oak
- High: West Oak
Source: GAMLS. This data may not be complete. We recommend contacting the local school district to confirm school assignments for this home.
Similar homes
- $399,0005 bd3 ba2.4k sqft107 Buttercup Ct, Westminster, SC 29693For Sale
 MLS ID #20306323, Diane Blackwell, Keller Williams DRIVE. WUMLS
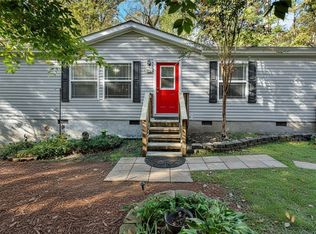
 - $350,0003 bd2 ba1.9k sqft234 Blackjack Cove Rd, Westminster, SC 29693For Sale
 MLS ID #20306475, Ashley Burke, RE/MAX Executive. WUMLS
 - $415,0004 bd3 ba2.8k sqft120 Warpaint Ln, Westminster, SC 29693Active

 MLS ID #10831934, Spot On The Lake, Keller Williams Lake Hartwell. GAMLS
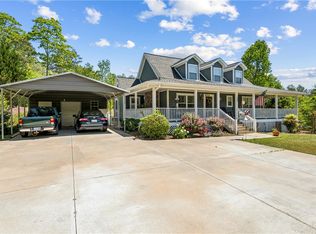
 - $375,0003 bd3 ba1.6k sqft189 Little Choestoea Rd, Westminster, SC 29693For Sale
 MLS ID #20300292, Gwendolyn Fowler, Gwen Fowler Real Estate. WUMLS
 - $445,0003 bd2 ba1.9k sqft305 Point Place Dr, Westminster, SC 29693ActiveMLS ID #10741188, Patti L Ray, Allen Tate Realty. GAMLS
- $484,0003 bd3 ba2.7k sqft910 Chickasaw Dr, Westminster, SC 29693ActiveMLS ID #10722948, Patti L Ray, Allen Tate Realty. GAMLS
- $355,0003 bd3 ba2.2k sqft393 Brookwood Dr, Lavonia, GA 30553ActiveMLS ID #10794619, Peggy A Clouse, Dream Homes Realty, Inc.. GAMLS
- $385,0004 bd2 ba2.3k sqft131 Pine Oak Dr, Martin, GA 30557ActiveMLS ID #10835871, Cloie Dunn, RE/MAX Classic. GAMLS
- $384,0003 bd2 ba2.1k sqft1020 Easy St, Toccoa, GA 30577Active Under ContractMLS ID #10793249, Kaitlyn Kennedy-Ashley, Keller Williams Lanier Partners. GAMLS
- $335,0003 bd2 ba1.5k sqft647 Lake Harbor Trl, Martin, GA 30557ActiveMLS ID #10759110, Amy Pendergast, KW Western Upstate. GAMLS
- $359,9004 bd3 ba2.3k sqft627 Trestle Ridge Rd, Toccoa, GA 30577ActiveMLS ID #10805832, Stephen P Caudell, Hammock Realty North Georgia. GAMLS
- $375,0003 bd3 ba2.5k sqft946 Riverdale Rd, Toccoa, GA 30577ActiveMLS ID #10867988, Laura Vandal, Talan Properties LLC. GAMLS
