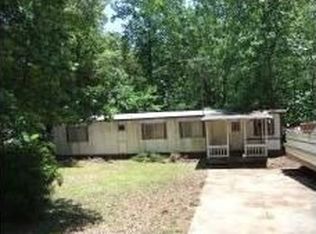
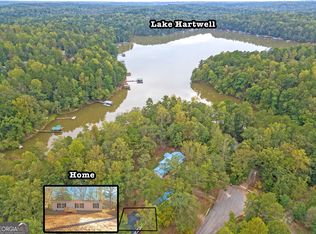
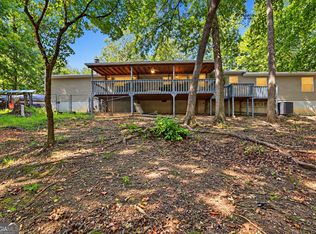
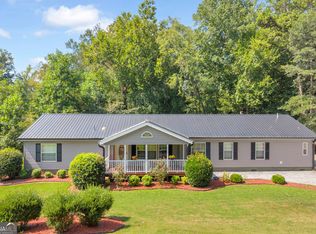
Experience the ultimate "lake life" in this peaceful 3-bedroom, 2-bath retreat tucked away in the quiet Lake Harbor Shores subdivision. Situated on a public road for easy access, this home offers a serene escape where your only neighbors are the local deer and birds. The heart of the home is a surprisingly large kitchen, perfect for prepping snacks before heading out to the water. Build a fire in the stone fireplace and enjoy your evening. Relax on the screened-in porch with your morning coffee, or host a summer cookout on the expansive back deck-both offer the perfect vantage point for soaking in the quiet surroundings. A charming wooded path leads you down to your very own single-slip covered dock. At full pool, you can spend your afternoons fishing right off the edge or hopping on your boat for a day of waterskiing and tubing on Lake Hartwell. If you have extra gear or friends joining the fun, several public boat ramps are conveniently located within a five-minute drive. This home has been well maintained and updated with a new HVAC system with all new ductwork, plumbing updated and insulated as well as new insulation installed in the crawl space. The roof was replaced in 2018, the exterior was freshly painted and the deck was rebuilt and sealed. Whether you're looking for a weekend getaway or a permanent lakeside sanctuary, this property offers the simple, quiet life you've been dreaming of!
Active
Price cut: $5K (8/28)
$335,000
647 Lake Harbor Trl, Martin, GA 30557
3beds
1,560sqft
Single Family Residence
Built in 1988
0.29 Acres Lot
$331,100 Zestimate®
$215/sqft
$2/mo HOA
What's special
Stone fireplaceSingle-slip covered dockScreened-in porchSurprisingly large kitchenExpansive back deckCharming wooded path
- 163 days
- 114
- 6
Zillow last checked:
Listing updated:
Listed by:
Amy Pendergast 864-888-7067,
KW Western Upstate
Source: GAMLS,MLS#: 10759110
Facts & features
Interior
Bedrooms & bathrooms
- Bedrooms: 3
- Bathrooms: 2
- Full bathrooms: 2
- Main level bathrooms: 2
- Main level bedrooms: 3
Rooms
- Room types: Laundry, Office
Kitchen
- Features: Breakfast Area
Heating
- Central, Electric
Cooling
- Central Air, Electric, Heat Pump
Appliances
- Included: Convection Oven, Dishwasher, Dryer, Electric Water Heater, Microwave, Oven/Range (Combo), Refrigerator, Washer
- Laundry: Mud Room
Features
- Master On Main Level, Separate Shower, Split Bedroom Plan
- Flooring: Carpet, Laminate
- Basement: Crawl Space
- Number of fireplaces: 1
- Fireplace features: Living Room, Wood Burning Stove
Interior area
- Total structure area: 1,560
- Total interior livable area: 1,560 sqft
- Finished area above ground: 1,560
- Finished area below ground: 0
Property
Parking
- Parking features: Garage
- Has garage: Yes
Features
- Levels: One
- Stories: 1
- Patio & porch: Deck, Porch, Screened
- Exterior features: Dock, Garden
- Fencing: Fenced
- Has view: Yes
- View description: Lake, Seasonal View
- Has water view: Yes
- Water view: Lake
- Waterfront features: Corps of Engineers Control, Dock Rights, Floating Dock, Lake, Lake Privileges
- Body of water: Hartwell
- Frontage type: Lakefront
- Frontage length: Waterfront Footage: 80
Lot
- Size: 0.29 Acres
- Features: Sloped
- Residential vegetation: Grassed, Partially Wooded
Details
- Additional structures: Covered Dock
- Parcel number: 067E 030
- Special conditions: Covenants/Restrictions
Construction
Type & style
- Home type: MobileManufactured
- Architectural style: Ranch
- Property subtype: Single Family Residence
Materials
- Wood Siding
- Foundation: Pillar/Post/Pier
- Roof: Composition
Condition
- Resale
- New construction: No
- Year built: 1988
Details
- Warranty included: Yes
Utilities & green energy
- Sewer: Septic Tank
- Water: Public
- Utilities for property: High Speed Internet
Community & HOA
Community
- Features: Lake
- Subdivision: Lake Harbor Shores
HOA
- Has HOA: Yes
- Services included: None
- HOA fee: $25 annually
Location
- Region: Martin
Financial & listing details
- Price per square foot: $215/sqft
- Tax assessed value: $56,947
- Annual tax amount: $45
- Date on market: 5/7/2026
- Cumulative days on market: 163 days
- Listing agreement: Exclusive Right To Sell
Estimated market value
$331,100
$315,000 - $348,000
Not available
Price history
| Date | Event | Price |
|---|---|---|
| 8/28/2026 | Price change | $335,000-1.5%$215/sqft |
Source:  GAMLS #10759110 Report a problem GAMLS #10759110 Report a problem | ||
| 5/20/2026 | Price change | $340,000-2.9%$218/sqft |
Source: GAMLS #10759110 Report a problem | ||
| 5/7/2026 | Listed for sale | $350,000-1.4%$224/sqft |
Source: GAMLS #10759110 Report a problem | ||
| 1/1/2026 | Listing removed | $354,900$228/sqft |
Source:  FMLS GA #7559121 Report a problem FMLS GA #7559121 Report a problem | ||
| 8/18/2025 | Price change | $354,900-1.1%$228/sqft |
Source: FMLS GA #7559121 Report a problem | ||
| 6/21/2025 | Price change | $359,000-1.1%$230/sqft |
Source: FMLS GA #7559121 Report a problem | ||
| 6/6/2025 | Price change | $363,000-1.9%$233/sqft |
Source: FMLS GA #7559121 Report a problem | ||
| 5/5/2025 | Price change | $370,000-1.3%$237/sqft |
Source: FMLS GA #7559121 Report a problem | ||
| 4/17/2025 | Listed for sale | $375,000+535.6%$240/sqft |
Source: FMLS GA #7559121 Report a problem | ||
| 7/3/2013 | Sold | $59,000$38/sqft |
Source:  WUMLS #20141705 Report a problem WUMLS #20141705 Report a problem | ||
| 4/13/2013 | Listed for sale | $59,000-21.3%$38/sqft |
Source: Keller Williams Realty Lanier Partners #07081145 Report a problem | ||
| 10/11/2012 | Listed for sale | $75,000$48/sqft |
Source: Exit Landmark Realty #07003296 Report a problem | ||
Public tax history
| Year | Property taxes | Tax assessment |
|---|---|---|
| 2025 | $45 -54.3% | $22,779 +9.4% |
| 2024 | $98 +433.8% | $20,819 -3.5% |
| 2023 | $18 +2.3% | $21,575 |
| 2022 | $18 -4.8% | $21,575 |
| 2021 | $19 -0.9% | $21,575 |
| 2020 | $19 | $21,575 |
| 2019 | -- | $21,575 |
| 2018 | $19 | $21,575 |
| 2017 | -- | $21,575 |
| 2016 | -- | $21,575 +13.7% |
| 2015 | -- | $18,975 |
| 2014 | -- | $18,975 |
| 2013 | -- | $18,975 |
| 2012 | -- | -- |
| 2011 | -- | -- |
| 2010 | -- | -- |
Find assessor info on the county website
Monthly payment
Climate risks
Neighborhood: 30557
Nearby schools
Schools provided by the listing agent
- Elementary: Big A
- Middle: Stephens
- High: Stephens
Source: GAMLS. This data may not be complete. We recommend contacting the local school district to confirm school assignments for this home.

Similar homes
- $429,0003 bd2 ba1.6k sqft1 Pine Needle Trl, Martin, GA 30557Active
 MLS ID #10840869, Joni Scott, Hammock Realty North Georgia. GAMLS
 - $235,0003 bd2 ba1.5k sqft818 N Holcomb Dr, Martin, GA 30557Active
 MLS ID #10822510, Hannah Payne, Keller Williams Greater Athens. GAMLS
 - $300,0004 bd3 ba2k sqft7 Stillwater Rd, Lavonia, GA 30553Active
 MLS ID #10835196, Kevin Martinez, RE/MAX Classic. GAMLS
 - $299,5003 bd2 ba1.8k sqft15655 Highway 106, Martin, GA 30557Active
 MLS ID #10793144, Cathy McClain, Virtual Properties Realty.com. GAMLS
 - $360,0003 bd2 ba2k sqft1303 S Arrowhead Dr, Westminster, SC 29693ActiveMLS ID #10798758, Guy Victor, Living Down South Realty. GAMLS
- $385,0004 bd2 ba2.3k sqft131 Pine Oak Dr, Martin, GA 30557ActiveMLS ID #10835871, Cloie Dunn, RE/MAX Classic. GAMLS
- $314,9003 bd2 ba1.9k sqft173 Andrews Rd, Carnesville, GA 30521ActiveMLS ID #10775240, Miranda Bentley, GA Realty LLC. GAMLS
- $329,0003 bd2 ba1.9k sqft98 Beechwood Blvd, Toccoa, GA 30577ActiveMLS ID #10775833, T. Dykes Dalrymple, Dalrymple Realty LLC. GAMLS
- $299,9003 bd2 ba1.5k sqft763 Akins Lunsford Rd, Canon, GA 30520ActiveMLS ID #10847390, Kim D Davis, KDD Properties of GA, LLC. GAMLS
- $355,0003 bd3 ba2.2k sqft393 Brookwood Dr, Lavonia, GA 30553ActiveMLS ID #10794619, Peggy A Clouse, Dream Homes Realty, Inc.. GAMLS
- $350,0006 bd3 ba2.2k sqft465 Water Oak Dell Dr, Lavonia, GA 30553ActiveMLS ID #10775056, Jenna T Johnson, Living Down South Realty. GAMLS
- $274,9003 bd2 ba1.3k sqft57 Defoor Rd, Toccoa, GA 30577ActiveMLS ID #10845762, Colby Scott, Hammock Realty North Georgia. GAMLS
- $236,0003 bd2 ba960 sqft121 Lake View Ct, Lavonia, GA 30553ActiveMLS ID #10832649, Melissa Smith, Living Down South Realty. GAMLS
- $269,5003 bd2 ba1.5k sqft348 Knottywood Dr, Lavonia, GA 30553ActiveMLS ID #10871180, Linda Lowery, Braselton Real Estate Group. GAMLS
- $324,9003 bd4 ba1.7k sqft588 Estatohe Cir, Toccoa, GA 30577ActiveMLS ID #10776265, Ashlee J Duell, Laws Realty LLC. GAMLS
- $242,5003 bd2 ba1.4k sqft848 Swilling Rd, Martin, GA 30557ActiveMLS ID #10834021, Daniel Hardigree, Keller Williams Realty Atl. Partners. GAMLS
- $295,0003 bd1 ba1.6k sqft303 Oak Way Dr, Eastanollee, GA 30538ActiveMLS ID #10789834, Stephanie Burdette, Real Broker, LLC. GAMLS
- $309,0003 bd2 ba1.7k sqft49 Jones St, Toccoa, GA 30577ActiveMLS ID #10847306, Josh Temple, Keller Williams Lanier Partners. GAMLS
