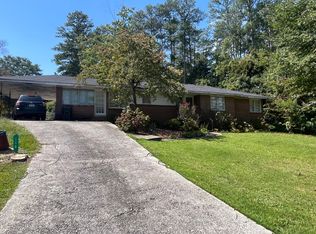
Welcome to this classic four-sided brick ranch in Toccoa, GA, offering timeless appeal, a spacious .61-acre lot, and plenty of potential to make it your own. This three-bedroom, two-bath home features a dual-entry garage, a generously sized mudroom and bonus space for an office or hobby area. The spacious family room is filled with natural light and anchored by a brick fireplace and built in shelving, creating a warm and inviting gathering space. The master bedroom is complete with private full bathroom and walk-in shower. Outside, the expansive lot provides plenty of room for outdoor entertaining, gardening, recreation, or simply enjoying the surrounding space. This home offers good bones and an excellent opportunity for someone looking to add their personal style and vision. Conveniently located close to all of Toccoa's local amenities, this property combines a desirable ranch-style layout with a generous lot and endless possibilities for creating a home that fits your needs!
Active
$319,900
49 Jones St, Toccoa, GA 30577
3beds
1,795sqft
Single Family Residence
Built in 1964
0.61 Acres Lot
$311,800 Zestimate®
$178/sqft
$-- HOA
What's special
Brick fireplaceClassic four-sided brick ranchGenerously sized mudroomDual-entry garage
- 17 days
- 379
- 22
Zillow last checked:
Listing updated:
Listed by:
Josh Temple 803-530-6886,
Keller Williams Lanier Partners
Source: GAMLS,MLS#: 10847306
Facts & features
Interior
Bedrooms & bathrooms
- Bedrooms: 3
- Bathrooms: 2
- Full bathrooms: 2
- Main level bathrooms: 2
- Main level bedrooms: 3
Rooms
- Room types: Den, Office, Other
Heating
- Central, Natural Gas
Cooling
- Central Air
Appliances
- Included: Cooktop, Dishwasher, Microwave, Oven, Refrigerator
- Laundry: Mud Room
Features
- Bookcases, Master On Main Level
- Flooring: Carpet, Hardwood, Tile
- Basement: Crawl Space
- Number of fireplaces: 1
- Fireplace features: Family Room
Interior area
- Total structure area: 1,795
- Total interior livable area: 1,795 sqft
- Finished area above ground: 1,795
- Finished area below ground: 0
Property
Parking
- Parking features: Garage
- Has garage: Yes
Features
- Levels: One
- Stories: 1
Lot
- Size: 0.61 Acres
- Features: Sloped
Details
- Parcel number: T35 090
Construction
Type & style
- Home type: SingleFamily
- Architectural style: Ranch
- Property subtype: Single Family Residence
Materials
- Brick, Stone
- Roof: Composition
Condition
- Resale
- New construction: No
- Year built: 1964
Utilities & green energy
- Sewer: Public Sewer
- Water: Public
- Utilities for property: Electricity Available, High Speed Internet, Phone Available, Sewer Available, Water Available
Community & HOA
Community
- Features: None
- Subdivision: Indian Village
HOA
- Has HOA: No
- Services included: None
Location
- Region: Toccoa
Financial & listing details
- Price per square foot: $178/sqft
- Tax assessed value: $176,818
- Annual tax amount: $2,467
- Date on market: 9/16/2026
- Cumulative days on market: 17 days
- Listing agreement: Exclusive Right To Sell
- Electric utility on property: Yes
Estimated market value
$311,800
$296,000 - $327,000
$1,929/mo
Price history
| Date | Event | Price |
|---|---|---|
| 9/16/2026 | Listed for sale | $319,900$178/sqft |
Source:  GAMLS #10847306 Report a problem GAMLS #10847306 Report a problem | ||
Public tax history
| Year | Property taxes | Tax assessment |
|---|---|---|
| 2025 | $1,027 +25.5% | $70,727 +46.7% |
| 2024 | $819 +60.4% | $48,216 +6.9% |
| 2023 | $510 +14% | $45,090 +5.1% |
| 2022 | $448 +23% | $42,914 +7.4% |
| 2021 | $364 +2.6% | $39,950 +0.7% |
| 2020 | $355 -0.3% | $39,666 |
| 2019 | $356 -0.6% | $39,666 |
| 2018 | $358 +203.4% | $39,666 +0.2% |
| 2017 | $118 -0.8% | $39,603 |
| 2016 | $119 | $39,603 -0.9% |
| 2015 | $119 -13.4% | $39,956 |
| 2014 | $138 -1.4% | $39,956 |
| 2013 | $140 | $39,956 |
| 2012 | -- | -- |
| 2011 | -- | -- |
| 2010 | -- | -- |
Find assessor info on the county website
Monthly payment
Est. payment
Payment breakdown
Explore the cost of this home by adjusting the details. Changes won't be saved.Climate risks
Neighborhood: 30577
Nearby schools
Schools provided by the listing agent
- Middle: Stephens
- High: Stephens
Source: GAMLS. This data may not be complete. We recommend contacting the local school district to confirm school assignments for this home.

Similar homes
- $289,0003 bd2 ba1.5k sqft38 Furman St, Toccoa, GA 30577Active

 MLS ID #10840756, Kellie Austin, Hammock Realty North Georgia. GAMLS
 - $309,9003 bd2 ba1.6k sqft117 Glencrest Dr, Toccoa, GA 30577Active
 MLS ID #10795572, Josh Temple, Keller Williams Lanier Partners. GAMLS
 - $289,0004 bd3 ba2.5k sqft44 Elm Dr, Toccoa, GA 30577Active
 MLS ID #10839494, Kellie Austin, Hammock Realty North Georgia. GAMLS
 - $319,0004 bd2 ba1.9k sqft6344 Mize Rd, Toccoa, GA 30577Active
 MLS ID #10838510, Joni Scott, Hammock Realty North Georgia. GAMLS
 - $274,9003 bd2 ba1.3k sqft57 Defoor Rd, Toccoa, GA 30577ActiveMLS ID #10845762, Colby Scott, Hammock Realty North Georgia. GAMLS
- $260,0003 bd2 ba1.4k sqft148 Moreland Dr, Toccoa, GA 30577ActiveMLS ID #10758209, The Ward Team, Ward Properties of North GA. GAMLS
- $329,0003 bd2 ba1.3k sqft451 Defoor Rd, Toccoa, GA 30577ActiveMLS ID #10794474, Nicole Wright, Magnolia Realty & PropertyManagement. GAMLS
- $298,9003 bd2 ba1.6k sqft1707 Buena Vista Dr, Toccoa, GA 30577ActiveMLS ID #10821352, William Duryea, RE/MAX Center. GAMLS
- $385,0003 bd3 ba2.4k sqft139 Myrtle St, Toccoa, GA 30577ActiveMLS ID #10828733, Michelle Hazel - Phagan, Coldwell Banker Realty. GAMLS
- $329,0003 bd2 ba1.9k sqft98 Beechwood Blvd, Toccoa, GA 30577ActiveMLS ID #10775833, T. Dykes Dalrymple, Dalrymple Realty LLC. GAMLS
- $325,0003 bd3 ba2.4k sqft22 Green Hill Pl, Toccoa, GA 30577ActiveMLS ID #10841215, Shannon McFarlin, Hammock Realty North Georgia. GAMLS
- $349,9004 bd2 ba2.1k sqft1973 Falls Rd, Toccoa, GA 30577ActiveMLS ID #10759633, Mandi Holbrooks, Talan Properties LLC. GAMLS
- $250,0003 bd2 ba1.1k sqft586 Collins Rd, Toccoa, GA 30577ActiveMLS ID #10731809, Joni Scott, Hammock Realty North Georgia. GAMLS
- $384,0003 bd2 ba2.1k sqft1020 Easy St, Toccoa, GA 30577ActiveMLS ID #10793249, Kaitlyn Kennedy-Ashley, Keller Williams Lanier Partners. GAMLS
- $204,9993 bd1 ba1k sqft1168 Rosedale St, Toccoa, GA 30577ActiveMLS ID #10851286, Brandon Thompson, Keller Williams Lanier Partners. GAMLS
- $399,9004 bd2 ba2.1k sqft980 Falls Rd, Toccoa, GA 30577ActiveMLS ID #10838194, Amanda Stewart, Keller Williams Lanier Partners. GAMLS
- $230,0003 bd1 ba1.1k sqft119 Parkway Dr, Toccoa, GA 30577ActiveMLS ID #10832913, Zach Garvey Team, Keller Williams Lanier Partners. GAMLS
- $274,9003 bd3 ba1.2k sqft372 Scenic Dr, Toccoa, GA 30577ActiveMLS ID #10778300, Crystal L Garner, Hammock Realty North Georgia. GAMLS
- $279,9003 bd2 ba1.6k sqft260 Brookhaven Cir, Toccoa, GA 30577ActiveMLS ID #10733600, Skye Haney, Hammock Realty North Georgia. GAMLS
