Welcome to this spacious and beautifully maintained one-level home, perfectly suited for those seeking comfort, privacy, and an active yet peaceful lifestyle. Nestled within a private country club community featuring a renowned Pete Dye–designed golf course, this property offers both tranquility and connection.
Inside, you’ll find warm hardwood floors, a generous layout, and a stunning large hearth that anchors the living space—perfect for cozy evenings or entertaining guests. The spacious bedrooms provide comfort and flexibility, ideal for hosting family or creating a home office or hobby space.
This home has been thoughtfully updated with a newer roof and an encapsulated crawl space, offering added value and peace of mind.
Step outside to enjoy the private screened-in back porch and expansive deck, where you can relax and take in the serene surroundings. Whether it’s morning coffee or evening gatherings, this outdoor space is designed for quiet enjoyment.
Located just minutes from Seneca, Lake Keowee, and Clemson University, this home offers the perfect balance of convenience and seclusion.
With access to exceptional golf, social events, and a welcoming community atmosphere, this is an ideal retreat for those looking to enjoy the next chapter in comfort and style.
For sale
Price cut: $24.9K (6/29)
$375,000
3607 Rocky Creek Dr, Seneca, SC 29678
3beds
2,200sqft
:
Get pre-qualified$2,214/mo
Single Family Residence
Built in ----
0.46 Acres Lot
$366,600 Zestimate®
$170/sqft
$-- HOA
What's special
Serene surroundingsExpansive deckNewer roofPrivate screened-in back porchWarm hardwood floors
- 100 days |
- 1,751 |
- 69 |
Likely to sell faster than
Zillow last checked:
Listing updated:
Listed by:
Wesley Edwards 864-617-5373,
Relocate Upstate Realty
Source: WUMLS,MLS#: 20299977 Originating MLS: Western Upstate Association of Realtors
Originating MLS: Western Upstate Association of RealtorsFacts & features
Interior
Bedrooms & bathrooms
- Bedrooms: 3
- Bathrooms: 2
- Full bathrooms: 2
- Main level bathrooms: 2
- Main level bedrooms: 3
Rooms
- Room types: Breakfast Room/Nook, Dining Room
Heating
- Central, Gas
Cooling
- Central Air, Electric
Appliances
- Included: Dryer, Dishwasher, Electric Oven, Electric Range, Refrigerator, Washer
Features
- Ceiling Fan(s), Dual Sinks, Fireplace, Granite Counters, Jetted Tub, Bath in Primary Bedroom, Main Level Primary, Walk-In Closet(s), Breakfast Area
- Windows: Bay Window(s)
- Basement: None,Crawl Space
- Has fireplace: Yes
Interior area
- Total structure area: 2,200
- Total interior livable area: 2,200 sqft
Property
Parking
- Total spaces: 2
- Parking features: Attached, Garage, Garage Door Opener
- Attached garage spaces: 2
Features
- Levels: One
- Stories: 1
- Patio & porch: Deck, Porch, Screened
- Exterior features: Deck
- Pool features: Community
Lot
- Size: 0.46 Acres
- Features: City Lot, Gentle Sloping, Hardwood Trees, On Golf Course, Subdivision, Sloped, Trees
Details
- Parcel number: 5206402012
Construction
Type & style
- Home type: SingleFamily
- Architectural style: Traditional
- Property subtype: Single Family Residence
Materials
- Wood Siding
- Foundation: Crawlspace
- Roof: Architectural,Shingle
Utilities & green energy
- Sewer: Public Sewer
- Water: Public
Community & HOA
Community
- Features: Clubhouse, Golf, Gated, Pool
- Security: Gated Community
- Subdivision: Cross Creek Plan
HOA
- Has HOA: Yes
- Services included: Golf, Other, Pool(s), See Remarks
Location
- Region: Seneca
Financial & listing details
- Price per square foot: $170/sqft
- Tax assessed value: $243,020
- Annual tax amount: $2,738
- Date on market: 4/18/2026
- Cumulative days on market: 100 days
- Listing agreement: Exclusive Right To Sell
- Listing terms: USDA Loan
Estimated market value
$366,600
$348,000 - $385,000
$2,033/mo
Price history
| Date | Event | Price |
|---|---|---|
| 6/29/2026 | Price change | $375,000-6.2%$170/sqft |
Source:  WUMLS #20299977 Report a problem WUMLS #20299977 Report a problem | ||
| 4/18/2026 | Listed for sale | $399,900+60%$182/sqft |
Source: WUMLS #20299977 Report a problem | ||
| 2/12/2021 | Sold | $250,000-7.4%$114/sqft |
Source: WUMLS #20226056 Report a problem | ||
| 1/25/2021 | Contingent | $269,900$123/sqft |
Source: WUMLS #20226056 Report a problem | ||
| 10/8/2020 | Listed for sale | $269,900$123/sqft |
Source: ERA Kennedy Group Seneca #20226056 Report a problem | ||
| 9/16/2020 | Pending sale | $269,900$123/sqft |
Source: ERA Kennedy Group Seneca #20226056 Report a problem | ||
| 8/22/2020 | Price change | $269,900-3.4%$123/sqft |
Source: ERA Kennedy Group Seneca #20226056 Report a problem | ||
| 7/2/2020 | Price change | $279,500-1.2%$127/sqft |
Source: ERA Kennedy Group Seneca #20226056 Report a problem | ||
| 5/29/2020 | Price change | $283,000-0.7%$129/sqft |
Source: ERA Kennedy Group Seneca #20226056 Report a problem | ||
| 3/3/2020 | Listed for sale | $285,000+32.6%$130/sqft |
Source: ERA Kennedy Group Seneca #20226056 Report a problem | ||
| 4/18/2017 | Sold | $215,000-4.4%$98/sqft |
Source: WUMLS #20180164 Report a problem | ||
| 3/10/2017 | Price change | $225,000-4.3%$102/sqft |
Source: 1st Choice Realty #20180164 Report a problem | ||
| 12/13/2016 | Price change | $235,000-6%$107/sqft |
Source: 1st Choice Realty #20180164 Report a problem | ||
| 9/2/2016 | Listed for sale | $249,900+42%$114/sqft |
Source: 1st Choice Realty #20180164 Report a problem | ||
| 7/11/2012 | Sold | $176,000-6.9%$80/sqft |
Source: Public Record Report a problem | ||
| 3/29/2012 | Price change | $189,000-0.5%$86/sqft |
Source: 1st Choice Realty,Inc. #20130337 Report a problem | ||
| 12/22/2011 | Price change | $189,900-5%$86/sqft |
Source: Coldwell Banker Caine #20121862 Report a problem | ||
| 12/11/2011 | Listed for sale | $199,900$91/sqft |
Source: Coldwell Banker Caine #20121862 Report a problem | ||
| 10/7/2011 | Listing removed | $199,900$91/sqft |
Source: Coldwell Banker Caine #20121862 Report a problem | ||
| 7/2/2011 | Price change | $199,900-14.9%$91/sqft |
Source: Coldwell Banker Caine Company #20121862 Report a problem | ||
| 2/22/2011 | Price change | $234,900-13%$107/sqft |
Source: Coldwell Banker Caine #20114453 Report a problem | ||
| 10/16/2010 | Listed for sale | $269,900$123/sqft |
Source: Coldwell Banker Caine Company #20114453 Report a problem | ||
Public tax history
| Year | Property taxes | Tax assessment |
|---|---|---|
| 2025 | $2,738 | $9,720 |
| 2024 | $2,738 +2.5% | $9,720 |
| 2023 | $2,670 | $9,720 |
| 2022 | -- | -- |
| 2021 | -- | -- |
| 2020 | -- | $218,850 |
| 2019 | -- | $218,850 |
| 2018 | -- | -- |
| 2017 | -- | -- |
| 2016 | -- | -- |
| 2015 | -- | -- |
| 2014 | -- | $7,040 |
| 2013 | -- | -- |
| 2012 | -- | -- |
| 2011 | -- | -- |
| 2010 | -- | -- |
| 2008 | -- | $11,490 +50% |
| 2007 | -- | $7,660 |
| 2006 | -- | $7,660 |
Find assessor info on the county website
Monthly payment
Est. payment
Payment breakdown
Explore the cost of this home by adjusting the details. Changes won't be saved.Climate risks
Neighborhood: 29678
Nearby schools
GreatSchools rating
- 7/10Blue Ridge Elementary SchoolGrades: PK-5Distance: 1.5 mi
- 6/10Seneca Middle SchoolGrades: 6-8Distance: 0.9 mi
- 6/10Seneca High SchoolGrades: 9-12Distance: 2 mi
Schools provided by the listing agent
- Elementary: Blue Ridge Elementary
- Middle: Seneca Middle
- High: Seneca High
Source: WUMLS. This data may not be complete. We recommend contacting the local school district to confirm school assignments for this home.
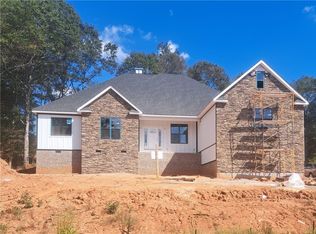
- $620,0004 bd3 ba2.1k sqft3605 Rocky Creek Dr, Seneca, SC 29678Sold
- $20,170-- bd-- ba-- sqft3609 Rocky Creek Dr, Seneca, SC 29678Off Market
- $21,680-- bd-- ba-- sqft3608 Rocky Creek Dr, Seneca, SC 29678Off Market
- $696,9455 bd3 ba-- sqft3608 Rocky Creek Dr, Seneca, SC 29678Sold
- $752,5004 bd3 ba4k sqft3606 Rocky Creek Dr, Seneca, SC 29678Sold
- $19,710-- bd-- ba-- sqft3603 Rocky Creek Dr, Seneca, SC 29678Off Market
- $795,0004 bd3 ba2.8k sqft3610 Rocky Creek Dr, Seneca, SC 29678Sold
- $558,3004 bd2 ba3.5k sqft4106 Turnberry Loop, Seneca, SC 29678Off Market
A local agent can set up tours, give advice and negotiate with sellers.
Similar homes
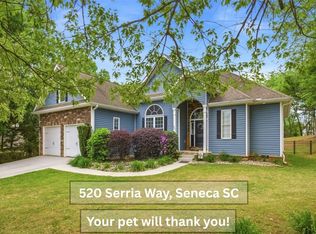
- $365,0003 bd2 ba2.1k sqft520 Serria Way, Seneca, SC 29678For Sale
 MLS ID #20300529, Andrew Smith, Clardy Real Estate - Lake Keowee. WUMLS
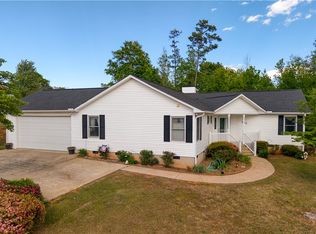
 - $349,9003 bd2 ba1.8k sqft200 Leila St, Seneca, SC 29678For Sale
 MLS ID #20298910, Adrienne Hennes, RE/MAX Executive/Greenville. WUMLS
 - $425,0003 bd3 ba2k sqft100 Victorian Ln, Seneca, SC 29672For Sale
 MLS ID #20304153, Candace Smith, Jason Mitchell Real Estate. WUMLS
 - $349,9003 bd3 ba1.8k sqft768 Rocky Ridge Cir, Seneca, SC 29678For Sale
 MLS ID #20303420, Clay Vassey, Real Local/Real Broker, LLC. WUMLS
 - $319,0003 bd3 ba2.2k sqft712 Beech Dr, Seneca, SC 29678For SaleMLS ID #20302797, Jeff Hensley, Howard Hanna Allen Tate - Lake Keowee North. WUMLS
- $359,0003 bd2 ba1.2k sqft309 S Stonegate Dr, Seneca, SC 29678For SaleMLS ID #20303164, Robert Whitesides, Agent Group Realty - Upstate. WUMLS
- $369,0003 bd2 ba2.3k sqft14055 E Camelia Ln, Seneca, SC 29678For SaleMLS ID #20292697, Laura Boggs, Agent Group Realty - Upstate. WUMLS
- $319,0003 bd2 ba1.5k sqft217 Singing Pines Rd, Seneca, SC 29678For SaleMLS ID #20300426, Cliff Stoltzfus, Clardy Real Estate - Lake Keowee. WUMLS
- $309,0003 bd2 ba1.5k sqft213 Singing Pines Rd, Seneca, SC 29678For SaleMLS ID #20300423, Cliff Stoltzfus, Clardy Real Estate - Lake Keowee. WUMLS
- $279,9434 bd3 ba2.1k sqft2001 Ridgeview Ln, Seneca, SC 29678For SaleMLS ID #20303595, Andrew Campbell, Real Local/Real Broker, LLC. WUMLS
- $399,0003 bd4 ba1.6k sqft515 Hartwell Dr, Seneca, SC 29672For SaleMLS ID #20303257, Heather Bournes, LPT Realty, LLC.. WUMLS
- $294,9004 bd2 ba1.5k sqft2011 Ridgeview Ln, Seneca, SC 29678For SaleMLS ID #20301584, Sharon Bedard, Fathom Realty SC LLC (Greenville). WUMLS
- $512,8853 bd2 ba2k sqft2609 Dog Leg Ln, Seneca, SC 29678For SaleMLS ID #20300619, Matt Wessels, Howard Hanna Allen Tate - Lake Keowee Seneca. WUMLS
- $309,5003 bd2 ba1.7k sqft604 Dusty Trail Dr, Seneca, SC 29678For SaleMLS ID #20300176, Quigley Team, Parker Quigley Properties LLC. WUMLS
- $320,0003 bd2 ba2.1k sqft4030 Creekside Dr, Seneca, SC 29672For SaleMLS ID #20302989, Chris Webb, Reliable Home Advisors. WUMLS
- $269,9003 bd2 ba2.2k sqft100 Willow Creek Cir, Seneca, SC 29678For SaleMLS ID #20303098, Andrew Smith, Clardy Real Estate - Lake Keowee. WUMLS
- $419,9993 bd3 ba2.8k sqft48 Commodore Dr, Salem, SC 29676For SaleMLS ID #20304295, Justin Smith, JW Martin Real Estate. WUMLS
- $539,9003 bd3 ba2.5k sqft200 Willow Ridge Rd, Westminster, SC 29693For SaleMLS ID #20304138, Jessica Towe, Keller Williams Seneca. WUMLS
- $395,0003 bd2 ba1.8k sqft130 Preston Ridge Dr, Seneca, SC 29672For SaleMLS ID #20303737, Melanie Fink, Howard Hanna Allen Tate - Melanie Fink & Assoc. WUMLS
- $332,0004 bd3 ba2k sqft702 Club Dr, Anderson, SC 29626Active
 MLS ID #10812591, Rhonda Fields, Casey Group Real Estate, LLC. GAMLS
