**Location! Location! Location!**

100 Willow Creek Circle is the place you want to be! Just a short golf cart ride to downtown Seneca with quick access to Hwy. 123, this home offers the perfect combination of convenience and tranquility. Nestled on a quiet street with well-spaced homes, it's an ideal place to call home. The timeless and sturdy brick facade is always in style. Brand new gutters offer peace of mind during summer showers.
Step inside to a spacious living room that flows seamlessly into the kitchen and dining area, creating a welcoming space for everyday living and entertaining. The kitchen offers plenty of room for meal preparation and features appliances that have been replaced within the last three years.
Just off the dining area, you'll find a versatile flex space that's perfect for a home office, game room, playroom, or additional living space. Three bedrooms and two bathrooms are conveniently located on the main level, along with a discreetly tucked-away laundry room.
The walkout basement at 100 Willow Creek Circle is a blank canvas with endless possibilities. Utilizing the space as a bedroom, a workout room, and workshop all at the same is possible. Customize it for your own needs!
Outside, your pets will love the fenced backyard with plenty of room to run and play.
Schedule your private showing today!
Pending
Price cut: $5K (8/19)
$264,900
100 Willow Creek Cir, Seneca, SC 29678
3beds
2,210sqft
Single Family Residence
Built in 1965
-- sqft lot
$256,200 Zestimate®
$120/sqft
$-- HOA
What's special
Brick facadeBrand new guttersDiscreetly tucked-away laundry room
- 120 days
- 237
- 18
Zillow last checked:
Listing updated:
Listed by:
Andrew Smith 864-353-3103,
Clardy Real Estate - Lake Keowee
Source: WUMLS,MLS#: 20303098 Originating MLS: Western Upstate Association of Realtors
Originating MLS: Western Upstate Association of RealtorsFacts & features
Interior
Bedrooms & bathrooms
- Bedrooms: 3
- Bathrooms: 2
- Full bathrooms: 2
- Main level bathrooms: 2
- Main level bedrooms: 3
Rooms
- Room types: Breakfast Room/Nook, Other, Workshop
Heating
- Central, Electric
Cooling
- Central Air, Electric
Appliances
- Included: Dishwasher, Electric Oven, Electric Range, Electric Water Heater, Disposal, Microwave, Refrigerator, Smooth Cooktop
Features
- Ceiling Fan(s), Fireplace, Laminate Countertop, Main Level Primary, Pull Down Attic Stairs, Tub Shower, Window Treatments, Breakfast Area, Separate/Formal Living Room, Workshop
- Flooring: Hardwood, Luxury Vinyl Plank, Tile
- Windows: Blinds
- Basement: Heated,Other,See Remarks,Walk-Out Access,Crawl Space
- Has fireplace: Yes
- Fireplace features: Gas, Gas Log, Option
Interior area
- Total structure area: 2,210
- Total interior livable area: 2,210 sqft
Property
Parking
- Total spaces: 1
- Parking features: Attached Carport, Driveway
- Garage spaces: 1
- Has carport: Yes
Features
- Levels: One and One Half
- Patio & porch: Front Porch
- Exterior features: Fence, Porch
- Fencing: Yard Fenced
Lot
- Features: Corner Lot, City Lot, Level, Subdivision, Trees
Details
- Parcel number: 5201804007
Construction
Type & style
- Home type: SingleFamily
- Architectural style: Traditional
- Property subtype: Single Family Residence
Materials
- Brick
- Foundation: Crawlspace, Basement
- Roof: Architectural,Shingle
Condition
- Year built: 1965
Utilities & green energy
- Sewer: Public Sewer
- Water: Public
- Utilities for property: Cable Available, Electricity Available, Sewer Available, Water Available
Community & HOA
Community
- Subdivision: Northwoods
HOA
- Has HOA: No
Location
- Region: Seneca
Financial & listing details
- Price per square foot: $120/sqft
- Tax assessed value: $249,410
- Annual tax amount: $2,811
- Date on market: 6/26/2026
- Cumulative days on market: 120 days
- Listing agreement: Exclusive Right To Sell
Estimated market value
$256,200
$243,000 - $269,000
$1,732/mo
Price history
| Date | Event | Price |
|---|---|---|
| 9/26/2026 | Pending sale | $264,900$120/sqft |
Source:  WUMLS #20303098 Report a problem WUMLS #20303098 Report a problem | ||
| 8/19/2026 | Price change | $264,900-1.9%$120/sqft |
Source: WUMLS #20303098 Report a problem | ||
| 7/16/2026 | Price change | $269,900-1.9%$122/sqft |
Source: WUMLS #20303098 Report a problem | ||
| 6/26/2026 | Listed for sale | $275,000+7%$124/sqft |
Source: WUMLS #20303098 Report a problem | ||
| 7/16/2021 | Sold | $257,000-1%$116/sqft |
Source: WUMLS #20239489 Report a problem | ||
| 6/11/2021 | Contingent | $259,500$117/sqft |
Source: WUMLS #20239489 Report a problem | ||
| 6/1/2021 | Listed for sale | $259,500$117/sqft |
Source: WUMLS #20239489 Report a problem | ||
| 5/27/2021 | Contingent | $259,500$117/sqft |
Source: WUMLS #20239489 Report a problem | ||
| 5/20/2021 | Listed for sale | $259,500+99.6%$117/sqft |
Source: WUMLS #20239489 Report a problem | ||
| 9/3/2010 | Sold | $130,000$59/sqft |
Source: Public Record Report a problem | ||
Public tax history
| Year | Property taxes | Tax assessment |
|---|---|---|
| 2025 | $2,811 | $9,980 |
| 2024 | $2,811 +2.5% | $9,980 |
| 2023 | $2,742 | $9,980 |
| 2022 | -- | -- |
| 2021 | -- | -- |
| 2020 | -- | $101,330 |
| 2019 | -- | $101,330 |
| 2018 | -- | -- |
| 2017 | -- | -- |
| 2016 | -- | -- |
| 2015 | -- | -- |
| 2014 | -- | $4,874 |
| 2013 | -- | -- |
| 2012 | -- | -- |
| 2011 | -- | -- |
| 2010 | -- | -- |
| 2008 | -- | $4,240 |
| 2007 | -- | $4,240 |
| 2006 | -- | $4,240 |
Find assessor info on the county website
Monthly payment
Est. payment
Payment breakdown
Explore the cost of this home by adjusting the details. Changes won't be saved.Climate risks
Neighborhood: 29678
Nearby schools
Schools provided by the listing agent
- Elementary: Northside Elem
- Middle: Seneca Middle
- High: Seneca High
Source: WUMLS. This data may not be complete. We recommend contacting the local school district to confirm school assignments for this home.
Similar homes
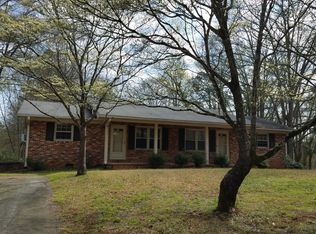
- $265,0004 bd2 ba1.4k sqft104 Laurel Ln, Seneca, SC 29678For Sale
 MLS ID #20307258, Mike Hill, Bob Hill Realty. WUMLS
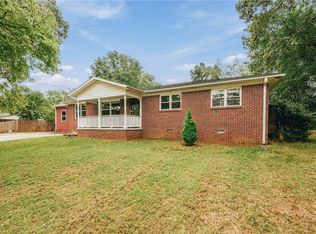
 - $264,9004 bd2 ba1.7k sqft106 Brookwood Dr, Seneca, SC 29678For Sale
 MLS ID #20306176, Dana McCall, Howard Hanna Allen Tate - Lake Keowee Seneca. WUMLS
 - $315,0003 bd3 ba2.4k sqft602 W Quincy Rd, Seneca, SC 29678For Sale
 MLS ID #20305286, Kyle Nicholson, Clardy Real Estate - Lake Keowee. WUMLS
 - $279,9434 bd3 ba2.1k sqft2001 Ridgeview Ln, Seneca, SC 29678For Sale
 MLS ID #20303595, Andrew Campbell, Real Local/Real Broker, LLC. WUMLS
