Prominently situated on the FIRST HOLE FAIRWAY of an award-winning P.B. Dye-designed golf course in Cross Creek Plantation, discover luxury and comfort in this magnificent 4-bedroom, 3-bathroom home with an expansive 4037 square feet of living space. This home exudes elegance with hardwood flooring, high 9-ft ceilings, crown molding throughout, and a stone fireplace that serves as the focal point of the living area -- all nestled in a prestigious gated community. Even with the safety of being located in a gated community, this home comes with a CPI security system for addition peace of mind.
Step onto the extended front porch and be welcomed by the warmth of this inviting home. Inside, the open floor plan is accentuated by custom light fixtures, large windows that flood the space with natural light, and upgraded window shutters that add an extra layer of sophistication.
The culinary enthusiast will enjoy the gourmet kitchen, equipped with tall cabinets, granite countertops, a large granite island, and state-of-the-art appliances.
Relax in the primary suite, a true oasis featuring a large walk-in closet (with custom built-in shelves), lavish tiled shower, separate claw-foot tub, and granite sinks. The residence also boasts an array of exceptional features, including a fully finished basement with extra storage space (or the potential of a wine cellar), a wet bar, and a media and game room for entertainment. Three sliding glass doors provide access to large, screened porches on both levels with an attached deck, perfect for enjoying serene golf course views.
A dedicated golf room caters to golf cart storage, and the property’s close proximity to the clubhouse offers convenient access to its restaurant, bar, pool, private locker rooms, and soon-to-come pickleball courts—all within walking distance. Outdoors, an irrigation system maintains pristine landscaping.
Take advantage of the opportunity to own this exquisite property - a perfect blend of luxury, convenience, and the golf lifestyle. Visit the webpage for this listing at bit.ly/3606RockyCreek
Sold for $752,500
$752,500
3606 Rocky Creek Dr, Seneca, SC 29678
4beds
4,037sqft
Single Family Residence
Built in 2017
0.48 Acres Lot
$788,000 Zestimate®
$186/sqft
$2,864 Estimated rent
Home value
$788,000
$725,000 - $859,000
$2,864/mo
Zestimate® history
Owner options
List your home for rent
$2,864/mo
Rent Zestimate®
Find your next renter with Zillow Rental Manager. Plus, with online applications, you can quickly screen prospective tenants – for free.
$2,864/mo
Rent Zestimate®
Refinance and save
$4,970/mo
Est. payment
Refinancing to a lower rate could help reduce your monthly payments and save thousands over the life of the loan.
$4,970/mo
Est. payment
Explore your selling options
Work with a Zillow partner agent
Leverage their expertise and Zillow's premium Showcase listings to get your home seen by more buyers.
Get startedList with your own agent
Get your home in front of millions of buyers by listing it on Zillow.
Learn how to do itSell it yourself
Take full control of how buyers see your home on Zillow by listing For Sale by Owner (FSBO).
List your homeWhat's special
Stone fireplaceAttached deckExtended front porchDedicated golf roomFully finished basementHardwood flooringMedia and game room
Zillow last checked:
Listing updated:
Listed by:
Gundi Simmons 843-297-5052,
JW Martin Real Estate
Bought with:
Amie Kazawic, 105595
BHHS C Dan Joyner - Woodruff
Source: WUMLS,MLS#: 20280154 Originating MLS: Western Upstate Association of Realtors
Originating MLS: Western Upstate Association of RealtorsFacts & features
Interior
Bedrooms & bathrooms
- Bedrooms: 4
- Bathrooms: 3
- Full bathrooms: 3
- Main level bathrooms: 2
- Main level bedrooms: 2
Rooms
- Room types: Laundry, Living Room, Media Room, Other
Primary bedroom
- Level: Main
- Dimensions: 17 x 18
Bedroom 2
- Level: Main
- Dimensions: 14 x 13.5
Bedroom 3
- Level: Lower
- Dimensions: 20 x 13
Bedroom 4
- Level: Lower
- Dimensions: 13 x 12.5
Primary bathroom
- Level: Main
- Dimensions: 13.5 x 14.5
Additional room
- Level: Lower
- Dimensions: 27 x 12
Dining room
- Level: Main
- Dimensions: 23 x 19
Great room
- Level: Main
- Dimensions: 23 x 17
Living room
- Level: Lower
- Dimensions: 23 x 26
Heating
- Central, Electric, Gas, Multiple Heating Units, Natural Gas
Cooling
- Central Air, Electric
Appliances
- Included: Dishwasher, Electric Oven, Electric Range, Disposal, Gas Water Heater, Microwave
- Laundry: Washer Hookup, Electric Dryer Hookup, Sink
Features
- Wet Bar, Bathtub, Dual Sinks, French Door(s)/Atrium Door(s), Fireplace, Granite Counters, Garden Tub/Roman Tub, High Ceilings, Bath in Primary Bedroom, Main Level Primary, Other, Shutters, Separate Shower, Walk-In Closet(s), Walk-In Shower
- Flooring: Carpet, Ceramic Tile, Hardwood
- Doors: French Doors
- Windows: Insulated Windows, Plantation Shutters, Tilt-In Windows, Vinyl
- Basement: Daylight,Full,Finished,Garage Access,Heated,Walk-Out Access
- Has fireplace: Yes
- Fireplace features: Gas, Gas Log, Option
Interior area
- Total structure area: 4,037
- Total interior livable area: 4,037 sqft
- Finished area above ground: 1,940
- Finished area below ground: 2,097
Property
Parking
- Total spaces: 2
- Parking features: Attached, Garage, Basement, Driveway, Garage Door Opener
- Attached garage spaces: 2
Accessibility
- Accessibility features: Low Threshold Shower
Features
- Levels: Two
- Stories: 2
- Patio & porch: Deck, Front Porch, Porch, Screened
- Exterior features: Deck, Sprinkler/Irrigation, Porch
- Pool features: Community
- Waterfront features: None
Lot
- Size: 0.48 Acres
- Features: City Lot, Hardwood Trees, On Golf Course, Subdivision, Sloped
Details
- Parcel number: 5206401014
Construction
Type & style
- Home type: SingleFamily
- Architectural style: Craftsman
- Property subtype: Single Family Residence
Materials
- Cement Siding, Stone Veneer
- Foundation: Basement
- Roof: Architectural,Shingle
Condition
- Year built: 2017
Utilities & green energy
- Sewer: Public Sewer
- Water: Public
- Utilities for property: Cable Available, Electricity Available, Natural Gas Available, Phone Available, Sewer Available, Underground Utilities, Water Available
Community & HOA
Community
- Features: Common Grounds/Area, Clubhouse, Golf, Gated, Pool
- Security: Gated with Guard, Gated Community, Smoke Detector(s), Security Guard
- Subdivision: Cross Creek Plan
HOA
- Has HOA: Yes
- Services included: Common Areas, Golf, Maintenance Structure, Pool(s)
- HOA fee: $700 annually
Location
- Region: Seneca
Financial & listing details
- Price per square foot: $186/sqft
- Tax assessed value: $721,240
- Annual tax amount: $12,189
- Date on market: 10/11/2024
- Cumulative days on market: 144 days
- Listing agreement: Exclusive Right To Sell
- Listing terms: USDA Loan
Price history
| Date | Event | Price |
|---|---|---|
| 12/27/2024 | Sold | $752,500-1.6%$186/sqft |
Source:  WUMLS #20280154 Report a problem WUMLS #20280154 Report a problem | ||
| 12/19/2024 | Pending sale | $765,000$189/sqft |
Source: WUMLS #20280154 Report a problem | ||
| 12/9/2024 | Contingent | $765,000$189/sqft |
Source: WUMLS #20280154 Report a problem | ||
| 10/11/2024 | Listed for sale | $765,000-0.5%$189/sqft |
Source: WUMLS #20280154 Report a problem | ||
| 9/23/2024 | Listing removed | $769,000$190/sqft |
Source: WUMLS #20277656 Report a problem | ||
| 7/29/2024 | Listed for sale | $769,000+70.9%$190/sqft |
Source: WUMLS #20277656 Report a problem | ||
| 3/1/2019 | Sold | $450,000-3.2%$111/sqft |
Source: WUMLS #20210945 Report a problem | ||
| 12/15/2017 | Sold | $465,000$115/sqft |
Source: Public Record Report a problem | ||
Public tax history
| Year | Property taxes | Tax assessment |
|---|---|---|
| 2025 | $12,189 +127.7% | $43,270 +127.7% |
| 2024 | $5,352 +2.5% | $19,000 |
| 2023 | $5,219 | $19,000 |
| 2022 | -- | -- |
| 2021 | -- | -- |
| 2020 | -- | $450,060 -3.2% |
| 2019 | -- | $465,120 |
| 2018 | -- | -- |
| 2017 | -- | -- |
Find assessor info on the county website
Neighborhood: 29678
Nearby homes
- $936,0005 bd5 ba4.7k sqft3604 Rocky Creek Dr, Seneca, SC 29678Off Market

- $21,680-- bd-- ba-- sqft3608 Rocky Creek Dr, Seneca, SC 29678Off Market
- $696,9455 bd3 ba-- sqft3608 Rocky Creek Dr, Seneca, SC 29678Sold
- $620,0004 bd3 ba2.1k sqft3605 Rocky Creek Dr, Seneca, SC 29678Sold
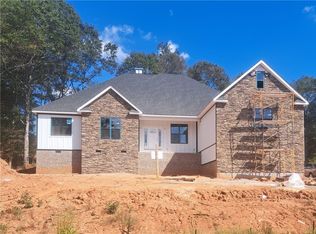
- $20,170-- bd-- ba-- sqft3609 Rocky Creek Dr, Seneca, SC 29678Off Market
- $375,0003 bd2 ba2.2k sqft3607 Rocky Creek Dr, Seneca, SC 29678For Sale
- $19,710-- bd-- ba-- sqft3603 Rocky Creek Dr, Seneca, SC 29678Off Market
- $922,920-- bd-- ba-- sqft3602 Rocky Creek Dr, Seneca, SC 29678Sold
Nearby schools
GreatSchools rating
- 7/10Blue Ridge Elementary SchoolGrades: PK-5Distance: 1.5 mi
- 6/10Seneca Middle SchoolGrades: 6-8Distance: 0.9 mi
- 6/10Seneca High SchoolGrades: 9-12Distance: 2 mi
Schools provided by the listing agent
- Elementary: Blue Ridge Elementary
- Middle: Seneca Middle
- High: Seneca High
Source: WUMLS. This data may not be complete. We recommend contacting the local school district to confirm school assignments for this home.
Get a cash offer in 3 minutes
Find out how much your home could sell for in as little as 3 minutes with a no-obligation cash offer.
Estimated market value
$788,000
Get a cash offer in 3 minutes
Find out how much your home could sell for in as little as 3 minutes with a no-obligation cash offer.
Estimated market value
$788,000
- South Carolina
- Oconee County
- Seneca
- 29678
- 3606 Rocky Creek Dr
Nearby cities
Nearby zip codes
Other Seneca Topics
