
Escape to the peaceful countryside and fall in love with this beautifully renovated 1950s farmhouse with 10 acres, where timeless charm meets modern comfort. Nestled in a serene country setting, this inviting 3-bedroom, 2-bathroom home was completely remodeled in 2021, offering the perfect blend of character and updated finishes-all while being conveniently located just 5 minutes from the Toccoa Bypass and 15 minutes from I-85. The main level features an inviting eat-in kitchen with soaring ceilings, a spacious dining room, and a cozy living room centered around a classic brick fireplace. Master bedroom is conveniently located on the main floor, while the upstairs bonus room provides flexible space that can be used as a second and third bedroom, playroom, hobby room, or additional storage. Enjoy the slower pace of country living from the expansive wraparound porch, the perfect place to sip your morning coffee, unwind after a long day, or simply take in the peaceful surroundings. Need a home office or business space? A separate office with its own private entrance offers endless possibilities for working from home, meeting clients, or pursuing creative projects. Additional updates include a brand-new roof installed in September 2024, providing added peace of mind for years to come. If you've been dreaming of a country farmhouse that offers warmth, character, modern updates, and room to breathe, this is the one. Experience the best of peaceful rural living without sacrificing convenience. Schedule your private showing today and discover everything this charming farmhouse has to offer!
Active
Price increase: $124K (8/31)
$429,000
2657 Wolfpit Rd, Eastanollee, GA 30538
3beds
2,176sqft
Single Family Residence
Built in 1955
10 Acres Lot
$417,200 Zestimate®
$197/sqft
$-- HOA
What's special
Classic brick fireplaceSoaring ceilingsSpacious dining roomInviting eat-in kitchenExpansive wraparound porch
- 56 days
- 542
- 46
Zillow last checked:
Listing updated:
Listed by:
Crystal L Garner 706-599-2233,
Hammock Realty North Georgia,
Jayson Garner 706-491-1448,
Hammock Realty North Georgia
Source: GAMLS,MLS#: 10813160
Facts & features
Interior
Bedrooms & bathrooms
- Bedrooms: 3
- Bathrooms: 2
- Full bathrooms: 2
- Main level bathrooms: 2
- Main level bedrooms: 1
Rooms
- Room types: Bonus Room, Family Room, Laundry, Office, Other
Dining room
- Features: Seats 12+, Separate Room
Kitchen
- Features: Breakfast Area, Breakfast Bar, Country Kitchen
Heating
- Other
Cooling
- Ceiling Fan(s), Window Unit(s)
Appliances
- Included: Dishwasher, Oven/Range (Combo), Refrigerator
- Laundry: Mud Room
Features
- Beamed Ceilings, Master On Main Level, Walk-In Closet(s)
- Flooring: Laminate, Other, Tile
- Basement: Crawl Space
- Number of fireplaces: 1
- Fireplace features: Family Room
Interior area
- Total structure area: 2,176
- Total interior livable area: 2,176 sqft
- Finished area above ground: 2,176
- Finished area below ground: 0
Property
Parking
- Total spaces: 2
- Parking features: Carport, Detached
- Has carport: Yes
Accessibility
- Accessibility features: Accessible Approach with Ramp, Accessible Doors, Accessible Full Bath, Shower Access Wheelchair
Features
- Levels: Two
- Stories: 2
- Patio & porch: Deck, Porch
Lot
- Size: 10 Acres
- Features: Level, Open Lot, Private
Details
- Additional structures: Outbuilding, Shed(s), Workshop
- Parcel number: 053C082
Construction
Type & style
- Home type: SingleFamily
- Architectural style: Country/Rustic,Ranch
- Property subtype: Single Family Residence
Materials
- Vinyl Siding
- Roof: Composition
Condition
- Resale
- New construction: No
- Year built: 1955
Utilities & green energy
- Sewer: Septic Tank
- Water: Public
- Utilities for property: Cable Available, High Speed Internet
Community & HOA
Community
- Features: None
- Subdivision: None
HOA
- Has HOA: No
- Services included: None
Location
- Region: Eastanollee
Financial & listing details
- Price per square foot: $197/sqft
- Tax assessed value: $230,673
- Annual tax amount: $2,602
- Date on market: 7/27/2026
- Cumulative days on market: 57 days
- Listing agreement: Exclusive Right To Sell
- Listing terms: Cash,Conventional,FHA,USDA Loan,VA Loan
Estimated market value
$417,200
$396,000 - $438,000
$1,795/mo
Price history
| Date | Event | Price |
|---|---|---|
| 8/31/2026 | Price change | $429,000+40.7%$197/sqft |
Source:  GAMLS #10813160 Report a problem GAMLS #10813160 Report a problem | ||
| 7/27/2026 | Price change | $305,000+1.7%$140/sqft |
Source: GAMLS #10813160 Report a problem | ||
| 10/13/2025 | Price change | $299,999+5.3%$138/sqft |
Source:  FMLS GA #7664237 Report a problem FMLS GA #7664237 Report a problem | ||
| 9/7/2025 | Listed for sale | $285,000$131/sqft |
Source: GAMLS #10593076 Report a problem | ||
| 9/2/2025 | Pending sale | $285,000$131/sqft |
Source: GAMLS #10593076 Report a problem | ||
| 8/11/2025 | Price change | $285,000-15.9%$131/sqft |
Source: Hive MLS #CM1027325 Report a problem | ||
| 6/9/2025 | Listed for sale | $339,000-5.8%$156/sqft |
Source: GAMLS #10540003 Report a problem | ||
| 6/6/2025 | Listing removed | $359,800$165/sqft |
Source: GAMLS #10523643 Report a problem | ||
| 5/23/2025 | Price change | $359,8000%$165/sqft |
Source: GAMLS #10523643 Report a problem | ||
| 5/16/2025 | Listed for sale | $359,900$165/sqft |
Source: GAMLS #10523643 Report a problem | ||
| 5/16/2025 | Listing removed | $359,900$165/sqft |
Source: GAMLS #10414499 Report a problem | ||
| 3/21/2025 | Price change | $359,900-1.4%$165/sqft |
Source: GAMLS #10414499 Report a problem | ||
| 11/16/2024 | Listed for sale | $365,000$168/sqft |
Source: GAMLS #10414499 Report a problem | ||
Public tax history
| Year | Property taxes | Tax assessment |
|---|---|---|
| 2025 | -- | $92,269 +48% |
| 2024 | $247 | $62,330 +7.1% |
| 2023 | -- | $58,185 +6.4% |
| 2022 | -- | $54,710 +7.1% |
| 2021 | -- | $51,066 +0.8% |
| 2020 | -- | $50,677 -0.8% |
| 2019 | -- | $51,107 +2.7% |
| 2018 | -- | $49,774 |
| 2017 | -- | $49,774 |
| 2016 | -- | $49,774 +1.1% |
| 2015 | -- | $49,220 0% |
| 2014 | -- | $49,221 +119.1% |
| 2013 | -- | $22,470 |
| 2012 | -- | -- |
| 2011 | -- | -- |
| 2010 | -- | -- |
Find assessor info on the county website
Monthly payment
Est. payment
Payment breakdown
Explore the cost of this home by adjusting the details. Changes won't be saved.Climate risks
Neighborhood: 30538
Nearby schools
Schools provided by the listing agent
- Elementary: Eastanollee
- Middle: Stephens
- High: Stephens
Source: GAMLS. This data may not be complete. We recommend contacting the local school district to confirm school assignments for this home.
Similar homes
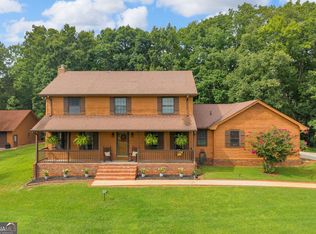
- $475,0003 bd3 ba2.1k sqft113 Cherokee Hills Ln, Toccoa, GA 30577Active Under Contract
 MLS ID #10835758, Crystal L Garner, Hammock Realty North Georgia. GAMLS
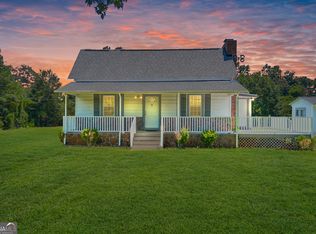
 - $295,0003 bd1 ba1.6k sqft303 Oak Way Dr, Eastanollee, GA 30538Active
 MLS ID #10789834, Stephanie Burdette, Real Broker, LLC. GAMLS
 - $395,0003 bd3 ba2.4k sqft139 Myrtle St, Toccoa, GA 30577Active
 MLS ID #10828733, Michelle Hazel - Phagan, Coldwell Banker Realty. GAMLS
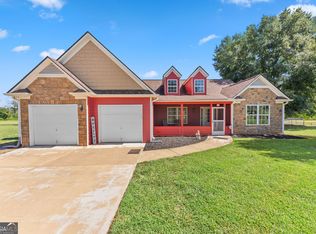
 - $420,0003 bd2 ba2.3k sqft286 Middle Fork Ln, Carnesville, GA 30521Active
 MLS ID #10834229, Chad Buffington, Buffington Real Estate Group. GAMLS
 - $389,0003 bd2 ba2.1k sqft1020 Easy St, Toccoa, GA 30577ActiveMLS ID #10793249, Kaitlyn Kennedy-Ashley, Keller Williams Lanier Partners. GAMLS
- $425,0003 bd2 ba1.9k sqft125 Smoke Rise Dr, Baldwin, GA 30511ActiveMLS ID #10822341, Tawana Wood, RE/MAX Signature. GAMLS
- $399,9004 bd2 ba2.1k sqft980 Falls Rd, Toccoa, GA 30577ActiveMLS ID #10838194, Amanda Stewart, Keller Williams Lanier Partners. GAMLS
- $279,0004 bd2 ba1.6k sqft2671 Liberty Hill Rd, Eastanollee, GA 30538ActiveMLS ID #10818945, Kari Murray, Talan Properties LLC. GAMLS
- $475,0004 bd2 ba1.9k sqft612 Rockyford Rd, Carnesville, GA 30521ActiveMLS ID #10828318, Naomi Haney, Hammock Realty North Georgia. GAMLS
- $459,0004 bd3 ba2.2k sqft932 Camp Mikell Rd, Toccoa, GA 30577ActiveMLS ID #10831542, Colby Scott, Hammock Realty North Georgia. GAMLS
- $392,0003 bd2 ba3.2k sqft522 Duncan Bridge Rd, Alto, GA 30510ActiveMLS ID #10843556, The Boggs Team, Alco Realty Inc.. GAMLS
- $384,9003 bd2 ba1.9k sqft221 Chigger Ridge Rd, Carnesville, GA 30521ActiveMLS ID #10823110, Audrey Henold, Epique Realty. GAMLS
- $419,0003 bd2 ba1.2k sqft148 Lakeside Hills Rd, Martin, GA 30557ActiveMLS ID #10802250, Tyler Linton, Linton Realty. GAMLS
- $458,0003 bd3 ba3.2k sqft1223 Rosedale St, Toccoa, GA 30577ActiveMLS ID #10811522, Joni Scott, Hammock Realty North Georgia. GAMLS
- $419,5004 bd3 ba1.7k sqft962 Tugaloo State Park Rd, Lavonia, GA 30553ActiveMLS ID #10725019, Andrew Linton, Linton Realty. GAMLS
- $399,0004 bd2 ba2.3k sqft131 Pine Oak Dr, Martin, GA 30557ActiveMLS ID #10835871, Cloie Dunn, RE/MAX Classic. GAMLS
- $540,0004 bd3 ba2.9k sqft4264 Highway 105, Baldwin, GA 30511ActiveMLS ID #10849417, Oma Millwood, Virtual Properties Realty.com. GAMLS
- $374,9004 bd4 ba2.3k sqft450 N Clarks Creek Rd, Martin, GA 30557ActiveMLS ID #10723777, Haley Smith Herbert, RE/MAX Signature. GAMLS
- $465,0003 bd2 ba1.8k sqft390 Lake Place Dr, Lavonia, GA 30553ActiveMLS ID #10715044, Wendy Ehlers, Living Down South Realty. GAMLS
- $379,9003 bd3 ba2.5k sqft946 Riverdale Rd, Toccoa, GA 30577ActiveMLS ID #10799471, Laura Vandal, Talan Properties LLC. GAMLS
