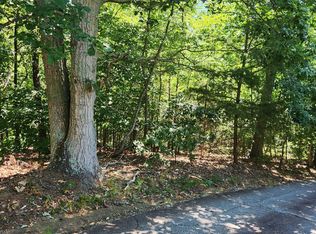
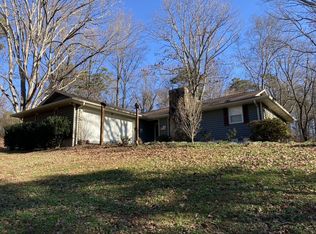
Welcome home to this charming four-sided brick ranch perfectly situated on 3.19 acres at the edge of the city of Baldwin! Offering the perfect blend of peaceful country living and everyday convenience, this 3-bedroom, 2-bath home is just minutes from shopping, restaurants, entertainment, schools, and major highways. Inside, you'll find beautiful hardwood floors throughout and a comfortable, functional floor plan designed with everyday living in mind. The thoughtfully arranged bedrooms are especially family-friendly, with a full bathroom conveniently located between the bedrooms. Gather around the cozy fireplace or enjoy your morning coffee and quiet evenings on the screened-in back porch overlooking the spacious property. One of the home's most versatile features is the bonus room located just off the back of the house with its own private entrance. Whether you envision a home office, craft room, playroom, guest space, teenage retreat, or additional living area, the possibilities are endless! With 3.19 acres, there is plenty of room to spread out, garden, play, entertain, or simply enjoy the privacy and space that acreage provides-all while being conveniently located near Hwy 441, I-985, and I-85. If you've been looking for a well-maintained brick ranch with room to breathe, flexible living space, and an incredibly convenient location, this Baldwin gem is ready to welcome you home!
Active
Price cut: $10K (9/9)
$425,000
125 Smoke Rise Dr, Baldwin, GA 30511
3beds
1,962sqft
Single Family Residence
Built in 1985
3.19 Acres Lot
$409,300 Zestimate®
$217/sqft
$-- HOA
What's special
Cozy fireplaceFour-sided brick ranchWell-maintained brick ranchFlexible living spaceBeautiful hardwood floors throughoutComfortable functional floor planThoughtfully arranged bedrooms
- 51 days
- 335
- 34
Zillow last checked:
Listing updated:
Listed by:
Tawana Wood 770-540-5880,
RE/MAX Signature,
Dawn Cowart 706-215-5426,
RE/MAX Signature
Source: GAMLS,MLS#: 10822341
Facts & features
Interior
Bedrooms & bathrooms
- Bedrooms: 3
- Bathrooms: 2
- Full bathrooms: 2
- Main level bathrooms: 2
- Main level bedrooms: 3
Rooms
- Room types: Family Room, Foyer, Laundry, Office
Heating
- Heat Pump
Cooling
- Electric
Appliances
- Included: Microwave, Oven/Range (Combo), Refrigerator, Stainless Steel Appliance(s)
- Laundry: Mud Room
Features
- Master On Main Level
- Flooring: Hardwood, Tile
- Basement: None
- Number of fireplaces: 1
Interior area
- Total structure area: 1,962
- Total interior livable area: 1,962 sqft
- Finished area above ground: 1,962
- Finished area below ground: 0
Property
Parking
- Parking features: Attached, Garage
- Has attached garage: Yes
Features
- Levels: One
- Stories: 1
Lot
- Size: 3.19 Acres
- Features: Corner Lot, Pasture, Sloped
Details
- Parcel number: B22B126
Construction
Type & style
- Home type: SingleFamily
- Architectural style: Ranch
- Property subtype: Single Family Residence
Materials
- Brick
- Roof: Composition
Condition
- Resale
- New construction: No
- Year built: 1985
Utilities & green energy
- Sewer: Septic Tank
- Water: Public
- Utilities for property: Cable Available, Electricity Available, High Speed Internet
Community & HOA
Community
- Features: None
- Subdivision: NONE
HOA
- Has HOA: No
- Services included: None
Location
- Region: Baldwin
Financial & listing details
- Price per square foot: $217/sqft
- Tax assessed value: $372,445
- Annual tax amount: $2,844
- Date on market: 8/9/2026
- Cumulative days on market: 51 days
- Listing agreement: Exclusive Right To Sell
- Electric utility on property: Yes
Estimated market value
$409,300
$389,000 - $430,000
$1,698/mo
Price history
| Date | Event | Price |
|---|---|---|
| 9/9/2026 | Price change | $425,000-2.3%$217/sqft |
Source:  GAMLS #10822341 Report a problem GAMLS #10822341 Report a problem | ||
| 8/9/2026 | Listed for sale | $435,000+17.6%$222/sqft |
Source: GAMLS #10822341 Report a problem | ||
| 9/12/2024 | Sold | $370,000-1.3%$189/sqft |
Source: GAMLS #10323931 Report a problem | ||
| 7/25/2024 | Pending sale | $375,000$191/sqft |
Source: GAMLS #10323931 Report a problem | ||
| 7/11/2024 | Price change | $375,000-6.3%$191/sqft |
Source: GAMLS #10323931 Report a problem | ||
| 6/21/2024 | Listed for sale | $400,000+2566.7%$204/sqft |
Source: GAMLS #10323931 Report a problem | ||
| 8/16/2022 | Sold | $15,000$8/sqft |
Source: Public Record Report a problem | ||
Public tax history
| Year | Property taxes | Tax assessment |
|---|---|---|
| 2025 | $3,995 +19.3% | $148,978 +8.7% |
| 2024 | $3,347 +47.6% | $137,011 +17.9% |
| 2023 | $2,268 +3.7% | $116,211 +9.1% |
| 2022 | $2,187 +64% | $106,518 +43.3% |
| 2021 | $1,333 +5.3% | $74,333 +4.4% |
| 2020 | $1,267 -3.1% | $71,175 |
| 2019 | $1,307 +4.4% | $71,175 +6.1% |
| 2018 | $1,252 -2.7% | $67,053 -0.1% |
| 2017 | $1,287 +11.7% | $67,138 |
| 2016 | $1,152 -2.8% | $67,138 |
| 2015 | $1,185 +7% | $67,138 |
| 2014 | $1,107 | $67,138 |
| 2013 | $1,107 | $67,138 |
| 2012 | -- | -- |
| 2011 | -- | -- |
| 2010 | -- | -- |
| 2009 | $1,338 | $61,312 |
| 2008 | -- | $61,312 -0.1% |
| 2007 | -- | $61,396 |
| 2006 | -- | $61,396 +17.4% |
| 2003 | -- | $52,300 |
| 2002 | -- | $52,300 |
| 2001 | -- | $52,300 |
Find assessor info on the county website
Monthly payment
Est. payment
Payment breakdown
Explore the cost of this home by adjusting the details. Changes won't be saved.Climate risks
Neighborhood: 30511
Nearby schools
Schools provided by the listing agent
- Elementary: Banks
- Middle: Banks
- High: Banks
Source: GAMLS. This data may not be complete. We recommend contacting the local school district to confirm school assignments for this home.
Similar homes
- $309,0003 bd3 ba1.8k sqft415 Ivory Dr, Baldwin, GA 30511Active

 MLS ID #10782583, Catherine Lopez, RE/MAX Signature. GAMLS
 - $460,0004 bd2 ba2.1k sqft3845 Level Grove Rd, Cornelia, GA 30531Active
 MLS ID #10807553, Bonds Realty Group, Keller Williams Realty Atl. Partners. GAMLS
 - $355,0003 bd2 ba1.2k sqft530 Grandview Ave, Mount Airy, GA 30563Active
 MLS ID #10847585, Jerry Harkness, Keller Williams Lanier Partners. GAMLS
 - $372,9003 bd2 ba1.8k sqft387 Cross Creek Trl, Demorest, GA 30535Active
 MLS ID #10812141, Dana Gregory, Dana Gregory Properties. GAMLS
 - $389,0003 bd3 ba2.4k sqft527 Louden Ridge Rd, Alto, GA 30510ActiveMLS ID #10788345, Jerry Harkness, Keller Williams Lanier Partners. GAMLS
- $475,0003 bd3 ba2.1k sqft113 Cherokee Hills Ln, Toccoa, GA 30577Active Under ContractMLS ID #10835758, Crystal L Garner, Hammock Realty North Georgia. GAMLS
- $399,9004 bd2 ba2.1k sqft980 Falls Rd, Toccoa, GA 30577ActiveMLS ID #10838194, Amanda Stewart, Keller Williams Lanier Partners. GAMLS
- $429,0003 bd2 ba2.1k sqft2657 Wolfpit Rd, Eastanollee, GA 30538ActiveMLS ID #10813160, Crystal L Garner, Hammock Realty North Georgia. GAMLS
- $389,0003 bd2 ba2.1k sqft1020 Easy St, Toccoa, GA 30577ActiveMLS ID #10793249, Kaitlyn Kennedy-Ashley, Keller Williams Lanier Partners. GAMLS
- $368,9003 bd2 ba1.5k sqft1472 Hollywood Hwy, Clarkesville, GA 30523ActiveMLS ID #10839926, Amber Orr, Keller Williams Lanier Partners. GAMLS
- $389,9004 bd3 ba2.3k sqft627 Trestle Ridge Rd, Toccoa, GA 30577ActiveMLS ID #10805832, Stephen P Caudell, Hammock Realty North Georgia. GAMLS
- $395,0003 bd3 ba2.4k sqft139 Myrtle St, Toccoa, GA 30577ActiveMLS ID #10828733, Michelle Hazel - Phagan, Coldwell Banker Realty. GAMLS
- $379,9004 bd3 ba2.6k sqft325 Springwood Dr, Clarkesville, GA 30523ActiveMLS ID #10837316, Kellie Austin, Hammock Realty North Georgia. GAMLS
- $274,9005 bd2 ba2.1k sqft584 Cornwall Pl, Alto, GA 30510ActiveMLS ID #10846577, Colby Scott, Hammock Realty North Georgia. GAMLS
- $479,9003 bd2 ba2k sqft22 Laurel Park Dr, Cleveland, GA 30528ActiveMLS ID #10810711, The Boggs Team, Alco Realty Inc.. GAMLS
- $425,0003 bd3 ba2.2k sqft438 Dixon Dr, Cleveland, GA 30528ActiveMLS ID #10737841, Peter Jefferson, eXp Realty. GAMLS
- $375,0004 bd3 ba1.7k sqft500 Washboard Rd, Cleveland, GA 30528ActiveMLS ID #10826394, Josh Temple, Keller Williams Lanier Partners. GAMLS
- $299,0003 bd2 ba1.5k sqft221 Oakdale Dr, Cornelia, GA 30531Active Under ContractMLS ID #10834304, Eterno Realty Group, The Rezerve. GAMLS
- $515,0003 bd4 ba2.8k sqft327 Kissimmee Trl, Cornelia, GA 30531ActiveMLS ID #10835736, Amanda Stewart, Keller Williams Lanier Partners. GAMLS
- $315,0003 bd2 ba1.5k sqft314 Highland Pointe Dr, Alto, GA 30510ActiveMLS ID #10846230, Chad Buffington, Buffington Real Estate Group. GAMLS
