Newly renovated Homer retreat on 1.43 private acres featuring a finished detached workshop! This 3-bed, 2-bath Craftsman ranch showcases tongue-and-groove vaulted ceilings, a stone fireplace, and durable LVP flooring throughout. The open, split-bedroom layout features walk-in closets in every bedroom, and centers around an entertainer's kitchen equipped with quartz countertops, a generous prep island with bar seating, custom open shelving, and stainless appliances. The private primary suite boasts a spa-inspired bath with a custom-tiled walk-in shower, freestanding soaking tub, walk-in closet, and direct porch access. Exterior living shines with an expansive wrap-around covered porch, screened deck, and a finished detached workshop/garage complete with electricity, running water, and covered parking. Peace-of-mind mechanicals include a 2-year-old HVAC heat pump and recently serviced septic.
Active
$395,000
443 Athens St, Homer, GA 30547
3beds
1,400sqft
Single Family Residence
Built in 2002
1.43 Acres Lot
$383,300 Zestimate®
$282/sqft
$-- HOA
What's special
Stone fireplaceOpen split-bedroom layoutCustom open shelvingExpansive wrap-around covered porchWalk-in closetStainless appliancesFinished detached workshop
- 5 days
- 376
- 43
Likely to sell faster than
Zillow last checked:
Listing updated:
Listed by:
Macy Anderson 706-599-3066,
Virtual Properties Realty.com
Source: GAMLS,MLS#: 10869101
Facts & features
Interior
Bedrooms & bathrooms
- Bedrooms: 3
- Bathrooms: 2
- Full bathrooms: 2
- Main level bathrooms: 2
- Main level bedrooms: 3
Rooms
- Room types: Laundry
Kitchen
- Features: Kitchen Island, Solid Surface Counters
Heating
- Central, Electric
Cooling
- Ceiling Fan(s), Central Air, Electric
Appliances
- Included: Dishwasher, Electric Water Heater, Oven/Range (Combo), Refrigerator, Stainless Steel Appliance(s)
- Laundry: Mud Room
Features
- Master On Main Level, Separate Shower, Soaking Tub, Split Bedroom Plan, Tile Bath, Vaulted Ceiling(s), Walk-In Closet(s)
- Flooring: Vinyl
- Basement: Crawl Space
- Number of fireplaces: 1
- Fireplace features: Living Room
Interior area
- Total structure area: 1,400
- Total interior livable area: 1,400 sqft
- Finished area above ground: 1,400
- Finished area below ground: 0
Property
Parking
- Parking features: Carport, Parking Pad
- Has garage: Yes
- Has carport: Yes
- Has uncovered spaces: Yes
Features
- Levels: One
- Stories: 1
- Patio & porch: Deck, Porch, Screened
Lot
- Size: 1.43 Acres
- Features: Level
- Residential vegetation: Partially Wooded
Details
- Additional structures: Garage(s)
- Parcel number: B40 087B
Construction
Type & style
- Home type: SingleFamily
- Architectural style: Craftsman,Ranch
- Property subtype: Single Family Residence
Materials
- Vinyl Siding
- Roof: Tin
Condition
- Updated/Remodeled
- New construction: No
- Year built: 2002
Utilities & green energy
- Sewer: Septic Tank
- Water: Public
- Utilities for property: Cable Available, Electricity Available, High Speed Internet, Water Available
Community & HOA
Community
- Features: None
- Subdivision: NONE
HOA
- Has HOA: No
- Services included: None
Location
- Region: Homer
Financial & listing details
- Price per square foot: $282/sqft
- Tax assessed value: $251,322
- Annual tax amount: $1,919
- Date on market: 10/8/2026
- Listing agreement: Exclusive Right To Sell
- Listing terms: Cash,Conventional,FHA,USDA Loan,VA Loan
- Electric utility on property: Yes
Estimated market value
$383,300
$364,000 - $402,000
$1,348/mo
Price history
| Date | Event | Price |
|---|---|---|
| 10/8/2026 | Listed for sale | $395,000+36.2%$282/sqft |
Source:  GAMLS #10869101 Report a problem GAMLS #10869101 Report a problem | ||
| 3/28/2024 | Sold | $290,000+7.4%$207/sqft |
Source: GAMLS #10261597 Report a problem | ||
| 3/11/2024 | Pending sale | $270,000$193/sqft |
Source: GAMLS #10261597 Report a problem | ||
| 3/4/2024 | Listed for sale | $270,000+120.4%$193/sqft |
Source: GAMLS #10261597 Report a problem | ||
| 8/7/2015 | Sold | $122,500+48.2%$88/sqft |
Source: Public Record Report a problem | ||
| 8/5/2014 | Sold | $82,680-35.3%$59/sqft |
Source: Public Record Report a problem | ||
| 8/31/2007 | Sold | $127,800$91/sqft |
Source: Public Record Report a problem | ||
Public tax history
| Year | Property taxes | Tax assessment |
|---|---|---|
| 2025 | $1,919 +1.8% | $100,529 +5.1% |
| 2024 | $1,885 +9.4% | $95,679 +13% |
| 2023 | $1,724 +8.4% | $84,685 +11.9% |
| 2022 | $1,590 +15.6% | $75,673 +23% |
| 2021 | $1,375 +2% | $61,539 +5.2% |
| 2020 | $1,348 -1.6% | $58,486 |
| 2019 | $1,370 +7% | $58,486 +11.6% |
| 2018 | $1,280 -1.8% | $52,402 +1% |
| 2017 | $1,304 +2.9% | $51,867 +4.8% |
| 2016 | $1,267 +2.9% | $49,515 +8.1% |
| 2015 | $1,232 +14% | $45,812 |
| 2014 | $1,081 | $45,812 |
| 2013 | $1,081 | $45,812 |
| 2012 | -- | -- |
| 2011 | -- | -- |
| 2010 | -- | -- |
| 2009 | $1,033 | $45,812 |
| 2008 | -- | $45,812 |
| 2007 | -- | $45,812 |
| 2006 | -- | $45,812 |
Find assessor info on the county website
Monthly payment
Est. payment
Payment breakdown
Explore the cost of this home by adjusting the details. Changes won't be saved.Climate risks
Neighborhood: 30547
Nearby schools
Schools provided by the listing agent
- Elementary: Banks
- Middle: Banks
- High: Banks
Source: GAMLS. This data may not be complete. We recommend contacting the local school district to confirm school assignments for this home.


Similar homes
- $389,0003 bd3 ba1.9k sqft158 Applewood Way, Homer, GA 30547Active
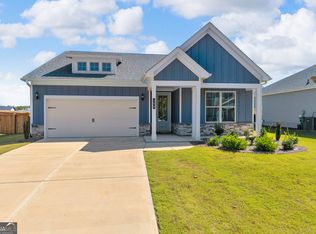
 MLS ID #10869848, Allison McClure, 214 Realty Company. GAMLS
 - $350,0003 bd2 ba1.5k sqft4630 Gillsville Hwy, Gillsville, GA 30543Active
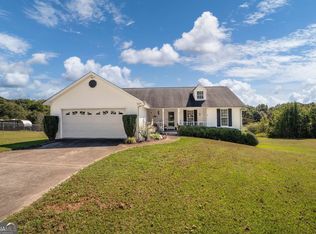 MLS ID #10871146, Reginald Smallwood, Keller Williams Lanier Partners. GAMLS
 - $425,0003 bd2 ba1.7k sqft163 Tuxedo Dr, Commerce, GA 30530Active
 MLS ID #10870987, Cloie Dunn, RE/MAX Classic. GAMLS
 - $399,9993 bd2 ba1.7k sqft128 Wild Turkey Pass, Homer, GA 30547Active
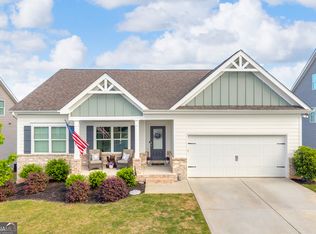 MLS ID #10760215, Allison McClure, 214 Realty Company. GAMLS
 - $419,5003 bd2 ba1.9k sqft379 Mount Olive Church Rd, Commerce, GA 30529ActiveMLS ID #10867808, Angela Deweese, Hill Wood Realty. GAMLS
- $375,0002 bd1 ba1.2k sqft281 Chatham Rd, Homer, GA 30547ActiveMLS ID #10826140, Raphael Merilien, Vylla Home. GAMLS
- $349,0003 bd2 ba1.6k sqft129 Buckeye Point, Commerce, GA 30530ActiveMLS ID #10853541, Connie Lawson, Real Broker, LLC. GAMLS
- $421,8133 bd3 ba1.7k sqft128 Classic Overlook Lot 8A, Homer, GA 30547New Construction
 MLS ID #7818353, Stephanie Kim, PBG Built Realty, LLC. FMLS GA
 - $289,0003 bd3 ba1.6k sqft130 Magnolia Pl, Homer, GA 30547ActiveMLS ID #10869074, Nichole Pankevich, eXp Realty. GAMLS
- $350,0003 bd2 ba1.5k sqft4232 Joe Chandler Rd, Gillsville, GA 30543Active Under ContractMLS ID #10844041, David Schultz, Virtual Properties Realty.com. GAMLS
- $394,0003 bd3 ba2k sqft554 Hospital Rd Lot 6, Commerce, GA 30529ActiveMLS ID #10869381, Brittany Purcell & Associates, Keller Williams Greater Athens. GAMLS
- $269,0004 bd2 ba1.4k sqft4253 Mount Olive Rd, Commerce, GA 30529ActiveMLS ID #10870991, Melissa Banner, GA Realty LLC. GAMLS
- $394,0003 bd3 ba2k sqft600 Hospital Rd Lot 3, Commerce, GA 30529ActiveMLS ID #10869357, Brittany Purcell & Associates, Keller Williams Greater Athens. GAMLS
- $379,0003 bd2 ba1.5k sqft958 Hale Rd, Maysville, GA 30558ActiveMLS ID #10841871, Mark Spain, Mark Spain Real Estate. GAMLS
- $379,9003 bd3 ba1.9k sqft119 Pebble Creek Ln, Alto, GA 30510ActiveMLS ID #10819662, Michael Tinney, Main Street Realty. GAMLS
- $399,9003 bd1 ba1.9k sqft3213 Highway 326, Commerce, GA 30530ActiveMLS ID #10853793, Rylee Mantilla, Keller Williams Realty Atl. Partners. GAMLS
- $389,0003 bd2 ba1.6k sqft116 Valley View Dr, Maysville, GA 30558ActiveMLS ID #10851906, Ana Villalobos, La Rosa Realty Georgia LLC. GAMLS
- $325,0003 bd2 ba1.4k sqft163 Ridgeland Dr, Maysville, GA 30558Active Under ContractMLS ID #10835463, Bell Real Estate Group, Keller Williams Realty Atl. Partners. GAMLS
- $409,9003 bd2 ba2k sqft72 S Main St, Maysville, GA 30558ActiveMLS ID #10857041, Carmen G Delgado, La Rosa Realty Georgia LLC. GAMLS
- $374,0003 bd3 ba1.6k sqft584 Hospital Rd Lot 4, Commerce, GA 30529ActiveMLS ID #10869362, Brittany Purcell & Associates, Keller Williams Greater Athens. GAMLS
