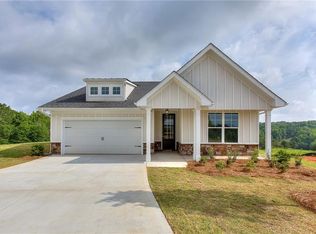
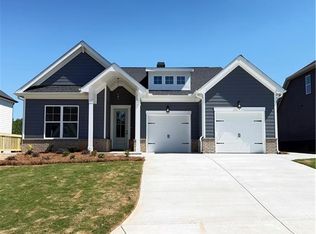
Open door home. The beautiful 3BR/2.5BA Ranch our Westwind plan in Chimney Oaks Golf Course Community on Lot 8A – Open Concept, Kitchen Island, LVP Flooring Don’t miss this 3-bedroom, 2.5-bath ranch located in Chimney Oaks golf course community. This home features an open-concept layout with a spacious kitchen and living area—perfect for entertaining. The kitchen includes a large center island, abundant cabinetry, and modern finishes. Luxury vinyl plank (LVP) flooring runs throughout the main living spaces, offering durability and style. The primary suite includes a private en-suite bathroom, while two additional bedrooms share a full bath and a convenient half bath for guests. Enjoy outdoor living on the covered back patio, ideal for relaxing or hosting. This home offers single-level living with community access to golf, Jr. Olympic swimming pool and bar, pickleball and tennis courts, restaurant and state of the art golf training center. **Key Features: *** 3 Bedrooms | 2.5 Bathrooms * Open Concept Floor Plan * Large Kitchen Island * LVP Flooring Throughout Main Areas * Covered Back Patio *
Active
$421,813
128 Classic Overlook Lot 8A, Homer, GA 30547
3beds
1,713sqft
Single Family Residence, Residential
Built in 2026
0.25 Acres Lot
$420,100 Zestimate®
$246/sqft
$114/mo HOA
What's special
Modern finishesLarge center islandOpen-concept layoutCovered back patioAbundant cabinetry
- 67 days
- 21
- 5
Zillow last checked:
Listing updated:
Listed by:
Stephanie Kim,
PBG Built Realty, LLC 678-926-7001,
Grayson Gentzel,
PBG Built Realty, LLC
Source: FMLS GA,MLS#: 7818353
Facts & features
Interior
Bedrooms & bathrooms
- Bedrooms: 3
- Bathrooms: 3
- Full bathrooms: 2
- 1/2 bathrooms: 1
- Main level bathrooms: 2
- Main level bedrooms: 3
Rooms
- Room types: Family Room
Primary bedroom
- Features: Master on Main
- Level: Master on Main
Bedroom
- Features: Master on Main
Primary bathroom
- Features: Double Vanity, Separate Tub/Shower
Dining room
- Features: Open Concept
Kitchen
- Features: Cabinets Other, Eat-in Kitchen, Kitchen Island, Pantry, View to Family Room
Heating
- Electric
Cooling
- Central Air
Appliances
- Included: Dishwasher, Double Oven, Electric Cooktop, ENERGY STAR Qualified Appliances, Microwave
- Laundry: Common Area, Laundry Room
Features
- High Ceilings 9 ft Main, Walk-In Closet(s)
- Flooring: Carpet, Luxury Vinyl, Tile
- Windows: Double Pane Windows
- Basement: None
- Number of fireplaces: 1
- Fireplace features: Family Room, Gas Log
- Common walls with other units/homes: No Common Walls
Interior area
- Total structure area: 1,713
- Total interior livable area: 1,713 sqft
Video & virtual tour
Property
Parking
- Total spaces: 2
- Parking features: Attached, Driveway, Garage
- Attached garage spaces: 2
- Has uncovered spaces: Yes
Accessibility
- Accessibility features: None
Features
- Levels: One
- Stories: 1
- Patio & porch: Covered, Patio
- Exterior features: Private Yard, No Dock
- Pool features: None
- Spa features: None
- Fencing: None
- Has view: Yes
- View description: Golf Course
- Waterfront features: None
- Body of water: None
Lot
- Size: 0.25 Acres
- Features: Back Yard, Cul-De-Sac, Front Yard, Landscaped
Details
- Additional structures: Garage(s)
- Parcel number: B50F016
- Other equipment: None
- Horse amenities: None
Construction
Type & style
- Home type: SingleFamily
- Architectural style: Ranch
- Property subtype: Single Family Residence, Residential
Materials
- Cement Siding
- Foundation: Slab
- Roof: Composition,Shingle
Condition
- New Construction
- New construction: Yes
- Year built: 2026
Details
- Warranty included: Yes
Utilities & green energy
- Electric: 110 Volts
- Sewer: Septic Tank
- Water: Public
- Utilities for property: Cable Available, Electricity Available, Phone Available, Sewer Available, Underground Utilities, Water Available
Green energy
- Energy efficient items: None
- Energy generation: None
Community & HOA
Community
- Features: Clubhouse, Fitness Center, Golf, Homeowners Assoc, Meeting Room, Near Schools, Pool, Restaurant, Tennis Court(s)
- Security: Carbon Monoxide Detector(s), Smoke Detector(s)
- Subdivision: Chimney Oaks
HOA
- Has HOA: Yes
- Services included: Maintenance Grounds, Swim, Tennis
- HOA fee: $1,365 annually
- HOA phone: 706-654-0055
Location
- Region: Homer
Financial & listing details
- Price per square foot: $246/sqft
- Date on market: 8/8/2026
- Cumulative days on market: 67 days
- Electric utility on property: Yes
- Road surface type: Asphalt, Paved
Estimated market value
$420,100
$399,000 - $441,000
$2,043/mo
Price history
| Date | Event | Price |
|---|---|---|
| 8/8/2026 | Listed for sale | $421,813$246/sqft |
Source:  FMLS GA #7818353 Report a problem FMLS GA #7818353 Report a problem | ||
Public tax history
Tax history is unavailable.
Monthly payment
Est. payment
Payment breakdown
Explore the cost of this home by adjusting the details. Changes won't be saved.Climate risks
Neighborhood: 30547
Nearby schools
Schools provided by the listing agent
- Elementary: Banks County
- Middle: Banks County
- High: Banks County
Source: FMLS GA. This data may not be complete. We recommend contacting the local school district to confirm school assignments for this home.

Similar homes
- $389,0003 bd3 ba1.9k sqft158 Applewood Way, Homer, GA 30547Active
 MLS ID #10869848, Allison McClure, 214 Realty Company. GAMLS
 - $460,9904 bd3 ba2.4k sqft114 Classic Overlook Lot 3A, Homer, GA 30547New Construction

 MLS ID #7763289, Stephanie Kim, PBG Built Realty, LLC. FMLS GA
 - $432,9563 bd3 ba1.9k sqft176 Classic Overlook Lot 23A, Homer, GA 30547New Construction
 MLS ID #7756922, Grayson Gentzel, PBG Built Realty, LLC. FMLS GA
 - $461,9994 bd3 ba2.4k sqft174 Classic Overlook Lot 22A, Homer, GA 30547New Construction
 MLS ID #7755725, Grayson Gentzel, PBG Built Realty, LLC. FMLS GA
 - $449,9004 bd3 ba2.1k sqft1837 Bennett Rd #3, Homer, GA 30547ActiveMLS ID #10818140, Jenny Maddox, Georgia Realty Group. GAMLS
- $449,9004 bd3 ba2.1k sqft1861 Bennett Rd #5, Homer, GA 30547ActiveMLS ID #10818155, Jenny Maddox, Georgia Realty Group. GAMLS
- $449,9004 bd3 ba2.2k sqft1825 Bennett Rd #2, Homer, GA 30547ActiveMLS ID #10818103, Jenny Maddox, Georgia Realty Group. GAMLS
- $280,6273 bd3 ba1.2k sqft117 Greenview Ct #1302, Homer, GA 30547New ConstructionMLS ID #7768193, LATRICE M, PBG Built Realty, LLC. FMLS GA
- $424,9993 bd3 ba2.1k sqft5466 Whitehall Rd, Lula, GA 30554ActiveMLS ID #10817466, Savita Sharma, Virtual Properties Realty.com. GAMLS
- $282,7153 bd3 ba1.2k sqft121 Greenview Ct #1304, Homer, GA 30547New ConstructionMLS ID #7775225, LATRICE M, PBG Built Realty, LLC. FMLS GA
- $349,9003 bd2 ba1.6k sqft918 Camellia Ln, Jefferson, GA 30549ActiveMLS ID #10871707, Alpha Property Group, HomeSmart. GAMLS
- $430,9004 bd2 ba2.1k sqft885 Eagle Heights Dr, Maysville, GA 30558ActiveMLS ID #10866845, Meagan Porter Sims, Adams Homes Realty Inc.. GAMLS
- $325,0003 bd2 ba1.4k sqft163 Ridgeland Dr, Maysville, GA 30558Active Under ContractMLS ID #10835463, Bell Real Estate Group, Keller Williams Realty Atl. Partners. GAMLS
- $425,0003 bd2 ba1.7k sqft188 Ayers Rd, Mount Airy, GA 30563ActiveMLS ID #10754097, Kim D Davis, KDD Properties of GA, LLC. GAMLS
- $399,2504 bd3 ba2.1k sqft384 Crimson Feather Dr, Jefferson, GA 30549ActiveMLS ID #10871782, Tamra J Wade, Re/Max Tru, Inc.. GAMLS
- $339,9003 bd3 ba1.7k sqft3409 Ridge Dr, Gainesville, GA 30501ActiveMLS ID #10869574, Stephen Villmann, Homesmart Realty Partners. GAMLS
- $369,0003 bd3 ba1.8k sqft3529 Gaines Mill Rd, Gainesville, GA 30507ActiveMLS ID #10714406, Connie Quinn, BHGRE Metro Brokers. GAMLS
- $420,0004 bd3 ba2.4k sqft249 Borders St, Jefferson, GA 30549ActiveMLS ID #10824715, Tiffany R Rose, Keller Williams Realty Atl. Partners. GAMLS
- $394,2004 bd2 ba1.7k sqft360 Crimson Feather Dr, Jefferson, GA 30549ActiveMLS ID #10871775, Tamra J Wade, Re/Max Tru, Inc.. GAMLS
- $449,1254 bd3 ba2.3k sqft3211 Proust Ct, Gainesville, GA 30507ActiveGAMLS
