Peachwood plan on Lot 22A. Looking for a 4-bed home in Homer, GA where everyday living feels easy and inviting? This Peachwood plan in the Chimney Oaks golf course community is the kind of home that just works, whether you are hosting friends, working from home, or enjoying a quiet evening on the patio. From the moment you step into the two-story foyer, there’s a sense of space and light that makes the home feel open and welcoming. Just off the entry, the flex room gives you options. Think home office, cozy reading space, or even a dining room for special gatherings. The kitchen is where everything comes together. Quartz countertops, warm cashew-colored cabinets, a large island with pendant lighting, and a double oven make it easy to cook, connect, and entertain without feeling crowded. It flows naturally into the main living area, so you are always part of the moment. One of the biggest advantages here is the primary suite on the main level. It offers privacy and convenience with a clean, low-maintenance shower design. Upstairs, you have additional bedrooms that give everyone their own space. Out back, the covered patio with a ceiling fan becomes your go-to spot. Morning coffee, evening conversations, or just a quiet break after a long day, it is built for real life. The 2-car garage plus golf cart tandem space is a nice bonus, especially in a golf course community like Chimney Oaks where lifestyle matters just as much as the home itself. If you have been searching for a 4-bed home in Homer, GA that feels comfortable, functional, and connected to a great community, this one is worth seeing in person. Call or text to schedule your showing. **Interior Stock Photos being used**
Active
$461,999
174 Classic Overlook Lot 22A, Homer, GA 30547
4beds
2,443sqft
Single Family Residence, Residential
Built in 2026
8,276 Square Feet Lot
$461,100 Zestimate®
$189/sqft
$114/mo HOA
What's special
Two-story foyerQuartz countertopsWarm cashew-colored cabinetsClean low-maintenance shower designDouble oven
- 137 days
- 33
- 1
Zillow last checked:
Listing updated:
Listed by:
Grayson Gentzel,
PBG Built Realty, LLC 678-926-7001,
Stephanie Kim,
PBG Built Realty, LLC
Source: FMLS GA,MLS#: 7755725
Facts & features
Interior
Bedrooms & bathrooms
- Bedrooms: 4
- Bathrooms: 3
- Full bathrooms: 2
- 1/2 bathrooms: 1
- Main level bathrooms: 1
- Main level bedrooms: 1
Rooms
- Room types: Family Room
Primary bedroom
- Features: Master on Main
- Level: Master on Main
Bedroom
- Features: Master on Main
Primary bathroom
- Features: Double Vanity, Shower Only
Dining room
- Features: Open Concept
Kitchen
- Features: Cabinets Other, Kitchen Island, View to Family Room
Heating
- Electric
Cooling
- Ceiling Fan(s), Electric
Appliances
- Included: Dishwasher, Disposal, Double Oven, Electric Cooktop, Microwave
- Laundry: Common Area
Features
- Double Vanity, Entrance Foyer 2 Story, High Ceilings 9 ft Main
- Flooring: Carpet, Luxury Vinyl, Tile
- Windows: Double Pane Windows
- Basement: None
- Number of fireplaces: 1
- Fireplace features: Gas Starter
- Common walls with other units/homes: No Common Walls
Interior area
- Total structure area: 2,443
- Total interior livable area: 2,443 sqft
Video & virtual tour
Property
Parking
- Total spaces: 2
- Parking features: Garage
- Garage spaces: 2
Accessibility
- Accessibility features: None
Features
- Levels: Two
- Stories: 2
- Patio & porch: Covered
- Exterior features: None
- Pool features: None
- Spa features: None
- Fencing: None
- Has view: Yes
- View description: Neighborhood
- Waterfront features: None
- Body of water: None
Lot
- Size: 8,276 Square Feet
- Features: Back Yard
Details
- Additional structures: None
- Parcel number: B50H022
- Other equipment: None
- Horse amenities: None
Construction
Type & style
- Home type: SingleFamily
- Architectural style: Traditional
- Property subtype: Single Family Residence, Residential
Materials
- Cement Siding
- Foundation: Slab
- Roof: Composition,Shingle
Condition
- New Construction
- New construction: Yes
- Year built: 2026
Details
- Warranty included: Yes
Utilities & green energy
- Electric: 110 Volts
- Sewer: Septic Tank
- Water: Public
- Utilities for property: Electricity Available, Water Available
Green energy
- Energy efficient items: None
- Energy generation: None
Community & HOA
Community
- Features: Clubhouse, Fitness Center, Golf, Homeowners Assoc, Near Schools, Near Shopping, Pickleball, Pool, Restaurant, Tennis Court(s)
- Security: Carbon Monoxide Detector(s), Smoke Detector(s)
- Subdivision: Chimney Oaks
HOA
- Has HOA: Yes
- Services included: Maintenance Grounds, Swim, Tennis
- HOA fee: $1,365 annually
- HOA phone: 706-654-0055
Location
- Region: Homer
Financial & listing details
- Price per square foot: $189/sqft
- Annual tax amount: $260
- Date on market: 4/20/2026
- Cumulative days on market: 138 days
- Listing terms: Cash,Conventional,FHA,USDA Loan,VA Loan
- Electric utility on property: Yes
- Road surface type: Paved
Estimated market value
$461,100
$438,000 - $484,000
$2,755/mo
Price history
| Date | Event | Price |
|---|---|---|
| 4/20/2026 | Listed for sale | $461,999$189/sqft |
Source:  FMLS GA #7755725 Report a problem FMLS GA #7755725 Report a problem | ||
Public tax history
Tax history is unavailable.
Monthly payment
Est. payment
Payment breakdown
Explore the cost of this home by adjusting the details. Changes won't be saved.Climate risks
Neighborhood: 30547
Nearby schools
Schools provided by the listing agent
- Elementary: Banks County
- Middle: Banks County
- High: Banks County
Source: FMLS GA. This data may not be complete. We recommend contacting the local school district to confirm school assignments for this home.
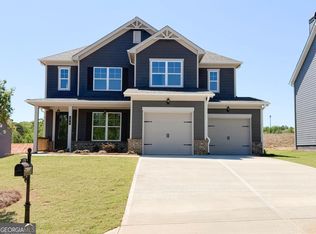
Similar homes
- $449,9004 bd3 ba2.1k sqft149 Peachwood Ln, Homer, GA 30547Active
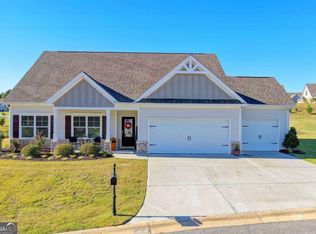
 MLS ID #10770519, Holly Martin, On Point Realty, Inc. GAMLS
 - $467,1645 bd4 ba2.6k sqft178 Classic Overlook Lot 24A, Homer, GA 30547New Construction
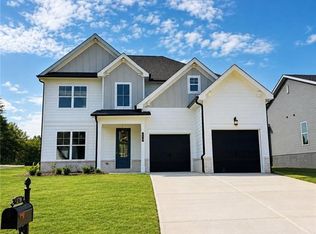
 MLS ID #7764201, Grayson Gentzel, PBG Built Realty, LLC. FMLS GA
 - $432,9563 bd3 ba1.9k sqft176 Classic Overlook Lot 23A, Homer, GA 30547New Construction
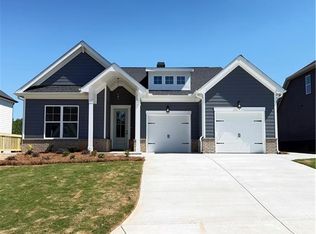 MLS ID #7756922, Grayson Gentzel, PBG Built Realty, LLC. FMLS GA
 - $460,9904 bd3 ba2.4k sqft114 Classic Overlook Lot 3A, Homer, GA 30547New Construction
 MLS ID #7763289, Stephanie Kim, PBG Built Realty, LLC. FMLS GA
 - $449,9004 bd3 ba2.1k sqft1837 Bennett Rd #3, Homer, GA 30547ActiveMLS ID #10818140, Jenny Maddox, Georgia Realty Group. GAMLS
- $449,9004 bd3 ba2.1k sqft1861 Bennett Rd #5, Homer, GA 30547ActiveMLS ID #10818155, Jenny Maddox, Georgia Realty Group. GAMLS
- $399,0004 bd3 ba2.8k sqft177 Sweet Briar Way, Homer, GA 30547For SaleMLS ID #7753795, Tristen Adams, EXP Realty, LLC.. FMLS GA
- $421,8133 bd3 ba1.7k sqft128 Classic Overlook Lot 8A, Homer, GA 30547New ConstructionMLS ID #7818353, Stephanie Kim, PBG Built Realty, LLC. FMLS GA
- $359,0004 bd3 ba2.3k sqft145 Greenview Ct, Homer, GA 30547New ConstructionFMLS GA
- $470,0004 bd3 ba2.5k sqft229 Brant Cir, Jefferson, GA 30549ActiveMLS ID #10836316, Amanda Hornsby, PEND Realty, LLC. GAMLS
- $459,0004 bd3 ba2.6k sqft929 Lakeview, Commerce, GA 30529ActiveMLS ID #10722149, Joyce Jones, Signature Realty Services, Inc. GAMLS
- $447,0004 bd3 ba2.6k sqft1003 Lakeview, Commerce, GA 30529ActiveMLS ID #10722852, Joyce Jones, Signature Realty Services, Inc. GAMLS
- $452,8504 bd2 ba2.1k sqft885 Eagle Heights Dr, Maysville, GA 30558ActiveMLS ID #10584426, Meagan Porter Sims, Adams Homes Realty Inc.. GAMLS
- $432,8934 bd3 ba2.3k sqft939 Eagle Heights Dr, Maysville, GA 30558Active Under ContractMLS ID #10617247, Carrie Westmoreland, Adams Homes Realty Inc.. GAMLS
- $425,0004 bd3 ba2.4k sqft249 Borders St, Jefferson, GA 30549ActiveMLS ID #10824715, Tiffany R Rose, Keller Williams Realty Atl. Partners. GAMLS
- $289,0003 bd3 ba1.6k sqft130 Magnolia Pl, Homer, GA 30547ActiveMLS ID #10727349, Nichole Pankevich, eXp Realty. GAMLS
- $359,9005 bd3 ba2.5k sqft382 Arlington Ln, Commerce, GA 30529ActiveMLS ID #10757387, Sunny Seo, Sunny Home Realty. GAMLS
- $456,9283 bd2 ba2.1k sqft196 Oakdale Rd, Jefferson, GA 30549New ConstructionFMLS GA
- $379,0003 bd3 ba1.8k sqft3529 Gaines Mill Rd, Gainesville, GA 30507ActiveMLS ID #10714406, Connie Quinn, BHGRE Metro Brokers. GAMLS
- $391,0165 bd4 ba2.6k sqft20 Sherwood Dr Lot 1, Commerce, GA 30529New ConstructionMLS ID #7734756, Stephanie Kim, PBG Built Realty, LLC. FMLS GA
