Franklin plan on Lot 23A. Looking for a 3-bed home in Classic Overlook with modern finishes and space that actually works for daily life? This Franklin plan offers 1,939 sq ft of thoughtful design, blending comfort and style with a warm, inviting feel that makes you want to stay a while. Step inside and you’ll notice how everything flows. The ivory cabinets paired with rich carbon quartz countertops create a clean, elevated look, while soft close doors and pendant lighting add those quiet, everyday luxuries you didn’t know you needed. The kitchen is built for real life, with a double oven and stainless steel appliances ready for weeknight dinners or weekend hosting. The living space centers around a wood burning fireplace that instantly makes the home feel cozy and grounded, especially on cooler evenings. Just off the main area, a mudroom with built in bench keeps things organized without sacrificing style. Upstairs, all three bedrooms offer comfortable space to unwind, while the 2.5 bath layout keeps mornings running smoothly. One of the standout features is the tandem garage, perfect for a golf cart, extra storage, or even a small workshop setup. It adds flexibility you will actually use. Set in Classic Overlook and scheduled for completion in May 2026, this home gives you the rare chance to plan ahead and move into something brand new without the stress of immediate timelines. If you’ve been searching for a 3-bed home in Classic Overlook that feels both practical and polished, this one checks the boxes in a way that just feels right.
Active
$432,956
176 Classic Overlook Lot 23A, Homer, GA 30547
3beds
1,939sqft
Single Family Residence, Residential
Built in 2026
8,276 Square Feet Lot
$431,500 Zestimate®
$223/sqft
$114/mo HOA
What's special
Modern finishesWood burning fireplaceTandem garageStainless steel appliancesPendant lightingSoft close doorsRich carbon quartz countertops
- 92 days |
- 37 |
- 4 |
Zillow last checked:
Listing updated:
Listed by:
Grayson Gentzel,
PBG Built Realty, LLC 678-926-7001,
Stephanie Kim,
PBG Built Realty, LLC
Source: FMLS GA,MLS#: 7756922
Facts & features
Interior
Bedrooms & bathrooms
- Bedrooms: 3
- Bathrooms: 3
- Full bathrooms: 2
- 1/2 bathrooms: 1
- Main level bathrooms: 2
- Main level bedrooms: 3
Rooms
- Room types: Family Room
Primary bedroom
- Features: None
- Level: None
Bedroom
- Features: None
Primary bathroom
- Features: Double Vanity, Shower Only
Dining room
- Features: Open Concept
Kitchen
- Features: Cabinets Other, Kitchen Island, Pantry Walk-In
Heating
- Electric
Cooling
- Ceiling Fan(s), Electric
Appliances
- Included: Dishwasher, Disposal, Double Oven, Electric Cooktop, Microwave
- Laundry: Common Area
Features
- Entrance Foyer, Vaulted Ceiling(s)
- Flooring: Carpet, Ceramic Tile, Luxury Vinyl
- Windows: Double Pane Windows
- Basement: None
- Number of fireplaces: 1
- Fireplace features: Gas Starter
- Common walls with other units/homes: No Common Walls
Interior area
- Total structure area: 1,939
- Total interior livable area: 1,939 sqft
Video & virtual tour
Property
Parking
- Total spaces: 2
- Parking features: Garage
- Garage spaces: 2
Accessibility
- Accessibility features: None
Features
- Levels: One
- Stories: 1
- Patio & porch: Covered
- Exterior features: None
- Pool features: None
- Spa features: None
- Fencing: None
- Has view: Yes
- View description: Neighborhood
- Waterfront features: None
- Body of water: None
Lot
- Size: 8,276 Square Feet
- Features: Back Yard
Details
- Additional structures: None
- Parcel number: B50H023
- Other equipment: None
- Horse amenities: None
Construction
Type & style
- Home type: SingleFamily
- Architectural style: Traditional
- Property subtype: Single Family Residence, Residential
Materials
- Cement Siding
- Foundation: Slab
- Roof: Composition,Shingle
Condition
- Under Construction
- New construction: Yes
- Year built: 2026
Details
- Warranty included: Yes
Utilities & green energy
- Electric: 110 Volts
- Sewer: Septic Tank
- Water: Public
- Utilities for property: Electricity Available, Water Available
Green energy
- Energy efficient items: None
- Energy generation: None
Community & HOA
Community
- Features: Clubhouse, Fitness Center, Golf, Homeowners Assoc, Near Schools, Near Shopping, Pickleball, Pool, Restaurant, Street Lights, Tennis Court(s)
- Security: Carbon Monoxide Detector(s), Smoke Detector(s)
- Subdivision: Chimney Oaks
HOA
- Has HOA: Yes
- Services included: Maintenance Grounds, Swim, Tennis
- HOA fee: $1,365 annually
- HOA phone: 706-654-0055
Location
- Region: Homer
Financial & listing details
- Price per square foot: $223/sqft
- Annual tax amount: $260
- Date on market: 4/21/2026
- Cumulative days on market: 92 days
- Listing terms: Cash,Conventional,FHA,USDA Loan,VA Loan
- Electric utility on property: Yes
- Road surface type: Paved
Estimated market value
$431,500
$410,000 - $453,000
$2,337/mo
Price history
| Date | Event | Price |
|---|---|---|
| 4/21/2026 | Listed for sale | $432,956$223/sqft |
Source:  FMLS GA #7756922 Report a problem FMLS GA #7756922 Report a problem | ||
Public tax history
Tax history is unavailable.
Monthly payment
Est. payment
Payment breakdown
Explore the cost of this home by adjusting the details. Changes won't be saved.Climate risks
Neighborhood: 30547
Getting around
1 / 100
Car-DependentNearby schools
GreatSchools rating
- NABanks County Primary SchoolGrades: PK-2Distance: 2.2 mi
- 7/10Banks County Middle SchoolGrades: 6-8Distance: 2.7 mi
- 6/10Banks County High SchoolGrades: 9-12Distance: 3.1 mi
Schools provided by the listing agent
- Elementary: Banks County
- Middle: Banks County
- High: Banks County
Source: FMLS GA. This data may not be complete. We recommend contacting the local school district to confirm school assignments for this home.
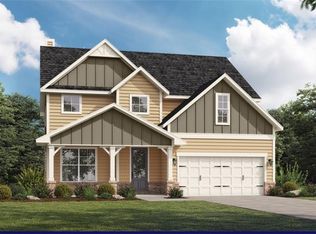
- $467,1645 bd4 ba2.6k sqft178 Classic Overlook LOT 24A, Homer, GA 30547New Construction
- $523,514-- bd-- ba-- sqft189 Classic Overlook, Homer, GA 30547Sold
- $25,000-- bd-- ba-- sqftClassic Overlook, Homer, GA 30547Off Market
- $500,0003 bd2 ba-- sqft187 Classic Overlook, Homer, GA 30547Sold

- $34,000-- bd-- ba-- sqft191 Classic Overlook, Homer, GA 30547Off Market
- $523,1415 bd4 ba-- sqft181 Classic Overlook, Homer, GA 30547Sold
- $34,000-- bd-- ba-- sqft193 Classic Overlook, Homer, GA 30547Off Market
- $25,000-- bd-- ba-- sqftClassic Overlook, Homer, GA 30547Off Market
A local agent can set up tours, give advice and negotiate with sellers.
A local lender can help you make sure your offer is ready when you are.
Similar homes
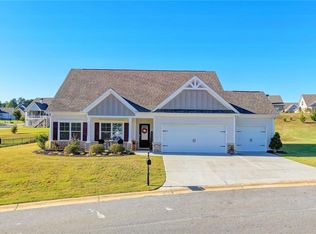
- $449,9004 bd3 ba2.1k sqft149 Peachwood Ln, Homer, GA 30547For Sale
 MLS ID #7778374, HOLLY MARTIN, On Point Realty, Inc.. FMLS GA
 - $461,9994 bd3 ba2.4k sqft174 Classic Overlook Lot 22A, Homer, GA 30547New Construction
 MLS ID #7755725, Grayson Gentzel, PBG Built Realty, LLC. FMLS GA
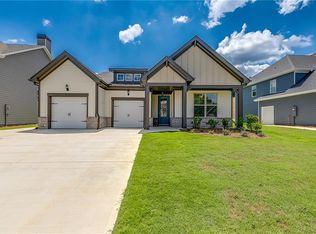
 - $439,8083 bd3 ba1.9k sqft118 Classic Overlook Lot 5A, Homer, GA 30547New Construction
 MLS ID #7761757, Stephanie Kim, PBG Built Realty, LLC. FMLS GA
 - $450,2864 bd4 ba2.1k sqft154 Classic Overlook, Homer, GA 30547New Construction
 MLS ID #7699410, Grayson Gentzel, PBG Built Realty, LLC. FMLS GA
 - $448,9734 bd4 ba2.1k sqft130 Classic Overlook, Homer, GA 30547New ConstructionMLS ID #7668531, Grayson Gentzel, PBG Built Realty, LLC. FMLS GA
- $467,1645 bd4 ba2.6k sqft178 Classic Overlook Lot 24A, Homer, GA 30547New ConstructionMLS ID #7764201, Grayson Gentzel, PBG Built Realty, LLC. FMLS GA
- $460,9904 bd3 ba2.4k sqft114 Classic Overlook Lot 3A, Homer, GA 30547New ConstructionMLS ID #7763289, Stephanie Kim, PBG Built Realty, LLC. FMLS GA
- $399,0003 bd3 ba1.6k sqft139 Swallowtail Ln, Homer, GA 30547For SaleMLS ID #7747357, Stephanie Kim, PBG Built Realty, LLC. FMLS GA
- $399,0004 bd3 ba2.8k sqft177 Sweet Briar Way, Homer, GA 30547For SaleMLS ID #7753795, Tristen Adams, EXP Realty, LLC.. FMLS GA
- $477,1285 bd4 ba2.6k sqft202 Sweet Briar Way Lot 51E, Homer, GA 30547New ConstructionMLS ID #7763472, Stephanie Kim, PBG Built Realty, LLC. FMLS GA
- $399,5003 bd2 ba1.5k sqft3905 Sea Ct, Gainesville, GA 30501For SaleMLS ID #7802867, Hasnah Pearce, Keller Williams Realty Atlanta Partners. FMLS GA
- $429,9004 bd4 ba2.3k sqft121 Mountain Creek Dr, Maysville, GA 30558For SaleMLS ID #7796764, Justin Clark, Buford Realty. FMLS GA
- $440,0004 bd2 ba1.9k sqft34 Boogies Run, Commerce, GA 30529New ConstructionMLS ID #7807435, Richard Orduno, Compass. FMLS GA
- $432,8934 bd3 ba2.3k sqft(Undisclosed Address), Maysville, GA 30558New ConstructionMLS ID #7798723, Carrie Westmoreland, Adams Homes Realty Inc.. FMLS GA
- $370,0003 bd2 ba1.8k sqft144 Chestnut Trl, Commerce, GA 30529For SaleMLS ID #7745367, MARK SPAIN, Mark Spain Real Estate. FMLS GA
- $442,8504 bd2 ba2.1k sqft(Undisclosed Address), Maysville, GA 30558New ConstructionMLS ID #7799207, Carrie Westmoreland, Adams Homes Realty Inc.. FMLS GA
- $439,9004 bd3 ba2.3k sqft104 Eagle Heights Dr, Maysville, GA 30558For SaleMLS ID #7677691, Paige Hazelrigs, GA Realty, LLC.. FMLS GA
- $435,0004 bd3 ba2.3k sqft72 Blue Billed Xing, Jefferson, GA 30549For SaleMLS ID #7791704, Justin Clark, Buford Realty. FMLS GA
- $394,9993 bd2 ba1.6k sqft47 Hoke St, Maysville, GA 30558For SaleMLS ID #7771995, Stephen McClain, Your Home Sold Guaranteed Realty Crown Group. FMLS GA
- $293,7663 bd3 ba1.3k sqft119 Greenview Ct #1303, Homer, GA 30547New ConstructionMLS ID #7771978, Grayson Gentzel, PBG Built Realty, LLC. FMLS GA
