ELEGANCE AND COMFORT TOGETHER!!! This stunning, better-than-new 2024 build offers 4 beds, 2.5 baths, and 2,443' of luxurious living in the prestigious Chimney Oaks Golf Community, all priced far BELOW current new-construction market values. Home Highlights: 1) Open & Airy Design: A dramatic two-story foyer flows into an expansive family and dining area featuring soaring vaulted ceilings. 2) Chef's Kitchen: The heart of the home features white cabinetry, quartz countertops, a stylish backsplash, a massive center island, and a roomy pantry. 3) Main-Level Primary Suite: Enjoy ultimate convenience with a primary bedroom on the main floor, complete with vaulted ceilings, LVP flooring, a walk-in closet, and a spa-like bath with a floor-to-ceiling tiled shower. 4) Versatile Upper Level: Upstairs offers a large loft, three additional bedrooms, and a full bath in brand-new, never-used condition. Outdoor Living: 1) Step outside into your fully enclosed, wood-fenced, private backyard, perfect for pets and entertaining. 2) Community Lifestyle. Reside in the resort-style Chimney Oaks community where every day feels like a vacation. Enjoy high-end amenities including:18-hole golf course, Clubhouse, on-site restaurant, and fitness center, Junior Olympic swimming pool, tennis, and pickleball courts. 3) Prime Location. Perfectly situated between Gainesville, Commerce, and Cornelia with seamless access to GA-365, I-85, and Hwy 441. You are just a short drive from the beautiful North Georgia Mountains, including Helen, Clayton, and Dahlonega. Would you like help preparing an offer, or should we look into scheduling a private or virtual tour for this property? I'm just a phone call away from helping you start your new home adventure! Additionally --- Great News for Homebuyers! Buying your first home or upgrading your home just got a little easier! The seller is offering a $2,500 lender credit to qualified buyers who finance through our preferred lender. Use this credit toward eligible closing costs and keep more money in your pocket for the things that make a house feel like home. Whether you're purchasing your very first home or simply looking for a place where your family can grow, this is an opportunity you won't want to miss. Lender credit available to qualified borrowers financing through our preferred lender, Shane Burns with Guild Mortgage NMLS#1942573. Terms and eligibility requirements apply. Reach out today for more details or to schedule your private tour!
Active
$429,900
140 Applewood Way, Homer, GA 30547
4beds
2,443sqft
Single Family Residence
Built in 2024
8,276 Square Feet Lot
$425,800 Zestimate®
$176/sqft
$114/mo HOA
What's special
Main-level primary suiteMassive center islandRoomy pantryDramatic two-story foyerWalk-in closetQuartz countertopsStylish backsplash
- 52 days
- 88
- 0
Zillow last checked:
Listing updated:
Listed by:
Lynne Stephens 706-968-0223,
Otter Realty LLC
Source: GAMLS,MLS#: 10836163
Facts & features
Interior
Bedrooms & bathrooms
- Bedrooms: 4
- Bathrooms: 3
- Full bathrooms: 2
- 1/2 bathrooms: 1
- Main level bathrooms: 1
- Main level bedrooms: 1
Rooms
- Room types: Foyer, Laundry, Loft, Office, Other
Dining room
- Features: Dining Rm/Living Rm Combo
Kitchen
- Features: Kitchen Island, Pantry, Solid Surface Counters
Heating
- Central, Dual, Electric, Zoned
Cooling
- Ceiling Fan(s), Central Air, Dual, Electric, Zoned
Appliances
- Included: Dishwasher, Disposal, Electric Water Heater, Microwave, Oven/Range (Combo), Stainless Steel Appliance(s)
- Laundry: In Hall
Features
- Double Vanity, High Ceilings, Master On Main Level, Separate Shower, Tile Bath, Entrance Foyer, Vaulted Ceiling(s), Walk-In Closet(s)
- Flooring: Carpet, Laminate, Sustainable
- Windows: Double Pane Windows, Window Treatments
- Basement: None
- Number of fireplaces: 1
- Fireplace features: Living Room
- Common walls with other units/homes: No Common Walls
Interior area
- Total structure area: 2,443
- Total interior livable area: 2,443 sqft
- Finished area above ground: 2,443
- Finished area below ground: 0
Property
Parking
- Total spaces: 4
- Parking features: Attached, Garage, Garage Door Opener, Kitchen Level, Storage
- Has attached garage: Yes
Features
- Levels: Two
- Stories: 2
- Patio & porch: Patio, Porch
- Fencing: Back Yard,Fenced,Privacy,Wood
Lot
- Size: 8,276 Square Feet
- Features: Level
- Residential vegetation: Grassed
Details
- Parcel number: B50C067
Construction
Type & style
- Home type: SingleFamily
- Architectural style: Traditional
- Property subtype: Single Family Residence
Materials
- Brick, Concrete
- Foundation: Slab
- Roof: Composition
Condition
- Resale
- New construction: No
- Year built: 2024
Utilities & green energy
- Electric: 220 Volts
- Sewer: Public Sewer
- Water: Public
- Utilities for property: Cable Available, Electricity Available, High Speed Internet, Phone Available, Water Available
Green energy
- Water conservation: Water Recycling
Community & HOA
Community
- Features: Clubhouse, Fitness Center, Golf, Guest Lodging, Pool, Tennis Court(s)
- Security: Security System, Smoke Detector(s)
- Subdivision: Chimney Oaks
HOA
- Has HOA: Yes
- Services included: Swimming, Tennis
- HOA fee: $1,365 annually
Location
- Region: Homer
Financial & listing details
- Price per square foot: $176/sqft
- Tax assessed value: $450,972
- Annual tax amount: $3,547
- Date on market: 8/31/2026
- Cumulative days on market: 52 days
- Listing agreement: Exclusive Right To Sell
- Listing terms: Cash,Conventional,FHA,USDA Loan,VA Loan
- Electric utility on property: Yes
Estimated market value
$425,800
$405,000 - $447,000
$2,406/mo
Price history
| Date | Event | Price |
|---|---|---|
| 5/1/2026 | Listed for sale | $429,900$176/sqft |
Source:  GAMLS #10754944 Report a problem GAMLS #10754944 Report a problem | ||
| 5/1/2026 | Listing removed | $429,900$176/sqft |
Source: GAMLS #10701311 Report a problem | ||
| 3/14/2026 | Price change | $429,900-2.3%$176/sqft |
Source: GAMLS #10701311 Report a problem | ||
| 2/21/2026 | Price change | $439,900-2.2%$180/sqft |
Source: GAMLS #10675602 Report a problem | ||
| 1/20/2026 | Listed for sale | $450,000+14.1%$184/sqft |
Source: GAMLS #10675602 Report a problem | ||
| 7/30/2024 | Sold | $394,291$161/sqft |
Source: GAMLS #10338220 Report a problem | ||
| 7/14/2024 | Pending sale | $394,291$161/sqft |
Source: GAMLS #10338220 Report a problem | ||
| 7/14/2024 | Listed for sale | $394,291$161/sqft |
Source:  FMLS GA #7420749 Report a problem FMLS GA #7420749 Report a problem | ||
Public tax history
| Year | Property taxes | Tax assessment |
|---|---|---|
| 2025 | $3,444 +1185.3% | $180,389 +1226.4% |
| 2024 | $268 -3.2% | $13,600 |
| 2023 | $277 +104.6% | $13,600 +111.2% |
| 2022 | $135 -5.9% | $6,440 |
| 2021 | $144 | $6,440 |
Find assessor info on the county website
Monthly payment
Est. payment
Payment breakdown
Explore the cost of this home by adjusting the details. Changes won't be saved.Climate risks
Neighborhood: 30547
Nearby schools
Schools provided by the listing agent
- Elementary: Banks
- Middle: Banks
- High: Banks
Source: GAMLS. This data may not be complete. We recommend contacting the local school district to confirm school assignments for this home.
Similar homes
- $399,9993 bd2 ba1.7k sqft128 Wild Turkey Pass, Homer, GA 30547Active
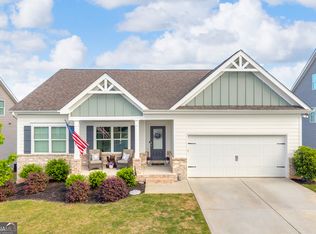
 MLS ID #10760215, Allison McClure, 214 Realty Company. GAMLS
 - $599,9004 bd4 ba3.2k sqft130 Peachwood Ln, Homer, GA 30547Active
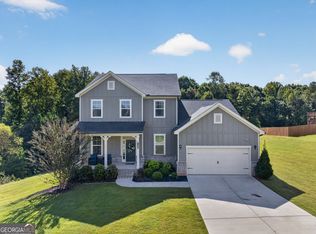 MLS ID #10847200, Nichole Pankevich, eXp Realty. GAMLS
 - $286,0003 bd3 ba1.6k sqft116 Magnolia Pl, Homer, GA 30547Active
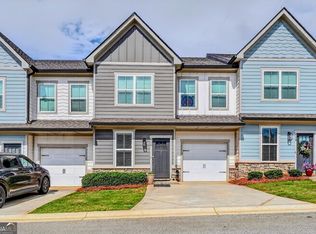 MLS ID #10784233, Richard Rodriguez, BHHS Georgia Properties. GAMLS
 - $299,9993 bd3 ba1.6k sqft124 Magnolia Pl, Homer, GA 30547Active
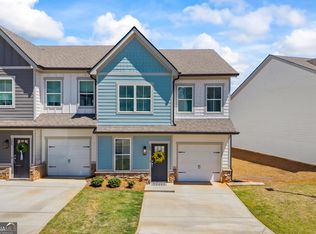 MLS ID #10737988, Allison McClure, 214 Realty Company. GAMLS
 - $425,0003 bd2 ba1.7k sqft163 Tuxedo Dr, Commerce, GA 30530ActiveMLS ID #10870987, Cloie Dunn, RE/MAX Classic. GAMLS
- $274,9993 bd3 ba1.3k sqft124 Greenview Ct, Homer, GA 30547ActiveMLS ID #10811931, Bonds Realty Group, Keller Williams Realty Atl. Partners. GAMLS
- $465,0004 bd2 ba2.3k sqft225 Manor Mill Way, Commerce, GA 30529ActiveMLS ID #10840468, Charles E Smith, Green Leaf Realty Firm. GAMLS
- $409,9003 bd2 ba2k sqft72 S Main St, Maysville, GA 30558ActiveMLS ID #10857041, Carmen G Delgado, La Rosa Realty Georgia LLC. GAMLS
- $464,9004 bd3 ba2.5k sqft355 Webb Meadows Dr, Jefferson, GA 30549ActiveMLS ID #10826607, Vicki L Evanson, The Virtual Realty Group. GAMLS
- $409,9904 bd3 ba2.3k sqft214 Wilson Garage Rd, Commerce, GA 30529ActiveMLS ID #10812932, Marlena Bhatia, Titan Realty Advisors. GAMLS
- $419,9004 bd3 ba2.9k sqft6467 Plantation Station Dr, Lula, GA 30554ActiveMLS ID #10834049, Kevin J Holtzclaw, GA Realty LLC. GAMLS
- $369,9004 bd3 ba2.2k sqft433 Emily Forest Way, Pendergrass, GA 30567ActiveMLS ID #10867148, Lorena Mellow, Keller Williams Realty First Atlanta. GAMLS
- $384,0004 bd4 ba2.2k sqft6353 Woodland Station Dr, Lula, GA 30554ActiveMLS ID #10801975, Jerry Harkness, Keller Williams Lanier Partners. GAMLS
- $349,9004 bd4 ba2.4k sqft4031 Gainesville Hwy, Alto, GA 30510ActiveMLS ID #10839045, Page Reinkemeyer, Virtual Properties Realty.Net. GAMLS
- $430,0004 bd3 ba2.2k sqft171 Quail Forest Cir, Toccoa, GA 30577ActiveMLS ID #10797670, Emin Bayram, Keller Williams Realty North Atlanta. GAMLS
- $369,9004 bd3 ba2.2k sqft622 Skye Dr, Commerce, GA 30529ActiveMLS ID #10819167, Tonya Harris, Dalton Wade, Inc.. GAMLS
- $398,0004 bd3 ba2k sqft158 Grand Oak Dr, Jefferson, GA 30549ActiveMLS ID #10842993, Olga Zarco-Araujo, La Rosa Realty Georgia LLC. GAMLS
- $460,0005 bd3 ba2.8k sqft1444 Jefferson Walk Cir, Jefferson, GA 30549ActiveMLS ID #10852261, Natasha Bazile, Virtual Properties Realty.com. GAMLS
- $399,9004 bd3 ba2.2k sqft330 White Birch Ln, Jefferson, GA 30549ActiveMLS ID #10809636, Dori K Mueller Glawson, RE/MAX Center. GAMLS
- $396,5005 bd3 ba2.3k sqft125 Liberty Dr, Jefferson, GA 30549ActiveMLS ID #10846738, Morgan Walters, Your Home Sold Guaranteed Realty. GAMLS
