Welcome Home to Chimney Oaks Golf Club! This end unit townhome offers 3 bedrooms with 2.5 bathrooms right on the fairway at hole number fifteen. With its functional layout it offers the primary bedroom suite on the main level, as well as open concept kitchen and dining room. The stainless steel appliances, granite countertops and eat in island makes the perfect space to entertain right off of the screened in back porch. Upstairs you'll find an additional 2 bedrooms and a full bathroom with a double vanity sink and tile surround bathtub and shower combo. This lifestyle offers you an HOA that covers landscaping, exterior maintenance and pest control so that you can enjoy all of the amenities this golf club has to offer. Including an 18 hole Championship golf course that was voted in the top 25 public golf courses in Georgia, Junior Olympic Size swimming pool, fitness center, the 19th hole restaurant and The Forge that offers a state of the art indoor training facility. You'll find yourself enjoying the best of both worlds. A golf course community where they host events all year long and being in the heart of Banks County you'll get that small town vibe that feels like home. Only minutes away from Banks Crossing and I-85 where you'll have shopping and restaurants right at your fingertips. Convenient to Athens, Gainesville, the Northeast Georgia mountains and only a short ride down to the city of Atlanta.
Active
$300,000
124 Magnolia Pl, Homer, GA 30547
3beds
1,662sqft
Townhouse
Built in 2021
2,178 Square Feet Lot
$298,500 Zestimate®
$181/sqft
$300/mo HOA
What's special
Eat in islandStainless steel appliancesGranite countertopsScreened in back porchDouble vanity sink
- 172 days
- 55
- 6
Zillow last checked:
Listing updated:
Listed by:
Allison McClure 706-870-4300,
214 Realty Company
Source: GAMLS,MLS#: 10737988
Facts & features
Interior
Bedrooms & bathrooms
- Bedrooms: 3
- Bathrooms: 3
- Full bathrooms: 2
- 1/2 bathrooms: 1
- Main level bathrooms: 1
- Main level bedrooms: 1
Rooms
- Room types: Laundry
Kitchen
- Features: Breakfast Bar
Heating
- Electric, Central
Cooling
- Central Air, Electric
Appliances
- Included: Dishwasher, Microwave, Oven/Range (Combo)
- Laundry: Common Area
Features
- Master On Main Level
- Flooring: Vinyl, Carpet, Tile
- Basement: None
- Number of fireplaces: 1
- Fireplace features: Outside
- Common walls with other units/homes: End Unit
Interior area
- Total structure area: 1,662
- Total interior livable area: 1,662 sqft
- Finished area above ground: 1,662
- Finished area below ground: 0
Video & virtual tour
Property
Parking
- Total spaces: 2
- Parking features: Attached, Garage, Parking Pad
- Has attached garage: Yes
- Has uncovered spaces: Yes
Features
- Levels: Two
- Stories: 2
- Patio & porch: Porch, Screened
- Frontage type: Golf Course
Lot
- Size: 2,178 Square Feet
- Features: Level, Other
Details
- Parcel number: B50T224
Construction
Type & style
- Home type: Townhouse
- Architectural style: Traditional
- Property subtype: Townhouse
- Attached to another structure: Yes
Materials
- Concrete
- Roof: Composition
Condition
- Resale
- New construction: No
- Year built: 2021
Utilities & green energy
- Sewer: Septic Tank
- Water: Public
- Utilities for property: Underground Utilities
Community & HOA
Community
- Features: Clubhouse, Fitness Center, Golf, Playground, Pool, Street Lights, Tennis Court(s)
- Subdivision: Chimney Oaks
HOA
- Has HOA: Yes
- Services included: Maintenance Grounds, Pest Control, Swimming, Tennis
- HOA fee: $3,600 annually
Location
- Region: Homer
Financial & listing details
- Price per square foot: $181/sqft
- Tax assessed value: $331,511
- Annual tax amount: $2,283
- Date on market: 4/21/2026
- Cumulative days on market: 172 days
- Listing agreement: Exclusive Right To Sell
Estimated market value
$298,500
$284,000 - $313,000
$1,939/mo
Price history
| Date | Event | Price |
|---|---|---|
| 6/27/2026 | Price change | $300,000-4.7%$181/sqft |
Source:  GAMLS #10737988 Report a problem GAMLS #10737988 Report a problem | ||
| 5/11/2026 | Price change | $314,900-0.9%$189/sqft |
Source: GAMLS #10737988 Report a problem | ||
| 4/21/2026 | Listed for sale | $317,900-0.6%$191/sqft |
Source: GAMLS #10737988 Report a problem | ||
| 11/10/2023 | Sold | $319,900$192/sqft |
Source: Public Record Report a problem | ||
| 9/3/2023 | Pending sale | $319,900$192/sqft |
Source: Owner Report a problem | ||
| 8/17/2023 | Listed for sale | $319,900+14.3%$192/sqft |
Source: Owner Report a problem | ||
| 11/5/2021 | Sold | $279,900$168/sqft |
Source: Public Record Report a problem | ||
Public tax history
| Year | Property taxes | Tax assessment |
|---|---|---|
| 2025 | $1,809 -19.4% | $132,604 +14.4% |
| 2024 | $2,244 +1.9% | $115,907 +7.1% |
| 2023 | $2,203 +12.9% | $108,210 +16.5% |
| 2022 | $1,951 | $92,853 |
Find assessor info on the county website
Monthly payment
Est. payment
Payment breakdown
Explore the cost of this home by adjusting the details. Changes won't be saved.Climate risks
Neighborhood: 30547
Nearby schools
Schools provided by the listing agent
- Elementary: Banks
- Middle: Banks
- High: Banks
Source: GAMLS. This data may not be complete. We recommend contacting the local school district to confirm school assignments for this home.


Similar homes
- $289,0003 bd3 ba1.6k sqft130 Magnolia Pl, Homer, GA 30547Active

 MLS ID #10869074, Nichole Pankevich, eXp Realty. GAMLS
 - $286,0003 bd3 ba1.6k sqft116 Magnolia Pl, Homer, GA 30547Active
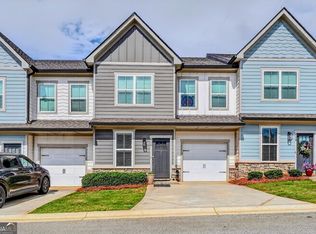 MLS ID #10784233, Richard Rodriguez, BHHS Georgia Properties. GAMLS
 - $274,9993 bd3 ba1.3k sqft124 Greenview Ct, Homer, GA 30547Active
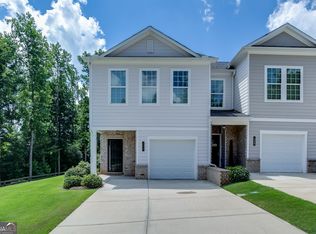 MLS ID #10811931, Bonds Realty Group, Keller Williams Realty Atl. Partners. GAMLS
 - $320,0003 bd3 ba1.8k sqft118 Muscadine Pass, Homer, GA 30547Active
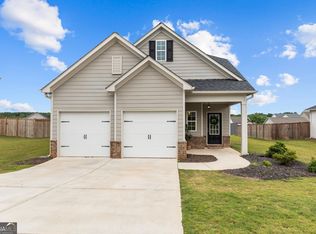 MLS ID #10788735, Ashley Nalley, Keller Williams Greater Athens. GAMLS
 - $399,9993 bd2 ba1.7k sqft128 Wild Turkey Pass, Homer, GA 30547ActiveMLS ID #10760215, Allison McClure, 214 Realty Company. GAMLS
- $429,9004 bd3 ba2.4k sqft140 Applewood Way, Homer, GA 30547ActiveMLS ID #10836163, Lynne Stephens, Otter Realty LLC. GAMLS
- $349,0003 bd2 ba1.4k sqft678 Bailey Dr, Jefferson, GA 30549ActiveMLS ID #10870134, Tammy D Bennett, NorthGroup Real Estate Inc. GAMLS
- $304,9003 bd2 ba1.5k sqft314 Highland Pointe Dr, Alto, GA 30510ActiveMLS ID #10846230, Chad Buffington, Buffington Real Estate Group. GAMLS
- $309,0003 bd3 ba1.8k sqft415 Ivory Dr, Baldwin, GA 30511ActiveMLS ID #10782583, Catherine Lopez, RE/MAX Signature. GAMLS
- $299,0003 bd2 ba1.5k sqft221 Oakdale Dr, Cornelia, GA 30531Active Under ContractMLS ID #10834304, Eterno Realty Group, The Rezerve. GAMLS
- $325,0003 bd3 ba1.6k sqft271 & 291 Farmer Ln, Carnesville, GA 30521ActiveMLS ID #10819579, B.J. Alexander, Hartland Farm and Home Realty. GAMLS
- $343,0003 bd2 ba1.5k sqft825 Hidden Hollow Cir, Commerce, GA 30529ActiveMLS ID #10867147, Linda H Scoggins, Virtual Properties Realty.Net. GAMLS
- $298,9003 bd2 ba1.6k sqft1707 Buena Vista Dr, Toccoa, GA 30577ActiveMLS ID #10821352, William Duryea, RE/MAX Center. GAMLS
- $345,0003 bd3 ba1.6k sqft1377 Charleston Ave, Commerce, GA 30529ActiveMLS ID #10853932, Allison McClure, 214 Realty Company. GAMLS
- $307,5003 bd2 ba1.5k sqft142 Sugar Creek Dr, Cornelia, GA 30531ActiveMLS ID #10817090, Briana Webb, Keller Williams Lanier Partners. GAMLS
- $315,0003 bd2 ba1.5k sqft372 Highland Pointe Dr, Alto, GA 30510ActiveMLS ID #10761827, Jessica A Wade, eXp Realty. GAMLS
- $299,9993 bd3 ba2k sqft731 Dawn Pl, Alto, GA 30510ActiveMLS ID #10802896, Mark Spain, Mark Spain Real Estate. GAMLS
- $319,0003 bd2 ba1.8k sqft15655 Highway 106, Martin, GA 30557ActiveMLS ID #10793144, Cathy McClain, Virtual Properties Realty.com. GAMLS
- $310,0003 bd3 ba1.7k sqft734 Dawn Pl, Alto, GA 30510ActiveMLS ID #10817404, Mark Spain, Mark Spain Real Estate. GAMLS
- $295,0003 bd1 ba1.6k sqft303 Oak Way Dr, Eastanollee, GA 30538ActiveMLS ID #10789834, Stephanie Burdette, Real Broker, LLC. GAMLS
