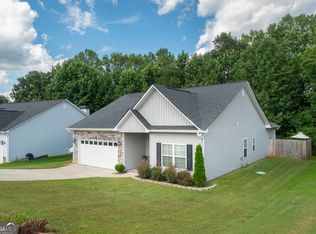
Welcome Home to Highland Pointe! Comfort, style, and freedom await in this beautifully designed ranch home-with NO HOA to hold you back! Offering 3 bedrooms and 2 bathrooms across a thoughtfully open floor plan, this home is built for both everyday living and effortless entertaining. Chefs and hosts alike will love the well-appointed kitchen, featuring granite countertops, stainless steel appliances, a pantry, and a large island with sink and dishwasher-perfect for meal prep or gathering with guests. Retreat to the primary suite, a true escape complete with double vanities and an oversized tiled shower behind sleek glass doors. Durable, stylish luxury vinyl plank flooring runs throughout the main living areas, combining low-maintenance living with modern appeal. Outside, charming stone accents welcome you home, while the Covered back patio offers an escape from the hustle of the daily grind or a welcome sight early for morning coffee. Move-in ready and packed with thoughtful upgrades, this Highland Pointe gem won't last long-schedule your showing today!
Active
$315,000
314 Highland Pointe Dr, Alto, GA 30510
3beds
1,504sqft
Single Family Residence
Built in 2020
0.31 Acres Lot
$313,100 Zestimate®
$209/sqft
$-- HOA
What's special
Beautifully designed ranch homeThoughtfully open floor planStainless steel appliancesWell-appointed kitchenCovered back patioCharming stone accentsGranite countertops
- 4 days
- 157
- 11
Zillow last checked:
Listing updated:
Listed by:
Chad Buffington 678-267-7080,
Buffington Real Estate Group
Source: GAMLS,MLS#: 10846230
Facts & features
Interior
Bedrooms & bathrooms
- Bedrooms: 3
- Bathrooms: 2
- Full bathrooms: 2
- Main level bathrooms: 2
- Main level bedrooms: 3
Rooms
- Room types: Other
Kitchen
- Features: Pantry
Heating
- Central, Electric
Cooling
- Central Air, Electric
Appliances
- Included: Dishwasher, Microwave, Oven/Range (Combo)
- Laundry: Common Area
Features
- Double Vanity, High Ceilings, Walk-In Closet(s)
- Flooring: Vinyl
- Basement: None
- Has fireplace: No
Interior area
- Total structure area: 1,504
- Total interior livable area: 1,504 sqft
- Finished area above ground: 1,504
- Finished area below ground: 0
Property
Parking
- Total spaces: 2
- Parking features: Garage
- Has garage: Yes
Features
- Levels: One
- Stories: 1
- Patio & porch: Porch
Lot
- Size: 0.31 Acres
- Features: None
Details
- Parcel number: 049 026D
Construction
Type & style
- Home type: SingleFamily
- Architectural style: Ranch
- Property subtype: Single Family Residence
Materials
- Vinyl Siding
- Foundation: Slab
- Roof: Other
Condition
- Resale
- New construction: No
- Year built: 2020
Utilities & green energy
- Sewer: Public Sewer
- Water: Public
- Utilities for property: Cable Available, Electricity Available, High Speed Internet, Phone Available, Sewer Available, Sewer Connected, Underground Utilities, Water Available
Community & HOA
Community
- Features: None
- Security: Carbon Monoxide Detector(s), Smoke Detector(s)
- Subdivision: Highland Pointe
HOA
- Has HOA: No
- Services included: None
Location
- Region: Alto
Financial & listing details
- Price per square foot: $209/sqft
- Tax assessed value: $307,028
- Annual tax amount: $3,141
- Date on market: 9/15/2026
- Listing agreement: Exclusive Right To Sell
- Listing terms: Cash,Conventional,FHA
- Electric utility on property: Yes
Estimated market value
$313,100
$297,000 - $329,000
$2,029/mo
Price history
| Date | Event | Price |
|---|---|---|
| 9/15/2026 | Listed for sale | $315,000+70.5%$209/sqft |
Source:  GAMLS #10846230 Report a problem GAMLS #10846230 Report a problem | ||
| 5/20/2020 | Sold | $184,800$123/sqft |
Source: Public Record Report a problem | ||
Public tax history
| Year | Property taxes | Tax assessment |
|---|---|---|
| 2025 | $2,800 +23% | $122,811 +30.3% |
| 2024 | $2,277 -4.2% | $94,264 -0.9% |
| 2023 | $2,378 | $95,104 +15.6% |
| 2022 | -- | $82,260 +11.5% |
| 2021 | -- | $73,760 +1052.5% |
| 2020 | -- | $6,400 +60% |
| 2019 | $77 | $4,000 -44.8% |
| 2018 | $77 | $7,250 +202.1% |
| 2017 | $77 +20.2% | $2,400 -52% |
| 2016 | $64 +23.6% | $5,000 |
| 2015 | $52 | $5,000 |
| 2014 | -- | $5,000 +150% |
| 2013 | $53 | $2,000 -60% |
| 2012 | -- | $5,000 -54.5% |
| 2011 | -- | $11,000 |
| 2010 | -- | $11,000 |
Find assessor info on the county website
Monthly payment
Est. payment
Payment breakdown
Explore the cost of this home by adjusting the details. Changes won't be saved.Climate risks
Neighborhood: 30510
Nearby schools
Schools provided by the listing agent
- Elementary: Level Grove
- Middle: South Habersham
- High: Habersham Central
Source: GAMLS. This data may not be complete. We recommend contacting the local school district to confirm school assignments for this home.

Similar homes
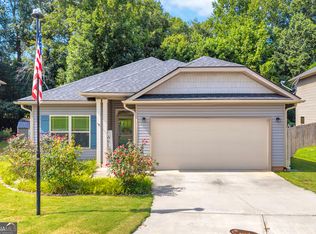
- $323,9003 bd2 ba1.4k sqft456 Highland Pointe Dr, Alto, GA 30510Active
 MLS ID #10830986, Cathy Petty, Century 21 Community Realty. GAMLS
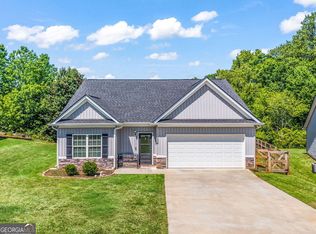
 - $315,0003 bd2 ba1.5k sqft372 Highland Pointe Dr, Alto, GA 30510Active
 MLS ID #10761827, Jessica A Wade, eXp Realty. GAMLS
 - $310,0003 bd3 ba1.7k sqft734 Dawn Pl, Alto, GA 30510Active
 MLS ID #10817404, Mark Spain, Mark Spain Real Estate. GAMLS
 - $329,9003 bd2 ba1.5k sqft177 Highland Pointe Dr, Alto, GA 30510Active
 MLS ID #10837058, J. Michele Ramsey, UC Premier Properties. GAMLS
 - $303,5003 bd3 ba2k sqft731 Dawn Pl, Alto, GA 30510ActiveMLS ID #10802896, Mark Spain, Mark Spain Real Estate. GAMLS
- $274,9005 bd2 ba2.1k sqft584 Cornwall Pl, Alto, GA 30510ActiveMLS ID #10846577, Colby Scott, Hammock Realty North Georgia. GAMLS
- $339,9003 bd2 ba1.3k sqft235 Cook St, Alto, GA 30510ActiveMLS ID #10757321, Misty T Dover, Keller Williams Lanier Partners. GAMLS
- $167,0003 bd2 ba1.5k sqft281 Summit Dr, Alto, GA 30510ActiveMLS ID #10847304, Jerry Harkness, Keller Williams Lanier Partners. GAMLS
- $324,9003 bd2 ba1.3k sqft2501 Black Rd, Cleveland, GA 30528ActiveMLS ID #10849266, The Ward Team, Ward Properties of North GA. GAMLS
- $359,9004 bd3 ba2.1k sqft275 Huntington Manor Ct #18, Cornelia, GA 30531ActiveMLS ID #10848440, Amanda Stewart, Keller Williams Lanier Partners. GAMLS
- $355,0003 bd2 ba1.2k sqft530 Grandview Ave, Mount Airy, GA 30563ActiveMLS ID #10847585, Jerry Harkness, Keller Williams Lanier Partners. GAMLS
- $379,9003 bd3 ba1.9k sqft119 Pebble Creek Ln, Alto, GA 30510ActiveMLS ID #10819662, Michael Tinney, Main Street Realty. GAMLS
- $269,9003 bd2 ba1.1k sqft183 Garrison Rd, Cornelia, GA 30531ActiveMLS ID #10819205, Asa E Hubbard, The Norton Agency. GAMLS
- $280,0003 bd2 ba1.7k sqft125 Overlook Ridge Ct, Alto, GA 30510ActiveMLS ID #10832469, Ysabel Sencion, Veribas Real Estate. GAMLS
- $279,9004 bd2 ba1.5k sqft1129 Alto Mud Creek Rd, Alto, GA 30510ActiveMLS ID #10840603, Amanda Stewart, Keller Williams Lanier Partners. GAMLS
- $309,0003 bd3 ba1.8k sqft415 Ivory Dr, Baldwin, GA 30511ActiveMLS ID #10782583, Catherine Lopez, RE/MAX Signature. GAMLS
