Immaculate home featuring a recently installed underground storm shelter and safe room. This property offers exceptional outdoor living, beginning with a screened-in patio that opens to a beautifully established vegetable and flower garden complete with composting and a rainwater collection irrigation system. A sealed wood privacy fence ensures your backyard remains a true oasis. Inside, the kitchen features granite countertops with all stainless-steel appliances. The combined dining and living area flow seamlessly into the screened-in porch, creating an ideal indoor-outdoor living experience and a tranquil retreat. The oversized primary bedroom showcases an elevated tray ceiling and windows overlooking the private backyard. The en-suite bathroom includes a spacious shower, separate vanities, a toilet closet, and a generous walk-in closet. Two additional bedrooms share a hall entry bathroom. The garage has been thoughtfully divided to create a heated and cooled flex space which is perfect for an office, workshop, craft room, or storage. The dividing wall can be easily removed to restore full two car garage functionality. The attic offers abundant space for future expansion or storage and includes a window and light switch.
Active
Price cut: $16K (10/22)
$299,000
177 Highland Pointe Dr, Alto, GA 30510
3beds
1,524sqft
Single Family Residence
Built in 2017
6,098 Square Feet Lot
$298,500 Zestimate®
$196/sqft
$-- HOA
What's special
Sealed wood privacy fenceTranquil retreatGenerous walk-in closetAll stainless-steel appliancesToilet closetGranite countertopsScreened-in patio
- 73 days
- 211
- 23
Zillow last checked:
Listing updated:
Listed by:
J. Michele Ramsey 678-551-0621,
UC Premier Properties
Source: GAMLS,MLS#: 10837058
Facts & features
Interior
Bedrooms & bathrooms
- Bedrooms: 3
- Bathrooms: 2
- Full bathrooms: 2
- Main level bathrooms: 2
- Main level bedrooms: 3
Rooms
- Room types: Other
Dining room
- Features: Dining Rm/Living Rm Combo
Kitchen
- Features: Breakfast Bar, Pantry, Solid Surface Counters
Heating
- Central
Cooling
- Central Air, Electric
Appliances
- Included: Dishwasher, Dryer, Electric Water Heater, Microwave, Refrigerator, Washer, Ice Maker, Stainless Steel Appliance(s)
- Laundry: Other
Features
- Beamed Ceilings, Double Vanity, Walk-In Closet(s)
- Flooring: Carpet, Laminate
- Basement: None
- Attic: Expandable,Pull Down Stairs
- Number of fireplaces: 1
- Common walls with other units/homes: No Common Walls
Interior area
- Total structure area: 1,524
- Total interior livable area: 1,524 sqft
- Finished area above ground: 1,524
- Finished area below ground: 0
Property
Parking
- Total spaces: 2
- Parking features: Garage, Garage Door Opener, Kitchen Level, Storage
- Has garage: Yes
Features
- Levels: One
- Stories: 1
- Patio & porch: Patio, Screened
- Exterior features: Garden, Other
- Fencing: Back Yard,Fenced,Privacy,Wood
Lot
- Size: 6,098 Square Feet
- Features: None
Details
- Additional structures: Outbuilding
- Parcel number: 051 009E
Construction
Type & style
- Home type: SingleFamily
- Architectural style: Ranch
- Property subtype: Single Family Residence
Materials
- Vinyl Siding
- Foundation: Slab
- Roof: Other
Condition
- Resale
- New construction: No
- Year built: 2017
Utilities & green energy
- Sewer: Public Sewer
- Water: Public
- Utilities for property: Electricity Available, Phone Available, Sewer Available, Underground Utilities, Water Available, Sewer Connected
Community & HOA
Community
- Features: None
- Security: Smoke Detector(s)
- Subdivision: HIGHLAND POINTE
HOA
- Has HOA: No
- Services included: None
Location
- Region: Alto
Financial & listing details
- Price per square foot: $196/sqft
- Tax assessed value: $303,008
- Annual tax amount: $3,064
- Date on market: 9/1/2026
- Cumulative days on market: 73 days
- Listing agreement: Exclusive Right To Sell
- Listing terms: Cash,Conventional,FHA,USDA Loan,VA Loan
- Electric utility on property: Yes
Estimated market value
$298,500
$284,000 - $313,000
$2,004/mo
Price history
| Date | Event | Price |
|---|---|---|
| 10/22/2026 | Price change | $299,000-5.1%$196/sqft |
Source:  GAMLS #10837058 Report a problem | ||
| 9/21/2026 | Price change | $315,000-4.5%$207/sqft |
Source: GAMLS #10837058 Report a problem | ||
| 9/1/2026 | Listed for sale | $329,900+83.3%$216/sqft |
Source: GAMLS #10837058 Report a problem | ||
| 3/24/2021 | Listing removed | -- |
Source: Owner Report a problem | ||
| 2/27/2020 | Sold | $180,000$118/sqft |
Source: Public Record Report a problem | ||
| 1/29/2020 | Pending sale | $180,000$118/sqft |
Source: Owner Report a problem | ||
| 1/25/2020 | Listed for sale | $180,000+9.2%$118/sqft |
Source: Owner Report a problem | ||
| 4/17/2018 | Sold | $164,900$108/sqft |
Source: Public Record Report a problem | ||
Public tax history
| Year | Property taxes | Tax assessment |
|---|---|---|
| 2025 | $2,121 +9.7% | $121,203 +31.9% |
| 2024 | $1,933 +21.6% | $91,924 -0.9% |
| 2023 | $1,590 | $92,764 +14.4% |
| 2022 | -- | $81,112 +12.7% |
| 2021 | -- | $72,000 +11.8% |
| 2020 | -- | $64,372 |
| 2019 | $798 | $64,372 -13.8% |
| 2018 | $798 | $74,650 +3010.4% |
| 2017 | $798 +1137.4% | $2,400 -52% |
| 2016 | $64 +23.6% | $5,000 |
| 2015 | $52 | $5,000 |
| 2014 | -- | $5,000 +150% |
| 2013 | $53 | $2,000 -60% |
| 2012 | -- | $5,000 -54.5% |
| 2011 | -- | $11,000 |
| 2010 | -- | $11,000 |
Find assessor info on the county website
Monthly payment
Est. payment
Payment breakdown
Explore the cost of this home by adjusting the details. Changes won't be saved.Climate risks
Neighborhood: 30510
Nearby schools
Schools provided by the listing agent
- Elementary: Level Grove
- Middle: South Habersham
- High: Habersham Central
Source: GAMLS. This data may not be complete. We recommend contacting the local school district to confirm school assignments for this home.
Similar homes
- $299,9003 bd2 ba1.5k sqft177 Highland Pointe Dr #30510, Alto, GA 30510For Sale
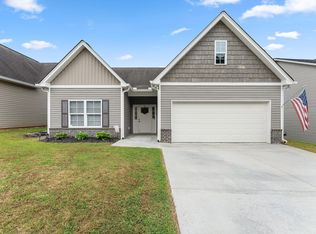 United Country
- $304,9003 bd2 ba1.5k sqft314 Highland Pointe Dr, Alto, GA 30510Active
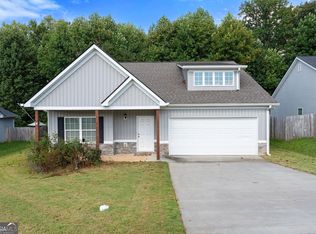
 MLS ID #10846230, Chad Buffington, Buffington Real Estate Group. GAMLS
- $322,5003 bd2 ba1.4k sqft456 Highland Pointe Dr, Alto, GA 30510Active
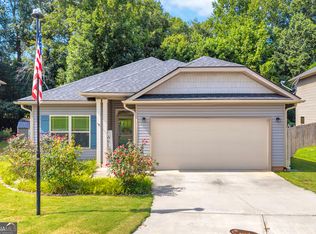 MLS ID #10830986, Cathy Petty, Century 21 Community Realty. GAMLS
- $299,9993 bd3 ba2k sqft731 Dawn Pl, Alto, GA 30510Active
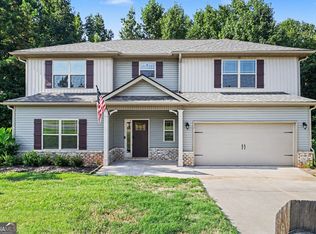 MLS ID #10802896, Mark Spain, Mark Spain Real Estate. GAMLS
- $308,0003 bd3 ba1.8k sqft415 Ivory Dr, Baldwin, GA 30511ActiveMLS ID #10880878, Catherine Lopez, RE/MAX Signature. GAMLS
- $262,9003 bd2 ba1.1k sqft183 Garrison Rd, Cornelia, GA 30531ActiveMLS ID #10881531, James Allison, Leading Edge Real Estate LLC. GAMLS
- $379,9003 bd3 ba1.9k sqft119 Pebble Creek Ln, Alto, GA 30510ActiveMLS ID #10819662, Michael Tinney, Main Street Realty. GAMLS
- $424,9003 bd2 ba1.8k sqft2340 Mud Creek Rd, Alto, GA 30510ActiveMLS ID #10874286, Mark Spain, Mark Spain Real Estate. GAMLS
- $238,0003 bd2 ba1.4k sqft3561 Yonah Homer Rd, Alto, GA 30510Active Under ContractMLS ID #10801982, Tammy McCoy, Virtual Properties Realty.com. GAMLS
- $299,9003 bd2 ba1.3k sqft83 Ash Wood Ln, Cleveland, GA 30528ActiveMLS ID #10801559, Christopher McCall, Chris McCall Realty. GAMLS
- $319,9003 bd3 ba2.1k sqft205 Spring Branch Rd, Demorest, GA 30535ActiveMLS ID #10822067, Kelly Ausburn, Century 21 Community Realty. GAMLS
- $289,0004 bd2 ba1.2k sqft937 Sam Craven Rd, Cleveland, GA 30528ActiveMLS ID #10856306, The Ward Team, Ward Properties of North GA. GAMLS
- $307,4003 bd2 ba1.5k sqft692 Allen Anderson Rd, Cleveland, GA 30528ActiveMLS ID #10832240, Scott W Fader, Joseph Walter Realty, LLC. GAMLS
- $299,9003 bd2 ba1.7k sqft208 Yonah Cir, Clarkesville, GA 30523ActiveMLS ID #10857412, David Zavala, K & A Realty Group LLC. GAMLS
- $355,0003 bd2 ba1.2k sqft530 Grandview Ave, Mount Airy, GA 30563ActiveMLS ID #10847585, Jerry Harkness, Keller Williams Lanier Partners. GAMLS
- $299,9004 bd2 ba1.9k sqft6344 Mize Rd, Toccoa, GA 30577ActiveMLS ID #10838510, Joni Scott, Hammock Realty North Georgia. GAMLS
- $330,0003 bd2 ba1.6k sqft128 Waterford Glen Dr, Lula, GA 30554ActiveMLS ID #10857404, Duneys Freeman, PEND Realty, LLC. GAMLS
- $350,0003 bd3 ba1.8k sqft8771 Moss Hill Dr, Clermont, GA 30527ActiveMLS ID #10875167, Mark Spain, Mark Spain Real Estate. GAMLS
- $279,9003 bd1 ba1.1k sqft431 Clover Leaf Rd, Cleveland, GA 30528ActiveMLS ID #10698538, Christopher McCall, Chris McCall Realty. GAMLS
- $330,0003 bd2 ba1.3k sqft313 Hawthorne Dr, Cleveland, GA 30528ActiveMLS ID #10855282, Daniel A Thornhill, Keller Williams Realty Atl. Partners. GAMLS
