Beautiful Move-In Ready New Home | 3BR/2BA, Most furnishings Included & Spacious Basement with Expansion Potential Welcome to luxury rural living at 2340 Mud Creek Rd in Alto, GA! This newly built, beautifully finished 3-bedroom, 2-bathroom home combines contemporary style with comfort and versatility. Exquisite modern finishes throughout create a fresh, inviting atmosphere. With very few exceptions, the furnishings will be included with the sale, making this home truly move-in ready and a rare find (inquire for more details). Create unforgettable memories in two exceptional outdoor living spaces: a generous back deck perfect for dining and lounging, plus a sheltered under-deck patio with a fire pit that's ideal for cozy evenings and year-round entertaining. Enjoy relaxing evenings in the brand-new hot tub, purchased in August 2026 and included with the property, featuring a 3-year warranty and a 5-year parts warranty. A camera system and alarm system are also included in the sale for added peace of mind. The spacious unfinished basement offers endless possibilities to expand your living space, create a recreation room, or customize an area to suit your needs. Whether you're searching for a stylish full-time residence, a relaxing getaway, or an investment opportunity with vacation rental potential, this property offers the perfect blend of modern convenience, turnkey appeal, and room to grow. Don't miss your opportunity to make this exceptional home yours!
Coming soon 11/15
$449,900
2340 Mud Creek Rd, Alto, GA 30510
3beds
1,898sqft
Single Family Residence
Built in 2024
1.04 Acres Lot
$-- Zestimate®
$237/sqft
$-- HOA
What's special
- --
- on Zillow
- 552
- views
- 84
- saves
Zillow last checked:
Listing updated:
Listed by:
Mark Spain 8018353697,
Mark Spain Real Estate,
Nathan Turner 855-299-7653,
Mark Spain Real Estate
Source: GAMLS,MLS#: 10874286
Facts & features
Interior
Bedrooms & bathrooms
- Bedrooms: 3
- Bathrooms: 2
- Full bathrooms: 2
- Main level bathrooms: 2
- Main level bedrooms: 3
Rooms
- Room types: Laundry
Heating
- Central, Forced Air, Natural Gas
Cooling
- Central Air, Electric
Appliances
- Included: Cooktop, Dishwasher, Electric Water Heater, Refrigerator
- Laundry: Mud Room
Features
- High Ceilings
- Flooring: Hardwood, Tile
- Basement: Bath/Stubbed,Exterior Entry
- Has fireplace: No
Interior area
- Total structure area: 1,898
- Total interior livable area: 1,898 sqft
- Finished area above ground: 1,898
- Finished area below ground: 0
Property
Parking
- Total spaces: 2
- Parking features: Detached, Garage, Garage Door Opener
- Has garage: Yes
Features
- Levels: One
- Stories: 1
- Patio & porch: Porch, Deck
Lot
- Size: 1.04 Acres
- Features: Other, Private
Details
- Parcel number: 027039C
Construction
Type & style
- Home type: SingleFamily
- Architectural style: Ranch,Craftsman
- Property subtype: Single Family Residence
Materials
- Vinyl Siding, Brick, Other
- Roof: Composition
Condition
- Resale
- New construction: No
- Year built: 2024
Utilities & green energy
- Sewer: Septic Tank
- Water: Public
- Utilities for property: Electricity Available
Community & HOA
Community
- Features: None
- Subdivision: MUD CREEK ACRES
HOA
- Has HOA: No
- Services included: None
Location
- Region: Alto
Financial & listing details
- Price per square foot: $237/sqft
- Annual tax amount: $227
- Date on market: 11/15/2026
- Listing agreement: Exclusive Right To Sell
- Electric utility on property: Yes
Estimated market value
Not available
Estimated sales range
Not available
Not available
Price history
Price history is unavailable.
Public tax history
Tax history is unavailable.
Monthly payment
Est. payment
Payment breakdown
Explore the cost of this home by adjusting the details. Changes won't be saved.Climate risks
Neighborhood: 30510
Nearby schools
Schools provided by the listing agent
- Elementary: Cornelia
- Middle: H A Wilbanks
- High: Habersham Central
Source: GAMLS. This data may not be complete. We recommend contacting the local school district to confirm school assignments for this home.
Similar homes
- $459,9994 bd2 ba2.1k sqft3845 Level Grove Rd, Cornelia, GA 30531Active

 MLS ID #10807553, Bonds Realty Group, Keller Williams Realty Atl. Partners. GAMLS
- $304,9003 bd2 ba1.5k sqft314 Highland Pointe Dr, Alto, GA 30510Active
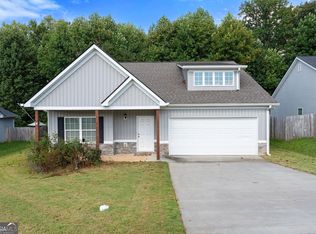 MLS ID #10846230, Chad Buffington, Buffington Real Estate Group. GAMLS
- $475,0004 bd3 ba2.2k sqft699 Cobblestone Ln, Demorest, GA 30535Active
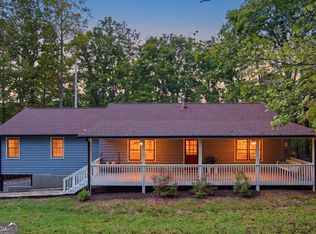 MLS ID #10870833, Joann Nunnery, Hammock Realty North Georgia. GAMLS
- $415,0003 bd2 ba1.9k sqft125 Smoke Rise Dr, Baldwin, GA 30511Active
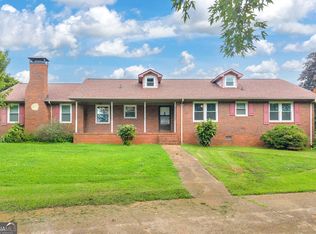 MLS ID #10822341, Tawana Wood, RE/MAX Signature. GAMLS
- $370,0004 bd3 ba1.8k sqft8817 Shallow Creek Trl #30, Clermont, GA 30527ActiveMLS ID #10874607, Christopher McCall, Chris McCall Realty. GAMLS
- $315,0003 bd2 ba1.5k sqft372 Highland Pointe Dr, Alto, GA 30510ActiveMLS ID #10761827, Jessica A Wade, eXp Realty. GAMLS
- $469,0004 bd4 ba2.7k sqft101 Hancock Way, Baldwin, GA 30511ActiveMLS ID #10839444, Rhonda L Forbes, Keller Williams Lanier Partners. GAMLS
- $322,5003 bd2 ba1.4k sqft456 Highland Pointe Dr, Alto, GA 30510ActiveMLS ID #10830986, Cathy Petty, Century 21 Community Realty. GAMLS
- $315,0003 bd2 ba1.5k sqft177 Highland Pointe Dr, Alto, GA 30510ActiveMLS ID #10837058, J. Michele Ramsey, UC Premier Properties. GAMLS
- $310,0003 bd3 ba1.7k sqft734 Dawn Pl, Alto, GA 30510ActiveMLS ID #10817404, Mark Spain, Mark Spain Real Estate. GAMLS
- $339,9003 bd2 ba1.2k sqft44 Oakmont Dr, Cleveland, GA 30528ActiveMLS ID #10875431, Porter Williams Team, BHHS Georgia Properties. GAMLS
- $299,9993 bd3 ba2k sqft731 Dawn Pl, Alto, GA 30510ActiveMLS ID #10802896, Mark Spain, Mark Spain Real Estate. GAMLS
- $515,0003 bd4 ba2.8k sqft327 Kissimmee Trl, Cornelia, GA 30531ActiveMLS ID #10835736, Amanda Stewart, Keller Williams Lanier Partners. GAMLS
- $450,0003 bd3 ba2k sqft107 Hawks Nest, Sautee Nacoochee, GA 30571ActiveMLS ID #10868690, Dana E Patterson, Century 21 Community Realty. GAMLS
- $469,9003 bd2 ba2k sqft22 Laurel Park Dr, Cleveland, GA 30528ActiveMLS ID #10810711, The Boggs Team, Alco Realty Inc.. GAMLS
- $449,9003 bd2 ba1.8k sqft1130 Cumberland Valley Rd, Gainesville, GA 30501ActiveMLS ID #10854355, Lila Weaver, Candler Real Estate Group. GAMLS
- $485,0004 bd2 ba2.1k sqft70 Stone Hearth Dr, Cleveland, GA 30528ActiveMLS ID #10802241, Zach Garvey Team, Keller Williams Lanier Partners. GAMLS
- $372,9003 bd2 ba1.8k sqft387 Cross Creek Trl, Demorest, GA 30535ActiveMLS ID #10812141, Dana Gregory, Dana Gregory Properties. GAMLS
- $475,0003 bd3 ba2.1k sqft113 Cherokee Hills Ln, Toccoa, GA 30577Active Under ContractMLS ID #10835758, Crystal L Garner, Hammock Realty North Georgia. GAMLS
