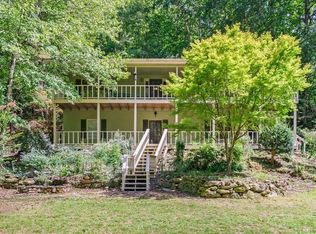
OVER 350 feet of SOQUE RIVER FRONT!! Drop your kayak or canoe in from your front door and paddle all the way to the Chattahoochee!! This well maintained move in ready home is spacious enough to live full time or use as your mountain getaway. Two large porches make it easy to enjoy the outdoors and those cool fall nights. Jump in the swing on the covered front porch to read a book or enjoy your favorite cup of coffee, rain or shine. The back deck overlooks the SOQUE RIVER and provides lots of space for entertaining, grilling and easy access to the kitchen. Inside, the soaring ceilings in the spacious living room and wood burning stove are perfect for cozy nights. Entertaining family and friends flows easily between the kitchen, dining, sun room, and the back deck giving you plenty of space for everyone. The primary suite is carefully tucked away. Vaulted ceilings with wood beams, over 500 sq ft, lots of windows and a private entrance to the deck make the primary bedroom a true retreat. The ensuite bath boasts abundant natural light with a soaking tub, double vanity and large separate shower. Guests will enjoy two upstairs bedrooms with a shared bath. Downstairs is the perfect spot to spread out and provide privacy or additional entertaining options. They will enjoy a private entrance, full bath and plenty of finished space. Add a small wall to create a private FOURTH bedroom with private bath. If the large unfinished area in the basement isn't enough to store all your river toys, there is a large shed with work bench and sliding barn door right next to the metal carport where you can fit an RV or camper. Hang out at the fire pit with views of the SOQUE RIVER. Grab your fishing poles, kayaks or both and take the established path down to the river. A flat grassy area next to the river is the perfect place to hang out. If you don't feel like walking on your private path to the river, you can also access the river on the private road below. Your family will love jumping in a kayak and paddling (or floating) all the way down to Duncan Bridge Rd or even the Chattahoochee River! Grab your agent and go take a look at the perfect spot for relaxation and outdoor adventure on the SOQUE RIVER in HABERSHAM COUNTY. Contact Gina Herron with Elite Synergy Mortgage to find out about rate buy downs and get pre-approved!
Active
$475,000
699 Cobblestone Ln, Demorest, GA 30535
4beds
2,264sqft
Single Family Residence
Built in 1984
3.1 Acres Lot
$455,100 Zestimate®
$210/sqft
$-- HOA
What's special
Wood burning stoveTwo large porches
- 5 days
- 397
- 52
Likely to sell faster than
Zillow last checked:
Listing updated:
Listed by:
Joann Nunnery 706-201-9197,
Hammock Realty North Georgia
Source: GAMLS,MLS#: 10870833
Facts & features
Interior
Bedrooms & bathrooms
- Bedrooms: 4
- Bathrooms: 3
- Full bathrooms: 3
- Main level bathrooms: 2
- Main level bedrooms: 3
Rooms
- Room types: Sun Room
Heating
- Central, Electric
Cooling
- Ceiling Fan(s), Central Air, Electric
Appliances
- Included: Dishwasher, Electric Water Heater, Oven/Range (Combo), Refrigerator
- Laundry: In Basement, Laundry Closet
Features
- Master On Main Level, Separate Shower, Soaking Tub, Tile Bath, Walk-In Closet(s)
- Flooring: Vinyl
- Windows: Window Treatments
- Basement: Bath Finished,Daylight,Exterior Entry,Full,Interior Entry
- Number of fireplaces: 1
- Fireplace features: Living Room, Wood Burning Stove
- Common walls with other units/homes: No Common Walls
Interior area
- Total structure area: 2,264
- Total interior livable area: 2,264 sqft
- Finished area above ground: 1,796
- Finished area below ground: 468
Video & virtual tour
Property
Parking
- Parking features: Attached, Carport, Garage, Guest, RV/Boat Parking
- Has attached garage: Yes
- Has carport: Yes
Features
- Levels: Two
- Stories: 2
- Patio & porch: Deck, Porch
- Has view: Yes
- View description: Mountain(s), River, Seasonal View
- Has water view: Yes
- Water view: River
- Waterfront features: Private
- Body of water: Soque River
- Frontage type: River
- Frontage length: Waterfront Footage: 360
Lot
- Size: 3.1 Acres
- Features: Steep Slope
- Residential vegetation: Partially Wooded
Details
- Additional structures: Outbuilding, Shed(s)
- Parcel number: 042 085
- Special conditions: Covenants/Restrictions
Construction
Type & style
- Home type: SingleFamily
- Architectural style: Ranch
- Property subtype: Single Family Residence
Materials
- Block, Other
- Foundation: Block
- Roof: Composition
Condition
- Resale
- New construction: No
- Year built: 1984
Utilities & green energy
- Sewer: Septic Tank
- Water: Public
- Utilities for property: Electricity Available, High Speed Internet, Water Available
Community & HOA
Community
- Features: None
- Subdivision: River Place on Soque
HOA
- Has HOA: No
- Services included: None
Location
- Region: Demorest
Financial & listing details
- Price per square foot: $210/sqft
- Tax assessed value: $352,200
- Annual tax amount: $5,110
- Date on market: 10/10/2026
- Listing agreement: Exclusive Right To Sell
- Listing terms: Cash,Conventional,FHA,USDA Loan,VA Loan
- Electric utility on property: Yes
Estimated market value
$455,100
$432,000 - $478,000
$2,974/mo
Price history
| Date | Event | Price |
|---|---|---|
| 10/10/2026 | Listed for sale | $475,000-3.1%$210/sqft |
Source:  GAMLS #10870833 Report a problem GAMLS #10870833 Report a problem | ||
| 7/30/2026 | Listing removed | $490,000$216/sqft |
Source: GAMLS #10659869 Report a problem | ||
| 6/7/2026 | Price change | $490,000-6.7%$216/sqft |
Source: GAMLS #10659869 Report a problem | ||
| 4/25/2026 | Price change | $525,000-3.7%$232/sqft |
Source: GAMLS #10659869 Report a problem | ||
| 3/3/2026 | Price change | $545,000-5.2%$241/sqft |
Source: GAMLS #10659869 Report a problem | ||
| 1/25/2026 | Price change | $575,000-2.5%$254/sqft |
Source: GAMLS #10659869 Report a problem | ||
| 12/19/2025 | Listed for sale | $590,000+26.9%$261/sqft |
Source: GAMLS #10659869 Report a problem | ||
| 3/9/2022 | Sold | $465,000-3.1%$205/sqft |
Source: Public Record Report a problem | ||
| 2/6/2022 | Pending sale | $479,900$212/sqft |
Source: GAMLS #9039772 Report a problem | ||
| 10/15/2021 | Price change | $479,900-3.8%$212/sqft |
Source: GAMLS #9039772 Report a problem | ||
| 8/25/2021 | Listed for sale | $499,000-10.9%$220/sqft |
Source: GAMLS #9039772 Report a problem | ||
| 7/1/2021 | Listing removed | -- |
Source:  Berkshire Hathaway Homeservices Georgia Properties ? Luxury Collection Report a problem Berkshire Hathaway Homeservices Georgia Properties ? Luxury Collection Report a problem | ||
| 5/31/2021 | Listed for sale | $559,900+124%$247/sqft |
Source: GAMLS #8987497 Report a problem | ||
| 3/14/2019 | Sold | $250,000-7.4%$110/sqft |
Source: Public Record Report a problem | ||
| 1/30/2019 | Pending sale | $269,900$119/sqft |
Source: Berkshire Hathaway HomeServices Georgia Properties - Northeast Georgia #8506069 Report a problem | ||
| 1/9/2019 | Listed for sale | $269,900+79.9%$119/sqft |
Source: Berkshire Hathaway HomeServices Georgia Properties #8506069 Report a problem | ||
| 10/2/2018 | Sold | $150,000$66/sqft |
Source: Public Record Report a problem | ||
Public tax history
| Year | Property taxes | Tax assessment |
|---|---|---|
| 2025 | $3,212 -37.2% | $140,880 -33.4% |
| 2024 | $5,111 +12.5% | $211,572 +15.2% |
| 2023 | $4,541 | $183,638 +39.9% |
| 2022 | -- | $131,272 +7.9% |
| 2021 | -- | $121,716 +35.6% |
| 2020 | -- | $89,752 +15.8% |
| 2019 | $507 | $77,532 -48.9% |
| 2018 | $507 | $151,600 +162.1% |
| 2017 | $507 +6.4% | $57,840 -60% |
| 2016 | $477 +13.2% | $144,600 |
| 2015 | $421 | $144,600 +3.9% |
| 2014 | -- | $139,130 +150% |
| 2013 | $412 | $55,652 -60% |
| 2012 | -- | $139,130 -9.9% |
| 2011 | -- | $154,370 -1.9% |
| 2010 | -- | $157,430 |
Find assessor info on the county website
Monthly payment
Est. payment
Payment breakdown
Explore the cost of this home by adjusting the details. Changes won't be saved.Climate risks
Neighborhood: 30535
Nearby schools
Schools provided by the listing agent
- Elementary: Fairview
- Middle: South Habersham
- High: Habersham Central
Source: GAMLS. This data may not be complete. We recommend contacting the local school district to confirm school assignments for this home.
Similar homes
- $559,0004 bd4 ba3.1k sqft296 State Highway 115, Demorest, GA 30535Active

 MLS ID #10867352, Sharon Oliver, Alco Realty Inc.. GAMLS
 - $515,0004 bd4 ba3.2k sqft151 Ivy St, Demorest, GA 30535Active Under Contract
 MLS ID #10768962, Don Nix, The Norton Agency. GAMLS
 - $372,9003 bd2 ba1.8k sqft387 Cross Creek Trl, Demorest, GA 30535Active
 MLS ID #10812141, Dana Gregory, Dana Gregory Properties. GAMLS
 - $460,0004 bd2 ba2.1k sqft3845 Level Grove Rd, Cornelia, GA 30531Active
 MLS ID #10807553, Bonds Realty Group, Keller Williams Realty Atl. Partners. GAMLS
 - $579,9003 bd2 ba1.8k sqft2750 Habersham Mill Rd, Demorest, GA 30535ActiveMLS ID #10832445, Jenna Ingrassia, Keller Williams Lanier Partners. GAMLS
- $369,9004 bd4 ba2.2k sqft1947 Ivy Mountain Rd, Clarkesville, GA 30523ActiveMLS ID #10872972, James Allison, Leading Edge Real Estate LLC. GAMLS
- $479,9003 bd2 ba2k sqft22 Laurel Park Dr, Cleveland, GA 30528ActiveMLS ID #10810711, The Boggs Team, Alco Realty Inc.. GAMLS
- $475,0003 bd3 ba2.1k sqft113 Cherokee Hills Ln, Toccoa, GA 30577Active Under ContractMLS ID #10835758, Crystal L Garner, Hammock Realty North Georgia. GAMLS
- $475,0003 bd3 ba2.3k sqft62 Couples Ln, Sautee Nacoochee, GA 30571ActiveMLS ID #10832703, Jenny Rose Chandler, Keller Williams Realty Atl. Partners. GAMLS
- $450,0003 bd3 ba2k sqft107 Hawks Nest, Sautee Nacoochee, GA 30571ActiveMLS ID #10868690, Dana E Patterson, Century 21 Community Realty. GAMLS
- $425,0004 bd2 ba2.1k sqft755 Beaver Lake Dr, Clarkesville, GA 30523ActiveMLS ID #10856688, Kevin C Croom, Poss Realty. GAMLS
- $500,0003 bd3 ba2k sqft339 Cameron Rd, Cleveland, GA 30528ActiveMLS ID #10855141, Brandon Watts, Virtual Properties Realty.com. GAMLS
- $410,0004 bd3 ba2.7k sqft825 Satterfield Rd, Cleveland, GA 30528ActiveMLS ID #10836646, Mark Spain, Mark Spain Real Estate. GAMLS
- $425,0003 bd2 ba1.9k sqft125 Smoke Rise Dr, Baldwin, GA 30511ActiveMLS ID #10822341, Tawana Wood, RE/MAX Signature. GAMLS
- $549,0004 bd3 ba3.1k sqft221 Grand Magnolia Ln, Clarkesville, GA 30523ActiveMLS ID #10769941, Nicole Heaton, Talan Properties LLC. GAMLS
- $520,0005 bd4 ba2.5k sqft63 Angel Ln, Cleveland, GA 30528ActiveMLS ID #10856268, Caitlin Tucker-Glasgow, Ward Properties of North GA. GAMLS
- $295,5003 bd2 ba1.4k sqft126 Windchime Cir, Demorest, GA 30535ActiveMLS ID #10795622, Amanda Fulmer, Keller Williams Lanier Partners. GAMLS
- $369,9004 bd3 ba2.3k sqft222 Matterhorn Dr, Sautee Nacoochee, GA 30571ActiveMLS ID #10856263, Caitlin Tucker-Glasgow, Ward Properties of North GA. GAMLS
- $375,0004 bd3 ba1.7k sqft500 Washboard Rd, Cleveland, GA 30528ActiveMLS ID #10826394, Josh Temple, Keller Williams Lanier Partners. GAMLS
- $498,0003 bd3 ba2.4k sqft160 Quail Ridge Dr, Cleveland, GA 30528ActiveMLS ID #10790213, Tammy D Bennett, NorthGroup Real Estate Inc. GAMLS
