Enjoy the best of North Georgia living in this spacious 4-bedroom, 3.5-bath Cape Cod situated on 3.39 acres of level terrain with no HOA! Located along the Habersham/White County line, this beautiful property offers a mix of open and wooded areas, a creek, and walking trails that meander through the property, with the Chattahoochee River within walking distance. Inside, you'll find spacious rooms, a stone fireplace with gas logs, and a kitchen featuring granite countertops and stainless steel appliances. The main level includes the primary suite plus an additional bedroom, while the upper level offers two bedrooms, a full bath, and a bonus room. A full unfinished basement provides excellent storage and plenty of potential for future expansion. Outdoor living is easy with a covered front porch, back porch, and deck overlooking the peaceful surroundings. The property also features a fenced garden area, firepit, large storage shed, two convenient yard hydrants for outdoor water access, and established Honeycrisp apple and peach trees, blueberries, thornless blackberries, and strawberries. Additional features include a 1,000-gallon propane tank and gas lines run to the grills. With usable acreage, a creek, trails, garden space, and no HOA, this property offers plenty of room to enjoy life both indoors and out. Exceptional value - list price is below the current appraised value.
Active
$559,000
296 State Highway 115, Demorest, GA 30535
4beds
3,176sqft
Single Family Residence
Built in 1988
3.39 Acres Lot
$527,000 Zestimate®
$176/sqft
$-- HOA
What's special
Usable acreageFenced garden areaLarge storage shedCovered front porchStainless steel appliancesSpacious roomsKitchen featuring granite countertops
- 30 days
- 1,020
- 81
Zillow last checked:
Listing updated:
Listed by:
Sharon Oliver 706-878-6602,
Alco Realty Inc.
Source: GAMLS,MLS#: 10867352
Facts & features
Interior
Bedrooms & bathrooms
- Bedrooms: 4
- Bathrooms: 4
- Full bathrooms: 3
- 1/2 bathrooms: 1
- Main level bathrooms: 2
- Main level bedrooms: 2
Rooms
- Room types: Bonus Room, Great Room, Laundry
Kitchen
- Features: Breakfast Bar, Country Kitchen, Solid Surface Counters
Heating
- Central, Propane
Cooling
- Attic Fan, Ceiling Fan(s), Central Air, Electric, Heat Pump
Appliances
- Included: Dishwasher, Ice Maker, Oven/Range (Combo), Refrigerator, Stainless Steel Appliance(s)
- Laundry: Common Area
Features
- Master On Main Level, Separate Shower
- Flooring: Carpet, Vinyl
- Windows: Double Pane Windows
- Basement: Exterior Entry,Full,Interior Entry,Unfinished
- Number of fireplaces: 1
- Fireplace features: Family Room, Gas Log, Living Room, Masonry
Interior area
- Total structure area: 3,176
- Total interior livable area: 3,176 sqft
- Finished area above ground: 3,176
- Finished area below ground: 0
Video & virtual tour
Property
Parking
- Parking features: Attached, Basement, Garage, Garage Door Opener, Kitchen Level
- Has attached garage: Yes
Features
- Levels: Three Or More
- Stories: 3
- Patio & porch: Deck, Porch
- Exterior features: Garden
- Fencing: Fenced,Other
- On waterfront: Yes
- Waterfront features: Creek
Lot
- Size: 3.39 Acres
- Features: Level, Private
- Residential vegetation: Partially Wooded
Details
- Additional structures: Shed(s)
- Parcel number: 023 156
Construction
Type & style
- Home type: SingleFamily
- Architectural style: Cape Cod
- Property subtype: Single Family Residence
Materials
- Concrete
- Roof: Composition
Condition
- Resale
- New construction: No
- Year built: 1988
Utilities & green energy
- Electric: 220 Volts
- Sewer: Septic Tank
- Water: Private, Well
- Utilities for property: Electricity Available, High Speed Internet, Phone Available, Propane, Underground Utilities
Community & HOA
Community
- Features: None
- Security: Smoke Detector(s)
- Subdivision: None
HOA
- Has HOA: No
- Services included: None
Location
- Region: Demorest
Financial & listing details
- Price per square foot: $176/sqft
- Tax assessed value: $592,677
- Annual tax amount: $3,381
- Date on market: 10/5/2026
- Cumulative days on market: 30 days
- Listing agreement: Exclusive Right To Sell
- Listing terms: Cash,Conventional,FHA,USDA Loan,VA Loan
- Electric utility on property: Yes
Estimated market value
$527,000
$501,000 - $553,000
$2,828/mo
Price history
| Date | Event | Price |
|---|---|---|
| 10/5/2026 | Listed for sale | $559,000+59.7%$176/sqft |
Source:  GAMLS #10867352 Report a problem | ||
| 2/16/2023 | Sold | $350,000-12.5%$110/sqft |
Source: Public Record Report a problem | ||
| 1/5/2023 | Pending sale | $399,900$126/sqft |
Source: GAMLS #20080201 Report a problem | ||
| 12/7/2022 | Price change | $399,900-11.1%$126/sqft |
Source: GAMLS #20080201 Report a problem | ||
| 10/14/2022 | Listed for sale | $449,900$142/sqft |
Source: GAMLS #20080201 Report a problem | ||
Public tax history
| Year | Property taxes | Tax assessment |
|---|---|---|
| 2025 | $1,993 +32.7% | $237,071 +69.3% |
| 2024 | $1,502 -7.4% | $140,000 +19.5% |
| 2023 | $1,622 | $117,132 +14.5% |
| 2022 | -- | $102,272 +13.7% |
| 2021 | -- | $89,940 +13.4% |
| 2020 | -- | $79,280 |
| 2019 | $803 | $79,280 -60% |
| 2018 | $803 | $198,200 +187.3% |
| 2017 | $803 +6.9% | $68,980 -60% |
| 2016 | $751 +9.5% | $172,450 |
| 2015 | $686 +4.7% | $172,450 +2.2% |
| 2014 | $655 | $168,770 +150% |
| 2013 | $655 | $67,508 -62.6% |
| 2012 | -- | $180,300 -8.1% |
| 2011 | -- | $196,290 -4.5% |
| 2010 | -- | $205,510 |
Find assessor info on the county website
Monthly payment
Est. payment
Payment breakdown
Explore the cost of this home by adjusting the details. Changes won't be saved.Climate risks
Neighborhood: 30535
Nearby schools
Schools provided by the listing agent
- Elementary: Fairview
- Middle: South Habersham
- High: Habersham Central
Source: GAMLS. This data may not be complete. We recommend contacting the local school district to confirm school assignments for this home.


Similar homes
- $525,0005 bd3 ba4k sqft192 Sweetbriar Dr, Demorest, GA 30535Active
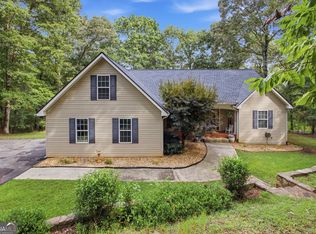
 MLS ID #10836283, Erica Zavala, The Norton Agency. GAMLS
- $475,0004 bd3 ba2.2k sqft699 Cobblestone Ln, Demorest, GA 30535Active
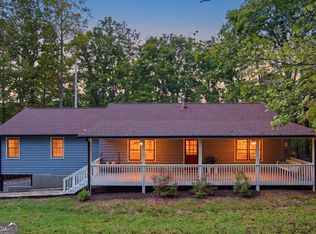 MLS ID #10870833, Joann Nunnery, Hammock Realty North Georgia. GAMLS
- $515,0004 bd4 ba3.2k sqft151 Ivy St, Demorest, GA 30535Active Under Contract
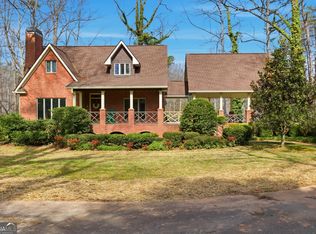 MLS ID #10768962, Don Nix, The Norton Agency. GAMLS
- $674,9004 bd3 ba2.9k sqft136 Timber Ln, Cleveland, GA 30528Active
 MLS ID #10882018, Rhonda Randolph, Ward Properties of North GA. GAMLS
- $549,9004 bd3 ba4.4k sqft491 Jim Carter Rd, Clarkesville, GA 30523ActiveMLS ID #10835434, Amanda Stewart, Keller Williams Lanier Partners. GAMLS
- $515,0003 bd4 ba2.8k sqft327 Kissimmee Trl, Cornelia, GA 30531ActiveMLS ID #10835736, Amanda Stewart, Keller Williams Lanier Partners. GAMLS
- $372,9003 bd2 ba1.8k sqft387 Cross Creek Trl, Demorest, GA 30535ActiveMLS ID #10812141, Dana Gregory, Dana Gregory Properties. GAMLS
- $529,9003 bd3 ba3k sqft1405 Adair Mill Rd, Cleveland, GA 30528ActiveMLS ID #10882784, Mike Dalton, As Seen Around The World LLC. GAMLS
- $489,9003 bd4 ba3.8k sqft1910 Hancock Rd, Demorest, GA 30535ActiveMLS ID #10736986, Chris Smith, Keller Williams Lanier Partners. GAMLS
- $665,9003 bd4 ba3.5k sqft907 Rainbow Cir, Cleveland, GA 30528ActiveMLS ID #10842968, Jeff Moran, NorthGroup Real Estate Inc. GAMLS
- $639,9003 bd4 ba2.9k sqft284 Laurel Place Dr, Cornelia, GA 30531ActiveMLS ID #10876893, Amanda Stewart, Keller Williams Lanier Partners. GAMLS
- $499,0004 bd3 ba3.1k sqft221 Grand Magnolia Ln, Clarkesville, GA 30523Active Under ContractMLS ID #10769941, Nicole Heaton, Talan Properties LLC. GAMLS
- $625,0003 bd4 ba3.9k sqft290 Waterfall Dr, Cleveland, GA 30528ActiveMLS ID #10882305, Greg Adams, Chris McCall Realty. GAMLS
- $499,9004 bd3 ba3.5k sqft6140 Henry Smith Rd, Murrayville, GA 30564ActiveMLS ID #10872216, Christopher McCall, Chris McCall Realty. GAMLS
- $620,0003 bd2 ba3.1k sqft257 Interlochen Ct, Sautee Nacoochee, GA 30571ActiveMLS ID #10847979, Greg Adams, Chris McCall Realty. GAMLS
- $599,0004 bd4 ba2.8k sqft119 Abbington Way, Clarkesville, GA 30523ActiveMLS ID #10778904, Jerry Harkness, Keller Williams Lanier Partners. GAMLS
- $565,0004 bd4 ba4.4k sqft4330 Damascus Rd, Baldwin, GA 30511ActiveMLS ID #10876075, Dena Lynn Sosebee, Southern Flair Realty, Inc.. GAMLS
- $529,0004 bd2 ba2k sqft739 Rockford Creek Rd, Clarkesville, GA 30523ActiveMLS ID #10843323, RDH Realty Team, Keller Williams Lanier Partners. GAMLS
- $410,0004 bd3 ba2.7k sqft825 Satterfield Rd, Cleveland, GA 30528ActiveMLS ID #10836646, Mark Spain, Mark Spain Real Estate. GAMLS
