Welcome to this beautiful Craftsman-style home situated on 1.5 acres in the North Georgia mountains, approximately four miles north of Clarkesville in the Hollywood community. This four-bedroom, two-bath home with a bonus room is conveniently located just two minutes from Highway 365, providing quick access to Clayton, Toccoa, and Clarkesville. The home features a spacious two-car garage and a welcoming front porch and foyer that lead into the living room, complete with a vaulted ceiling, large picture window, and beautiful hardwood floors. The kitchen offers custom cabinetry, granite countertops, an attractive tile backsplash, stainless steel appliances, and an adjoining dining area. Just beyond the kitchen are the laundry room and pantry. The primary suite features a tray ceiling and a generously sized bathroom with separate closets, a soaking tub, and a separate shower. All bedrooms, the living room, bonus room, and back porch include ceiling fans. The bonus room opens to a large covered back porch overlooking the beautiful backyard. A spacious open deck surrounds the above-ground pool, which is accented by stunning nighttime lighting. The yard also includes three raised garden beds filled with rich soil. The home is connected to city water and also has a dependable well that supplies the outdoor spigots and water to the shop building. The property includes a versatile 2,400-square-foot metal building measuring 40 by 60 feet, featuring two 14-foot bay doors, a 50-amp RV hookup, and an upstairs climate-controlled storage area. This building is ideal for operating a business or storing an RV, boat, or collector cars. This exceptionally well-built home will not remain on the market for long! Listing agent is property owner.
Active
$529,000
739 Rockford Creek Rd, Clarkesville, GA 30523
4beds
2,038sqft
Single Family Residence
Built in 1996
1.5 Acres Lot
$505,400 Zestimate®
$260/sqft
$-- HOA
What's special
Stunning nighttime lightingStainless steel appliancesSeparate showerGranite countertopsAttractive tile backsplashBeautiful hardwood floorsSoaking tub
- 19 days
- 959
- 83
Zillow last checked:
Listing updated:
Listed by:
RDH Realty Team 470-623-6936,
Keller Williams Lanier Partners,
John Rarey 270-250-3947,
Keller Williams Lanier Partners
Source: GAMLS,MLS#: 10843323
Facts & features
Interior
Bedrooms & bathrooms
- Bedrooms: 4
- Bathrooms: 2
- Full bathrooms: 2
- Main level bathrooms: 2
- Main level bedrooms: 4
Rooms
- Room types: Bonus Room, Foyer, Great Room, Laundry, Office
Kitchen
- Features: Kitchen Island, Pantry, Solid Surface Counters
Heating
- Heat Pump
Cooling
- Ceiling Fan(s), Central Air, Electric, Heat Pump
Appliances
- Included: Dishwasher, Disposal, Electric Water Heater, Ice Maker, Microwave, Oven/Range (Combo), Refrigerator, Stainless Steel Appliance(s)
- Laundry: Common Area
Features
- Double Vanity, High Ceilings, Separate Shower, Soaking Tub, Split Bedroom Plan, Tray Ceiling(s), Vaulted Ceiling(s), Walk-In Closet(s)
- Flooring: Hardwood, Tile
- Windows: Double Pane Windows
- Basement: Crawl Space
- Attic: Pull Down Stairs
- Has fireplace: No
- Common walls with other units/homes: No Common Walls
Interior area
- Total structure area: 2,038
- Total interior livable area: 2,038 sqft
- Finished area above ground: 2,038
- Finished area below ground: 0
Property
Parking
- Total spaces: 2
- Parking features: Attached, Garage, RV/Boat Parking, Storage
- Has attached garage: Yes
Features
- Levels: One
- Stories: 1
- Patio & porch: Deck, Porch
- Exterior features: Garden
- Has private pool: Yes
- Pool features: Above Ground
Lot
- Size: 1.5 Acres
- Features: Level, Open Lot, Private
- Residential vegetation: Cleared, Grassed
Details
- Additional structures: Garage(s), Outbuilding, Second Garage, Workshop
- Parcel number: 128 066
- Special conditions: Agent Owned
Construction
Type & style
- Home type: SingleFamily
- Architectural style: Craftsman
- Property subtype: Single Family Residence
Materials
- Concrete
- Foundation: Block
- Roof: Composition
Condition
- Resale
- New construction: No
- Year built: 1996
Utilities & green energy
- Electric: 220 Volts
- Sewer: Septic Tank
- Water: Public, Well
- Utilities for property: Cable Available, Electricity Available, High Speed Internet, Phone Available, Propane, Water Available
Community & HOA
Community
- Features: None
- Security: Carbon Monoxide Detector(s), Smoke Detector(s)
- Subdivision: None
HOA
- Has HOA: No
- Services included: None
Location
- Region: Clarkesville
Financial & listing details
- Price per square foot: $260/sqft
- Tax assessed value: $415,787
- Annual tax amount: $4,071
- Date on market: 9/10/2026
- Cumulative days on market: 19 days
- Listing agreement: Exclusive Right To Sell
- Listing terms: Cash,Conventional,FHA,USDA Loan,VA Loan
- Electric utility on property: Yes
Estimated market value
$505,400
$480,000 - $531,000
$2,289/mo
Price history
| Date | Event | Price |
|---|---|---|
| 9/10/2026 | Listed for sale | $529,000+5.8%$260/sqft |
Source:  GAMLS #10843323 Report a problem GAMLS #10843323 Report a problem | ||
| 9/24/2025 | Sold | $500,000-3.6%$245/sqft |
Source: GAMLS #10541725 Report a problem | ||
| 8/29/2025 | Pending sale | $518,900$255/sqft |
Source: GAMLS #10541725 Report a problem | ||
| 6/19/2025 | Price change | $518,900-0.2%$255/sqft |
Source: GAMLS #10541725 Report a problem | ||
| 6/12/2025 | Listed for sale | $520,000-1.9%$255/sqft |
Source: GAMLS #10541725 Report a problem | ||
| 6/11/2025 | Listing removed | $530,000$260/sqft |
Source: GAMLS #10521814 Report a problem | ||
| 5/29/2025 | Listed for sale | $530,000$260/sqft |
Source: GAMLS #10521814 Report a problem | ||
| 5/21/2025 | Pending sale | $530,000$260/sqft |
Source: GAMLS #10521814 Report a problem | ||
| 5/14/2025 | Listed for sale | $530,000+68.3%$260/sqft |
Source: GAMLS #10521814 Report a problem | ||
| 10/22/2021 | Sold | $315,000$155/sqft |
Source: Public Record Report a problem | ||
Public tax history
| Year | Property taxes | Tax assessment |
|---|---|---|
| 2025 | $2,742 -16.1% | $166,315 -1.3% |
| 2024 | $3,267 +22.2% | $168,544 +16.3% |
| 2023 | $2,674 | $144,972 +15.7% |
| 2022 | -- | $125,332 +29.1% |
| 2021 | -- | $97,100 +14.5% |
| 2020 | -- | $84,784 |
| 2019 | $2,152 | $84,784 -60% |
| 2018 | $2,152 | $211,960 +170.8% |
| 2017 | $2,152 +5% | $78,260 -59.4% |
| 2016 | $2,050 +4.5% | $192,990 |
| 2015 | $1,961 +1.2% | $192,990 +0.6% |
| 2014 | $1,938 -1.3% | $191,880 +150% |
| 2013 | $1,962 | $76,752 -61.7% |
| 2011 | -- | $200,550 -3.8% |
| 2010 | -- | $208,390 |
Find assessor info on the county website
Monthly payment
Est. payment
Payment breakdown
Explore the cost of this home by adjusting the details. Changes won't be saved.Climate risks
Neighborhood: 30523
Nearby schools
Schools provided by the listing agent
- Elementary: Woodville
- Middle: North Habersham
- High: Habersham Central
Source: GAMLS. This data may not be complete. We recommend contacting the local school district to confirm school assignments for this home.
- $378,5003 bd2 ba3.4k sqft753 Rockford Creek Rd, Clarkesville, GA 30523Off Market
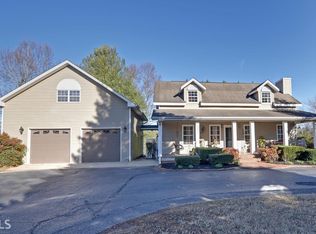
- $147,6002 bd2 ba804 sqft771 Rockford Creek Rd, Clarkesville, GA 30523Off Market
- $255,4003 bd2 ba1.6k sqft743 Rockford Creek Rd, Clarkesville, GA 30523Off Market
- $474,1003 bd2 ba1.9k sqft695 Rockford Creek Rd, Clarkesville, GA 30523Off Market
Similar homes
- $599,0004 bd4 ba2.8k sqft119 Abbington Way, Clarkesville, GA 30523Active

 MLS ID #10778904, Jerry Harkness, Keller Williams Lanier Partners. GAMLS
 - $369,9004 bd4 ba2.2k sqft1947 Ivy Mountain Rd, Clarkesville, GA 30523Active
 MLS ID #10846712, James Allison, Leading Edge Real Estate LLC. GAMLS
 - $379,9004 bd3 ba2.6k sqft325 Springwood Dr, Clarkesville, GA 30523Active
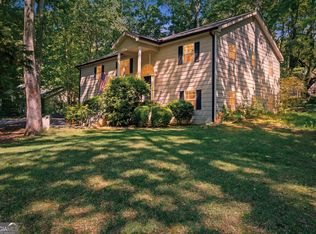 MLS ID #10837316, Kellie Austin, Hammock Realty North Georgia. GAMLS
 - $368,9003 bd2 ba1.5k sqft1472 Hollywood Hwy, Clarkesville, GA 30523Active
 MLS ID #10839926, Amber Orr, Keller Williams Lanier Partners. GAMLS
 - $745,0004 bd3 ba2.4k sqft5240 Highway 17, Clarkesville, GA 30523ActiveMLS ID #10850888, Teressa Greear Holtzclaw, Fourth Mountain Real Estate. GAMLS
- $499,0004 bd3 ba2.3k sqft382 Worley Creek Rd, Lakemont, GA 30552ActiveMLS ID #10844988, Kasie H Campbell, Poss Realty. GAMLS
- $579,9003 bd2 ba1.8k sqft2750 Habersham Mill Rd, Demorest, GA 30535ActiveMLS ID #10832445, Jenna Ingrassia, Keller Williams Lanier Partners. GAMLS
- $599,9003 bd3 ba1.6k sqft1300 Preacher Campbell Rd, Clarkesville, GA 30523ActiveMLS ID #10777976, Robert T Head, Modern Heart Realty. GAMLS
- $599,9003 bd3 ba1.6k sqft1320 Preacher Campbell Rd, Clarkesville, GA 30523ActiveMLS ID #10777977, Robert T Head, Modern Heart Realty. GAMLS
- $685,9003 bd3 ba2.1k sqft5265 New Liberty Rd, Clarkesville, GA 30523ActiveMLS ID #10764156, Karen B Thomas, Headwaters Realty. GAMLS
- $399,9004 bd2 ba2.1k sqft980 Falls Rd, Toccoa, GA 30577ActiveMLS ID #10838194, Amanda Stewart, Keller Williams Lanier Partners. GAMLS
- $482,0003 bd2 ba2.7k sqft191 Freeman Creek Rd, Toccoa, GA 30577Active Under ContractMLS ID #10847563, Angie Phagan Lloyd, Hammock Realty North Georgia. GAMLS
- $649,0003 bd3 ba2.1k sqft373 McIntosh Rd, Clarkesville, GA 30523ActiveMLS ID #10681111, Jerry Harkness, Keller Williams Lanier Partners. GAMLS
- $475,0003 bd3 ba2.1k sqft113 Cherokee Hills Ln, Toccoa, GA 30577Active Under ContractMLS ID #10835758, Crystal L Garner, Hammock Realty North Georgia. GAMLS
- $497,5004 bd3 ba2.4k sqft176 Heartland Meadows Dr, Mount Airy, GA 30563ActiveMLS ID #10816032, Zach Garvey Team, Keller Williams Lanier Partners. GAMLS
- $590,0004 bd3 ba2.7k sqft411 Hickory Nut Mountain Rd, Tallulah Falls, GA 30573ActiveMLS ID #10815274, Jackson Shadburn, Headwaters Realty. GAMLS
- $515,0003 bd4 ba2.8k sqft327 Kissimmee Trl, Cornelia, GA 30531ActiveMLS ID #10835736, Amanda Stewart, Keller Williams Lanier Partners. GAMLS
- $479,9003 bd2 ba2k sqft22 Laurel Park Dr, Cleveland, GA 30528ActiveMLS ID #10810711, The Boggs Team, Alco Realty Inc.. GAMLS
- $549,0004 bd3 ba2.4k sqft81 Starling Hill Ln, Clayton, GA 30525ActiveMLS ID #10776623, Scott Poss, Poss Realty. GAMLS
- $460,0004 bd2 ba2.1k sqft3845 Level Grove Rd, Cornelia, GA 30531ActiveMLS ID #10807553, Bonds Realty Group, Keller Williams Realty Atl. Partners. GAMLS
