Striking 1958 mid-century modern masterpiece in an established Clayton neighborhood, beautifully renovated to preserve its highly demanded retro style while delivering total peace of mind. Situated on two spacious lots, this light-filled home features a classic living/dining combination with hardwood flooring that transitions into a comfy family room and kitchen combo, complete with modern beamed ceilings and a brick fireplace. A large screened porch attaches directly to this space, seamlessly extending your dining and relaxation to the outdoors. The updated kitchen also offers direct access from the carport for effortless entry when bringing in groceries. Extensive turnkey updates include the kitchen cabinetry and appliances, energy-efficient exterior windows throughout, exterior siding, a metal roof (8 years), and central heating and air conditioning (8 years ). The baths perfectly showcase the home's authentic character, featuring beautiful, vintage-colored tile kept in showroom condition. Providing ultimate versatility, the fully finished lower level features its own den, bedroom, full bath, separate parking area, and both internal and external access, making it an ideal setup for a private guest apartment or income suite. Detached storage building. Offered at $549,000, this architectural gem perfectly blends modern structural updates with irreplaceable mid-century charm.
Active
Price cut: $20K (10/1)
$529,000
81 Starling Hill Ln, Clayton, GA 30525
4beds
2,467sqft
Single Family Residence
Built in 1958
1.1 Acres Lot
$502,800 Zestimate®
$214/sqft
$-- HOA
What's special
Brick fireplaceModern beamed ceilingsDetached storage buildingLight-filled homeUpdated kitchenEnergy-efficient exterior windows throughoutExterior siding
- 137 days
- 332
- 16
Zillow last checked:
Listing updated:
Listed by:
Scott Poss 706-490-2305,
Poss Realty,
Nicolaus A Poss 706-982-0872,
Poss Realty
Source: GAMLS,MLS#: 10776623
Facts & features
Interior
Bedrooms & bathrooms
- Bedrooms: 4
- Bathrooms: 3
- Full bathrooms: 3
Rooms
- Room types: Family Room
Dining room
- Features: Dining Rm/Living Rm Combo
Heating
- Heat Pump
Cooling
- Heat Pump
Appliances
- Included: Dishwasher, Oven/Range (Combo)
- Laundry: Other
Features
- Beamed Ceilings, High Ceilings, Tile Bath
- Flooring: Carpet, Hardwood
- Basement: Bath Finished,Daylight,Exterior Entry,Finished,Interior Entry
- Has fireplace: Yes
- Fireplace features: Family Room
Interior area
- Total structure area: 2,467
- Total interior livable area: 2,467 sqft
- Finished area above ground: 1,683
- Finished area below ground: 784
Property
Parking
- Parking features: Attached, Carport, Kitchen Level, Off Street
- Has carport: Yes
Features
- Levels: One and One Half
- Stories: 1
- Patio & porch: Porch, Screened
Lot
- Size: 1.1 Acres
- Features: Other
- Residential vegetation: Partially Wooded
Details
- Additional structures: Outbuilding
- Parcel number: C016 017
Construction
Type & style
- Home type: SingleFamily
- Architectural style: Contemporary
- Property subtype: Single Family Residence
Materials
- Brick, Press Board, Vinyl Siding
- Roof: Metal
Condition
- Resale
- New construction: No
- Year built: 1958
Utilities & green energy
- Sewer: Public Sewer
- Water: Public
- Utilities for property: Sewer Connected
Community & HOA
Community
- Features: None
- Subdivision: Bleckley
HOA
- Has HOA: No
- Services included: None
Location
- Region: Clayton
Financial & listing details
- Price per square foot: $214/sqft
- Tax assessed value: $259,431
- Annual tax amount: $2,328
- Date on market: 6/2/2026
- Cumulative days on market: 138 days
- Listing agreement: Exclusive Right To Sell
Estimated market value
$502,800
$478,000 - $528,000
$2,920/mo
Price history
| Date | Event | Price |
|---|---|---|
| 10/1/2026 | Price change | $529,000-3.6%$214/sqft |
Source:  GAMLS #10776623 Report a problem GAMLS #10776623 Report a problem | ||
| 6/2/2026 | Listed for sale | $549,000+243.3%$223/sqft |
Source: GAMLS #10776623 Report a problem | ||
| 3/29/2018 | Sold | $159,900-5.4%$65/sqft |
Source:  GAMLS #8063569 Report a problem GAMLS #8063569 Report a problem | ||
| 2/6/2018 | Pending sale | $169,000$69/sqft |
Source: RE/MAX of Rabun #8063569 Report a problem | ||
| 1/13/2018 | Price change | $169,000+2.4%$69/sqft |
Source: RE/MAX of Rabun #8063569 Report a problem | ||
| 12/8/2017 | Listed for sale | $165,000-2.4%$67/sqft |
Source: RE/MAX of Rabun #8063569 Report a problem | ||
| 2/27/2017 | Price change | $169,000-5.6%$69/sqft |
Source: RE/MAX of Rabun #8063569 Report a problem | ||
| 9/3/2016 | Listed for sale | $179,000$73/sqft |
Source: RE/MAX OF RABUN #8063569 Report a problem | ||
Public tax history
| Year | Property taxes | Tax assessment |
|---|---|---|
| 2025 | $2,068 -6.9% | $103,772 +5.8% |
| 2024 | $2,221 +21.1% | $98,124 +30.8% |
| 2023 | $1,834 -0.6% | $75,034 +3.2% |
| 2022 | $1,845 +6.3% | $72,734 +11% |
| 2021 | $1,735 +3.6% | $65,523 +6.9% |
| 2020 | $1,675 +1.7% | $61,312 |
| 2019 | $1,646 +6.8% | $61,312 +7.6% |
| 2018 | $1,542 +38% | $56,979 |
| 2017 | $1,117 +8.1% | $56,979 +13.9% |
| 2016 | $1,034 +14.1% | $50,043 -0.1% |
| 2015 | $906 -2.2% | $50,086 |
| 2014 | $926 | $50,086 |
| 2013 | -- | -- |
| 2012 | -- | -- |
| 2011 | -- | -- |
| 2010 | -- | -- |
| 2009 | $997 | $58,316 |
| 2008 | -- | $58,316 |
| 2007 | -- | $58,316 +2.1% |
| 2006 | -- | $57,144 |
| 2005 | -- | $57,144 |
| 2004 | -- | $57,144 |
| 2003 | -- | $57,144 +19.9% |
| 2002 | -- | $47,644 |
Find assessor info on the county website
Monthly payment
Est. payment
Payment breakdown
Explore the cost of this home by adjusting the details. Changes won't be saved.Climate risks
Neighborhood: 30525
Nearby schools
Schools provided by the listing agent
- Elementary: Rabun
- Middle: Rabun
- High: Rabun
Source: GAMLS. This data may not be complete. We recommend contacting the local school district to confirm school assignments for this home.
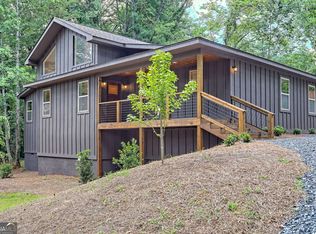
Similar homes
- $375,0004 bd3 ba2.6k sqft106 Post Oak St, Clayton, GA 30525Active
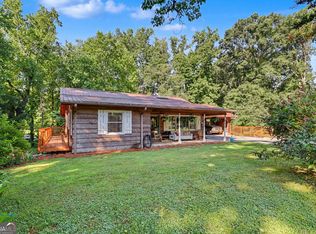
 MLS ID #10801846, Britney Brown, BHHS Georgia Properties. GAMLS
 - $509,0003 bd3 ba2.4k sqft1387 Valley St, Clayton, GA 30525Active
 MLS ID #10832525, Tambrie Kitchens, BHHS Georgia Properties. GAMLS
 - $499,9004 bd3 ba3.2k sqft276 Lancelot Loop, Clayton, GA 30525For Sale
 MLS ID #431286, Georgia Williamson, Mountain Realty. NGBOR
 - $525,0003 bd3 ba3.2k sqft33 Maple St, Clayton, GA 30525Active
 MLS ID #10717554, Kevin C Croom, Poss Realty. GAMLS
 - $625,0004 bd4 ba3k sqft623 Deerfield Dr, Clayton, GA 30525ActiveMLS ID #10848542, Tiffany English, Poss Realty. GAMLS
- $379,0003 bd2 ba1.5k sqft172 Fred Henry Ln, Clayton, GA 30525ActiveMLS ID #10873910, Marsha T Ramey, Poss Realty. GAMLS
- $449,0004 bd4 ba2.5k sqft31 Bear Creek Ln, Clayton, GA 30525ActiveMLS ID #10831036, Jack Hagan, eXp Realty. GAMLS
- $564,0003 bd3 ba2.1k sqft331 Camelot Trl, Clayton, GA 30525ActiveMLS ID #10815323, Andrea Sorgeloos, BHHS Georgia Properties. GAMLS
- $395,0003 bd3 ba2.6k sqft75 Juniper Trl, Clayton, GA 30525ActiveMLS ID #10834622, Bradley Wilson, eXp Realty. GAMLS
- $364,9003 bd2 ba2.1k sqft681 Old 441 S, Clayton, GA 30525ActiveMLS ID #10820820, Sharon L Stover-Ramey, Southern Properties Real Estate. GAMLS
- $455,0003 bd3 ba2.6k sqft325 Kitchins Ln, Clayton, GA 30525ActiveMLS ID #10756703, Cheryl Justus, Poss Realty. GAMLS
- $375,0003 bd2 ba1.3k sqft232 Stekoa Falls Rd, Clayton, GA 30525ActiveMLS ID #10828111, Joanna Radford, Poss Realty. GAMLS
- $430,0003 bd2 ba1.4k sqft931 Timber Bluff Dr, Clayton, GA 30525ActiveMLS ID #10839864, Tambrie Kitchens, BHHS Georgia Properties. GAMLS
- $499,0003 bd3 ba1.7k sqft7778 Warwoman Rd, Clayton, GA 30525ActiveMLS ID #10782481, Katie Hendricks, BHHS Georgia Properties. GAMLS
- $499,0004 bd3 ba2.3k sqft382 Worley Creek Rd, Lakemont, GA 30552ActiveMLS ID #10844988, Kasie H Campbell, Poss Realty. GAMLS
- $369,0003 bd4 ba1.6k sqft407 Hillside Dr, Clayton, GA 30525ActiveMLS ID #10756147, Chip C Durpo, Durpo Realty Associates. GAMLS
- $334,0003 bd2 ba1.4k sqft95 E Gate Terrace Ln, Clayton, GA 30525ActiveMLS ID #10784341, Lorie R Thompson, Poss Realty. GAMLS
- $425,0003 bd2 ba1.7k sqft16 Abby Ln, Clayton, GA 30525ActiveMLS ID #10760558, Marsha T Ramey, Poss Realty. GAMLS
- $595,0003 bd3 ba2.4k sqft177 Whitetail Trl, Clayton, GA 30525ActiveMLS ID #10729901, Scott Poss, Poss Realty. GAMLS
- $469,0004 bd3 ba2.7k sqft90 Amber Ln, Tiger, GA 30576ActiveMLS ID #10844421, Sam Rumsey, Poss Realty. GAMLS
