Skip main navigation
Closed
  • $485,000

    51 Starling Hl, Clayton, GA 30525

    3beds
    2,200sqft
    Single Family Residence
    Built in 2024
    0.65 Acres Lot
    $489,600 Zestimate®
    $220/sqft
    $4,583 Estimated rent

    Home value

    $489,600

    Estimated sales range

    Not available

    $4,583/mo

    Zestimate® history
    Loading
    Loading...

    Owner options

    List your home for rent

    $4,583/mo

    Rent Zestimate®

    Find your next renter with Zillow Rental Manager. Plus, with online applications, you can quickly screen prospective tenants – for free.

    Learn more

    $4,583/mo

    Rent Zestimate®

    Refinance and save

    $2,821/mo

    Est. payment

    Refinancing to a lower rate could help reduce your monthly payments and save thousands over the life of the loan.

    See today's rates

    $2,821/mo

    Est. payment

    Explore your selling options

    Work with a Zillow partner agent

    Leverage their expertise and Zillow's premium Showcase listings to get your home seen by more buyers.

    Get started

    List with your own agent

    Get your home in front of millions of buyers by listing it on Zillow.

    Learn how to do it

    Sell it yourself

    Take full control of how buyers see your home on Zillow by listing For Sale by Owner (FSBO).

    List your home

    What's special

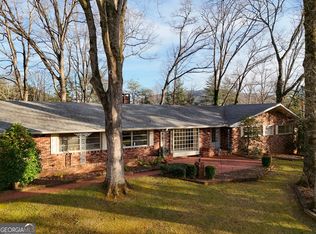
    Enjoy the comfort of owning a custom designed and built new home within one minute of all that Clayton has to offer, with magnificent restaurants, shopping and entertainment areas. Some of the many features of this home include durable concrete and wood siding for long term durability, and easy maintenance, along with lots of windows, lead glass doors, front porch and back porch. The interior offers a wide open floor plan with high ceilings in the living , dining, kitchen great room area. It features a custom stone gas log fireplace, solid oak hardwood flooring, large chandelier lighting, and a gourmet kitchen. The kitchen has a breakfast bar, with all granite countertops, and cabinets built custom by Persimmon Creek Cabinets. Stainless appliances, massive drawer space, and a convenient entrance in the back for groceries etc. This home was built with easy living in mind, two large bedrooms on one end with full bath, and a large master suite on the opposite end, with large shower, and huge closet/laundry area . Half bath in hallway area... Very old established neighborhood, paved street, city utilities, and the yard is plenty large enough to be fenced for your furry friends to roam. Furnishing (new ) that are inside the home, remain with sale. This is a double lot, with no HOA fees. The lot has plenty of room for adding a garage if needed, and also has a space to add a work building/boat storage, etc. building.

    Zillow last checked:

    Listing updated:

    Listed by:

    Kathy W Lee 706-490-0007,

    Southern Properties Real Estate

    Bought with:

    Molly C Williams, 408755

    Harry Norman REALTORS

    Source: GAMLS,MLS#: 10450261MLS Logo

    Facts & features

    Interior

    Bedrooms & bathrooms
    • Bedrooms: 3
    • Bathrooms: 3
    • Full bathrooms: 2
    • 1/2 bathrooms: 1
    • Main level bathrooms: 2
    • Main level bedrooms: 3
    Rooms
    • Room types: Great Room
    Dining room
    • Features: Dining Rm/Living Rm Combo
    Kitchen
    • Features: Breakfast Bar, Kitchen Island, Solid Surface Counters
    Heating
    • Electric, Heat Pump, Other
    Cooling
    • Ceiling Fan(s), Electric, Heat Pump
    Appliances
    • Included: Dishwasher, Disposal, Electric Water Heater, Ice Maker, Oven/Range (Combo), Refrigerator, Stainless Steel Appliance(s)
    • Laundry: Other
    Features
    • Double Vanity, High Ceilings, Master On Main Level, Walk-In Closet(s)
    • Flooring: Hardwood
    • Windows: Double Pane Windows
    • Basement: Crawl Space
    • Number of fireplaces: 1
    • Fireplace features: Gas Log
    Interior area
    • Total structure area: 2,200
    • Total interior livable area: 2,200 sqft
    • Finished area above ground: 2,200
    • Finished area below ground: 0

    Property

    Parking
    • Parking features: Kitchen Level, Off Street, RV/Boat Parking, Side/Rear Entrance
    Features
    • Levels: One
    • Stories: 1
    • Patio & porch: Porch
    • Has view: Yes
    • View description: Seasonal View
    Lot
    • Size: 0.65 Acres
    • Features: City Lot, Corner Lot
    Details
    • Parcel number: C016 016
    • Special conditions: Agent Owned

    Construction

    Type & style
    • Home type: SingleFamily
    • Architectural style: Craftsman
    • Property subtype: Single Family Residence
    Materials
    • Concrete, Wood Siding
    • Foundation: Block
    • Roof: Composition
    Condition
    • New Construction
    • New construction: Yes
    • Year built: 2024
    Details
    • Warranty included: Yes

    Utilities & green energy

    • Electric: 220 Volts
    • Sewer: Public Sewer
    • Water: Public
    • Utilities for property: Sewer Connected, Underground Utilities

    Community & HOA

    Community
    • Features: None
    • Subdivision: Bleckley
    HOA
    • Has HOA: No
    • Services included: None
    Location
    • Region: Clayton

    Financial & listing details

    • Price per square foot: $220/sqft
    • Tax assessed value: $506,020
    • Annual tax amount: $241
    • Date on market: 1/31/2025
    • Cumulative days on market: 59 days
    • Listing agreement: Exclusive Right To Sell
    • Listing terms: 1031 Exchange,Cash,Conventional

    Price history

    DateEventPrice
    4/10/2025Sold$485,000-10%$220/sqft
    Source: GAMLS #10450261 Report a problem
    4/1/2025Pending sale$539,000$245/sqft
    Source: GAMLS #10450261 Report a problem
    2/10/2025Price change$539,000-1.8%$245/sqft
    Source: GAMLS #10450261 Report a problem
    1/31/2025Listed for sale$549,000$250/sqft
    Source: GAMLS #10450261 Report a problem
    12/19/2024Listing removed$549,000$250/sqft
    Source: GAMLS #10336256 Report a problem
    10/29/2024Price change$549,000-5.2%$250/sqft
    Source: GAMLS #10336256 Report a problem
    10/16/2024Price change$579,000-3.3%$263/sqft
    Source: GAMLS #10336256 Report a problem
    8/8/2024Price change$599,000-3.2%$272/sqft
    Source: GAMLS #10336256 Report a problem
    7/29/2024Price change$619,000-1%$281/sqft
    Source: GAMLS #10336256 Report a problem
    7/17/2024Price change$625,000-2.2%$284/sqft
    Source: GAMLS #10336256 Report a problem
    7/11/2024Listed for sale$639,000$290/sqft
    Source: GAMLS #10336256 Report a problem
    7/1/2024Listing removed--
    Source: GAMLS #20180659 Report a problem
    4/30/2024Listed for sale$639,000+1128.8%$290/sqft
    Source: GAMLS #20180659 Report a problem
    10/27/2023Sold$52,000+4%$24/sqft
    Source: Public Record Report a problem
    12/1/2007Sold$50,000$23/sqft
    Source: Public Record Report a problem

    Public tax history

    YearProperty taxesTax assessment
    2025$4,271 +142.7%$202,408 +165.8%
    2024$1,760 +630.1%$76,154 +693.3%
    2023$241 -3.7%$9,600
    2022$250 -4.5%$9,600
    2021$262 -3.3%$9,600
    2020$271 +1.7%$9,600
    2019$266 +2.6%$9,600
    2018$260 +38%$9,600
    2017$188 +4.3%$9,600
    2016$180 -0.3%$9,600
    2015$181 -2.1%$9,600
    2014$185 $9,600
    2013-- --
    2012-- --
    2011-- --
    2010-- --
    Find assessor info on the county website

    Neighborhood: 30525

    Nearby schools

    GreatSchools rating
    Schools provided by the listing agent
    • Elementary: Rabun County Primary/Elementar
    • Middle: Rabun County
    • High: Rabun County

    Source: GAMLS. This data may not be complete. We recommend contacting the local school district to confirm school assignments for this home.

    Get pre-qualified for a loan
    At Zillow Home Loans, we can pre-qualify you in as little as 5 minutes with no impact to your credit score.

    An equal housing lender. NMLS #10287.

    Sell for more on Zillow
    Get a Zillow Showcase℠ listing at no additional cost and you could sell for .
    $489,600
    2% more
    +$9,792
    With Zillow Showcase(estimated)
    $499,392