Timeless Mid-Century Masterpiece - One Owner & 1.8+- Acres of Privacy. Step into a scene of classic Americana. For the first time since its construction, this impeccably maintained mid-century gem is available to the public. Discover the perfect blend of retro character and modern reliability. This one-owner, mid-century classic sits on a sprawling 1.8-acre corner lot, offering a level of privacy and space rarely found so close to town. Main Level Living: The entry foyer features stunning stone floors, transitioning into a large den with a focal-point fireplace. Large glass doors provide seamless indoor-outdoor flow to the masonry patio overlooking the shaded backyard. The layout includes a formal living room with bay windows, a large kitchen, and an adjacent dining area. Three main-floor bedrooms are served by two bathrooms featuring beautifully preserved retro-colored tile. Lower Level & Exterior: The partial basement provides a finished recreation/game room with a full third bathroom. Outside, the 1.8+-acre grounds are a highlight, featuring rolling lawn and mature hardwoods. A double carport includes two storage/workshop rooms for the hobbyist. Mechanical Updates: HVAC: New Central Heat & Air (approx. 2 years old). Power: Fully equipped with a Generac generator for uninterrupted comfort. Driveway: Solid concrete drive with easy access. Comfortable, sturdy, and full of soul-this home represents a rare opportunity to own a piece of architectural history on a significant piece of land.
Closed
$449,000
52 Starling Hill Ln, Clayton, GA 30525
3beds
3,098sqft
Single Family Residence
Built in 1959
1.8 Acres Lot
$449,200 Zestimate®
$145/sqft
$3,421 Estimated rent
Home value
$449,200
Estimated sales range
Not available
$3,421/mo
Zestimate® history
Owner options
List your home for rent
$3,421/mo
Rent Zestimate®
Find your next renter with Zillow Rental Manager. Plus, with online applications, you can quickly screen prospective tenants – for free.
$3,421/mo
Rent Zestimate®
Refinance and save
$2,637/mo
Est. payment
Refinancing to a lower rate could help reduce your monthly payments and save thousands over the life of the loan.
$2,637/mo
Est. payment
Explore your selling options
Work with a Zillow partner agent
Leverage their expertise and Zillow's premium Showcase listings to get your home seen by more buyers.
Get startedList with your own agent
Get your home in front of millions of buyers by listing it on Zillow.
Learn how to do itSell it yourself
Take full control of how buyers see your home on Zillow by listing For Sale by Owner (FSBO).
List your homeWhat's special
Full third bathroomRolling lawnMature hardwoodsAdjacent dining areaLarge kitchenThree main-floor bedroomsStunning stone floors
Zillow last checked:
Listing updated:
Listed by:
Scott Poss 706-490-2305,
Poss Realty,
Nicolaus A Poss 706-982-0872,
Poss Realty
Bought with:
Non Mls Salesperson
Non-Mls Company
Source: GAMLS,MLS#: 10670047
Facts & features
Interior
Bedrooms & bathrooms
- Bedrooms: 3
- Bathrooms: 4
- Full bathrooms: 3
- 1/2 bathrooms: 1
- Main level bathrooms: 2
- Main level bedrooms: 3
Rooms
- Room types: Den, Game Room
Kitchen
- Features: Breakfast Bar
Heating
- Forced Air, Natural Gas
Cooling
- Heat Pump
Appliances
- Included: Cooktop, Dishwasher, Double Oven, Dryer, Gas Water Heater, Oven, Refrigerator, Washer
- Laundry: In Kitchen
Features
- Bookcases, Master On Main Level, Tile Bath
- Flooring: Carpet, Stone
- Basement: Bath Finished,Daylight,Finished,Interior Entry,Partial
- Attic: Pull Down Stairs
- Number of fireplaces: 1
- Fireplace features: Masonry
Interior area
- Total structure area: 3,098
- Total interior livable area: 3,098 sqft
- Finished area above ground: 2,314
- Finished area below ground: 784
Property
Parking
- Total spaces: 2
- Parking features: Carport, Off Street, Parking Pad, Side/Rear Entrance
- Has carport: Yes
- Has uncovered spaces: Yes
Features
- Levels: One
- Stories: 1
- Patio & porch: Patio
- Has view: Yes
- View description: Mountain(s), Seasonal View
Lot
- Size: 1.8 Acres
- Features: Corner Lot
- Residential vegetation: Grassed, Partially Wooded
Details
- Additional structures: Outbuilding
- Parcel number: C016 035
Construction
Type & style
- Home type: SingleFamily
- Architectural style: Traditional
- Property subtype: Single Family Residence
Materials
- Brick
- Foundation: Block
- Roof: Composition
Condition
- Resale
- New construction: No
- Year built: 1959
Utilities & green energy
- Electric: Generator
- Sewer: Public Sewer
- Water: Public
- Utilities for property: Natural Gas Available, Sewer Connected
Community & HOA
Community
- Features: None
- Security: Security System
- Subdivision: Bleckley
HOA
- Has HOA: No
- Services included: None
Location
- Region: Clayton
Financial & listing details
- Price per square foot: $145/sqft
- Tax assessed value: $295,850
- Annual tax amount: $2,579
- Date on market: 1/15/2026
- Cumulative days on market: 128 days
- Listing agreement: Exclusive Right To Sell
Price history
| Date | Event | Price |
|---|---|---|
| 6/30/2026 | Sold | $449,000$145/sqft |
Source:  GAMLS #10670047 Report a problem GAMLS #10670047 Report a problem | ||
| 5/24/2026 | Pending sale | $449,000$145/sqft |
Source: GAMLS #10670047 Report a problem | ||
| 4/15/2026 | Price change | $449,000-7.4%$145/sqft |
Source: GAMLS #10670047 Report a problem | ||
| 1/15/2026 | Listed for sale | $485,000$157/sqft |
Source: GAMLS #10670047 Report a problem | ||
Public tax history
| Year | Property taxes | Tax assessment |
|---|---|---|
| 2025 | $2,361 -6.8% | $118,340 +6% |
| 2024 | $2,534 +16.3% | $111,636 +25.8% |
| 2023 | $2,179 -0.5% | $88,761 +3.3% |
| 2022 | $2,189 +6.9% | $85,938 +11.6% |
| 2021 | $2,048 +3% | $76,982 +6.3% |
| 2020 | $1,989 +1.7% | $72,433 |
| 2019 | $1,955 +2.6% | $72,433 |
| 2018 | $1,906 +38% | $72,433 |
| 2017 | $1,381 +4.3% | $72,433 |
| 2016 | $1,324 -0.3% | $72,433 +5.3% |
| 2015 | $1,328 +3.3% | $68,761 |
| 2014 | $1,286 | $68,761 |
| 2013 | -- | -- |
| 2012 | -- | -- |
| 2011 | -- | -- |
| 2010 | -- | -- |
Find assessor info on the county website
Neighborhood: 30525
Nearby homes
- $331,4003 bd2 ba3.2k sqft58 Starling Hill Ln, Clayton, GA 30525Off Market
- $485,0003 bd3 ba2.2k sqft51 Starling Hl, Clayton, GA 30525Sold
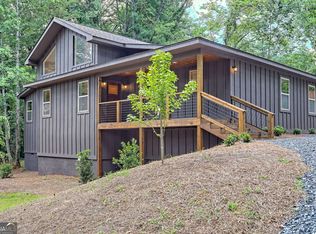
- $424,6003 bd2 ba2.5k sqft106 Starling Hill Ln, Clayton, GA 30525Off Market
- $154,5750.87 Acres779 Highway 76 E, Clayton, GA 30525Off Market
- $549,0004 bd3 ba2.4k sqft81 Starling Hill Ln, Clayton, GA 30525For Sale
- $52,0000.65 Acres0 Starling Hill Ln, Clayton, GA 30525Sold
- $130,1002 bd1 ba936 sqft73 Old Screamer St, Clayton, GA 30525Off Market
- $223,9003 bd1 ba1.3k sqft819 Highway 76 E, Clayton, GA 30525Off Market
Nearby schools
GreatSchools rating
- 6/10Rabun County Elementary SchoolGrades: 3-6Distance: 2.7 mi
- 7/10Rabun County Middle SchoolGrades: 7-8Distance: 3 mi
- 7/10Rabun County High SchoolGrades: 9-12Distance: 2.9 mi
Schools provided by the listing agent
- Elementary: Rabun
- Middle: Rabun
- High: Rabun
Source: GAMLS. This data may not be complete. We recommend contacting the local school district to confirm school assignments for this home.


Get pre-qualified for a loan
At Zillow Home Loans, we can pre-qualify you in as little as 5 minutes with no impact to your credit score.An equal housing lender. NMLS #10287.
Sell for more on Zillow
Get a Zillow Showcase℠ listing at no additional cost and you could sell for .
$449,200
2% more
+$8,984
With Zillow Showcase(estimated)
$458,184
- Georgia
- Rabun County
- Clayton
- 30525
- 52 Starling Hill Ln
Nearby cities
Nearby zip codes
Other Clayton Topics
