Tucked away among the trees in the scenic mountains of North Georgia, this charming 3-bedroom, 2.5-bath home offers the perfect blend of cozy cabin character and peaceful mountain living. Surrounded by natural beauty, the property welcomes you with a warm, inviting feel and a floorplan that flows comfortably for both everyday living and weekend getaways. Inside, you'll find a mix of rustic charm and existing updates, creating a space that feels both comfortable and full of opportunity to make it your own. The main living areas are great for gathering with family and friends after a day of exploring the mountains. The master is on the main level with ensuite featuring a double vanity, large shower, and walk-in closet. Downstairs, a partially finished basement provides additional flexible space with 2 extra bedrooms and a shared bathroom. The space is perfect for a game room, media area, or extra storage and offers even more potential to expand your vision. Step outside to enjoy a shaded backyard retreat, where mature trees provide privacy and a relaxing setting. A cozy firepit area invites evenings under the stars, making it easy to unwind and take in the crisp mountain air. Whether you're searching for a personal escape or an investment in a sought-after mountain destination, this property captures the essence of North Georgia living with comfort, charm, and endless possibilities.
Active
$369,000
407 Hillside Dr, Clayton, GA 30525
3beds
1,604sqft
Single Family Residence
Built in 1973
1.02 Acres Lot
$343,400 Zestimate®
$230/sqft
$-- HOA
What's special
- 171 days
- 554
- 25
Zillow last checked:
Listing updated:
Listed by:
Chip C Durpo 706-746-2900,
Durpo Realty Associates
Source: GAMLS,MLS#: 10756147
Facts & features
Interior
Bedrooms & bathrooms
- Bedrooms: 3
- Bathrooms: 4
- Full bathrooms: 3
- 1/2 bathrooms: 1
- Main level bathrooms: 2
- Main level bedrooms: 1
Rooms
- Room types: Other
Heating
- Central, Electric, Heat Pump
Cooling
- Central Air, Electric, Heat Pump
Appliances
- Included: Dishwasher, Dryer, Microwave, Oven/Range (Combo), Refrigerator, Stainless Steel Appliance(s), Washer
- Laundry: In Basement
Features
- Double Vanity, Master On Main Level, Tile Bath, Walk-In Closet(s)
- Flooring: Carpet, Hardwood, Other, Tile
- Basement: Bath Finished
- Number of fireplaces: 1
Interior area
- Total structure area: 1,604
- Total interior livable area: 1,604 sqft
- Finished area above ground: 1,254
- Finished area below ground: 350
Video & virtual tour
Property
Parking
- Parking features: Off Street
Features
- Levels: Two
- Stories: 2
Lot
- Size: 1.02 Acres
- Features: Level, Sloped
Details
- Parcel number: C002 101
Construction
Type & style
- Home type: SingleFamily
- Architectural style: Traditional
- Property subtype: Single Family Residence
Materials
- Wood Siding
- Roof: Composition
Condition
- Resale
- New construction: No
- Year built: 1973
Utilities & green energy
- Sewer: Septic Tank
- Water: Public
- Utilities for property: Cable Available, Electricity Available, Phone Available, Water Available
Community & HOA
Community
- Features: None
- Subdivision: Clayton Terrace
HOA
- Has HOA: No
- Services included: None
Location
- Region: Clayton
Financial & listing details
- Price per square foot: $230/sqft
- Tax assessed value: $218,606
- Annual tax amount: $1,778
- Date on market: 5/1/2026
- Cumulative days on market: 171 days
- Listing agreement: Exclusive Right To Sell
- Electric utility on property: Yes
Estimated market value
$343,400
$326,000 - $361,000
$2,885/mo
Price history
| Date | Event | Price |
|---|---|---|
| 5/2/2026 | Listed for sale | $369,000-2.9%$230/sqft |
Source:  GAMLS #10756147 Report a problem GAMLS #10756147 Report a problem | ||
| 1/1/2026 | Listing removed | $379,999$237/sqft |
Source: GAMLS #10611894 Report a problem | ||
| 9/25/2025 | Listed for sale | $379,9990%$237/sqft |
Source: GAMLS #10611894 Report a problem | ||
| 9/19/2025 | Listing removed | $380,000$237/sqft |
Source: GAMLS #10526048 Report a problem | ||
| 8/29/2025 | Price change | $380,000-2.3%$237/sqft |
Source: GAMLS #10526048 Report a problem | ||
| 6/10/2025 | Price change | $388,999-1%$243/sqft |
Source: GAMLS #10526048 Report a problem | ||
| 5/23/2025 | Listed for sale | $393,000+0.8%$245/sqft |
Source: GAMLS #10526048 Report a problem | ||
| 6/3/2024 | Listing removed | $389,990$243/sqft |
Source: GAMLS #10295191 Report a problem | ||
| 5/8/2024 | Listed for sale | $389,990$243/sqft |
Source: GAMLS #10295191 Report a problem | ||
| 9/29/2023 | Listing removed | $389,990$243/sqft |
Source: GAMLS #10194697 Report a problem | ||
| 8/22/2023 | Listed for sale | $389,990+2.6%$243/sqft |
Source: GAMLS #10194697 Report a problem | ||
| 11/7/2022 | Listing removed | $379,999$237/sqft |
Source: GAMLS #10087536 Report a problem | ||
| 9/1/2022 | Listed for sale | $379,999+291.8%$237/sqft |
Source: GAMLS #10087536 Report a problem | ||
| 11/13/2015 | Sold | $97,000-23%$60/sqft |
Source: Public Record Report a problem | ||
| 11/2/2011 | Listing removed | $125,900$78/sqft |
Source: Norton Mountain Properties #03045876 Report a problem | ||
| 4/13/2011 | Listed for sale | $125,900$78/sqft |
Source: Norton Mountain Properties #03045876 Report a problem | ||
Public tax history
| Year | Property taxes | Tax assessment |
|---|---|---|
| 2025 | $1,803 +4.1% | $87,442 +13.6% |
| 2024 | $1,732 -0.2% | $76,940 +8.2% |
| 2023 | $1,735 +53.2% | $71,081 +56.6% |
| 2022 | $1,132 +6.3% | $45,404 +10.7% |
| 2021 | $1,065 +2.6% | $40,998 +5.8% |
| 2020 | $1,038 +7% | $38,760 +4.9% |
| 2019 | $970 -3% | $36,956 |
| 2018 | $1,000 +38% | $36,956 |
| 2017 | $724 +4.3% | $36,956 |
| 2016 | $695 -0.3% | $36,956 +5.6% |
| 2015 | $697 +9.6% | $35,008 +2.8% |
| 2014 | $636 | $34,046 |
| 2013 | -- | -- |
| 2012 | -- | -- |
| 2011 | -- | -- |
| 2010 | -- | -- |
| 2008 | -- | $39,540 |
| 2007 | -- | $39,540 |
Find assessor info on the county website
Monthly payment
Est. payment
Payment breakdown
Explore the cost of this home by adjusting the details. Changes won't be saved.Climate risks
Neighborhood: 30525
Nearby schools
Schools provided by the listing agent
- Elementary: Rabun
- Middle: Rabun
- High: Rabun
Source: GAMLS. This data may not be complete. We recommend contacting the local school district to confirm school assignments for this home.

Similar homes
- $379,0003 bd2 ba1.5k sqft172 Fred Henry Ln, Clayton, GA 30525Active
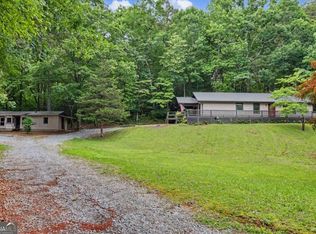
 MLS ID #10873910, Marsha T Ramey, Poss Realty. GAMLS
 - $364,9003 bd2 ba2.1k sqft681 Old 441 S, Clayton, GA 30525Active
 MLS ID #10820820, Sharon L Stover-Ramey, Southern Properties Real Estate. GAMLS
 - $318,0003 bd2 ba1.8k sqft219 N Valley St, Clayton, GA 30525Active
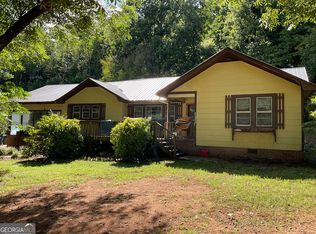 MLS ID #10845744, Kathy W Lee, Southern Properties Real Estate. GAMLS
 - $375,0002 bd2 ba1.2k sqft234 Eastview Ln, Clayton, GA 30525Active
 MLS ID #10831638, Steven T Koleno, Beycome Brokerage Realty LLC. GAMLS
 - $379,9003 bd2 ba1.7k sqft44 Juniper Trl, Clayton, GA 30525ActiveMLS ID #10713098, Tambrie Kitchens, BHHS Georgia Properties. GAMLS
- $350,0003 bd2 ba1.7k sqft118 Brenda Ln, Clayton, GA 30525ActiveMLS ID #10800639, Zach Garvey Team, Keller Williams Lanier Partners. GAMLS
- $369,0003 bd2 ba1.1k sqft143 Nelson Ave, Clayton, GA 30525ActiveMLS ID #10792310, Steven T Koleno, Beycome Brokerage Realty LLC. GAMLS
- $325,0003 bd2 ba1.3k sqft55 Wallace St, Clayton, GA 30525ActiveMLS ID #10848543, Katie Hendricks, BHHS Georgia Properties. GAMLS
- $349,9002 bd2 ba1.3k sqft77 Violet Ln, Clayton, GA 30525ActiveMLS ID #10840922, Teri Dobbs, Rabun Realty. GAMLS
- $265,0002 bd2 ba1k sqft242 Old Chechero Rd, Clayton, GA 30525ActiveMLS ID #10870935, James Allison, Leading Edge Real Estate LLC. GAMLS
- $315,0002 bd2 ba1.2k sqft133 Bleckley Place Ln, Clayton, GA 30525ActiveMLS ID #10764172, Cody Stowers, BHHS Georgia Properties. GAMLS
- $430,0003 bd2 ba1.4k sqft931 Timber Bluff Dr, Clayton, GA 30525ActiveMLS ID #10839864, Tambrie Kitchens, BHHS Georgia Properties. GAMLS
- $425,0003 bd2 ba1.7k sqft16 Abby Ln, Clayton, GA 30525ActiveMLS ID #10760558, Marsha T Ramey, Poss Realty. GAMLS
- $319,9005 bd2 ba1.9k sqft256 Black Rock Mountain Pkwy, Clayton, GA 30525ActiveMLS ID #10814339, Donna Bieri, BHGRE Metro Brokers. GAMLS
- $459,0003 bd2 ba1.1k sqft98 Pickett Hill St, Clayton, GA 30525ActiveMLS ID #10848707, Bradley W Fisher, Mountain Sotheby's International. GAMLS
- $369,9004 bd4 ba2.2k sqft1947 Ivy Mountain Rd, Clarkesville, GA 30523ActiveMLS ID #10872972, James Allison, Leading Edge Real Estate LLC. GAMLS
- $379,9003 bd2 ba1.9k sqft1401 Alec Mountain Rd, Clarkesville, GA 30523ActiveMLS ID #10874639, Guy Spicer, Keller Williams Golden Isles. GAMLS
- $399,0003 bd2 ba1.1k sqft18 Charlie Mountain Rd, Clayton, GA 30525ActiveMLS ID #10680054, Kathy W Lee, Southern Properties Real Estate. GAMLS
- $189,9004 bd2 ba2k sqft551 Bradford Rd, Clayton, GA 30525ActiveMLS ID #10723033, Britney Brown, BHHS Georgia Properties. GAMLS
- $335,0002 bd2 ba1.1k sqft102 Moses Rd, Rabun Gap, GA 30568ActiveMLS ID #10835012, Cheri Harrington, Keller Williams Lanier Partners. GAMLS
