EVER WANTED TO HAVE AN AIR B&B NEAR HELEN... Just in time for Helen's Octoberfest and the changing of the leaves??? This Charming Country Cottage boasts 3-bedrooms, 2-baths and is full of character and set on 1.8 private acres with NO HOA. This unique property offers a detached workshop/garage, RV hookup, and plenty of space for boats, trailers, or multiple vehicles - no cookie-cutter restrictions here! The impressive long circular driveway on a corner lot is accented by a handsome stacked rock wall. Inside, you'll find a flexible floor plan including a dedicated office on the main level currently used as a workout room. Also on the main floor are two more large sized bedrooms and a full bath. Upstairs features a private bedroom, full bathroom, multiple closet areas, and additional sitting or office space - perfect for a private retreat, guest suite, or work-from-home setup. Recent updates include exterior paint on both the home and garage (Summer 2025), new AC unit (2022), and new carpet upstairs (2025), plantation shutters in dining and living room, Quartz countertops in laundry, kitchen and Leathered Granite in the primary bathroom. Enjoy peaceful living just outside the city limits with no city taxes, while still being extremely close to downtown Clarkesville. Conveniently located just 20 minutes to Helen and 30 minutes to Lake Burton. This property offers the perfect blend of Clarkesville charm, privacy, and flexibility.
Pending
$379,900
1401 Alec Mountain Rd, Clarkesville, GA 30523
3beds
1,913sqft
Single Family Residence
Built in 1937
1.8 Acres Lot
$370,600 Zestimate®
$199/sqft
$-- HOA
What's special
Rv hookupHandsome stacked rock wallFlexible floor planCharming country cottage
- 48 days
- 123
- 1
Likely to sell faster than
Zillow last checked:
Listing updated:
Listed by:
Guy Spicer 7707140233,
Keller Williams Golden Isles
Source: GAMLS,MLS#: 10820154
Facts & features
Interior
Bedrooms & bathrooms
- Bedrooms: 3
- Bathrooms: 2
- Full bathrooms: 2
- Main level bathrooms: 1
- Main level bedrooms: 2
Rooms
- Room types: Bonus Room, Laundry, Office
Kitchen
- Features: Pantry
Heating
- Central, Heat Pump, Propane
Cooling
- Ceiling Fan(s), Central Air, Electric, Heat Pump
Appliances
- Included: Dishwasher, Microwave, Oven/Range (Combo), Refrigerator
- Laundry: Mud Room
Features
- Bookcases, Double Vanity, Master On Main Level, Walk-In Closet(s)
- Flooring: Carpet, Laminate, Tile
- Basement: Crawl Space,None
- Number of fireplaces: 1
- Fireplace features: Gas Log
Interior area
- Total structure area: 1,913
- Total interior livable area: 1,913 sqft
- Finished area above ground: 1,913
- Finished area below ground: 0
Property
Parking
- Total spaces: 10
- Parking features: Detached, Garage, Garage Door Opener, Storage
- Has garage: Yes
Features
- Levels: Two
- Stories: 2
- Fencing: Back Yard,Chain Link
Lot
- Size: 1.8 Acres
- Features: Corner Lot, Level, Sloped
- Residential vegetation: Grassed, Partially Wooded
Details
- Additional structures: Garage(s)
- Parcel number: 065 043
- Special conditions: Agent/Seller Relationship
Construction
Type & style
- Home type: SingleFamily
- Architectural style: Bungalow/Cottage
- Property subtype: Single Family Residence
Materials
- Wood Siding
- Foundation: Pillar/Post/Pier
- Roof: Metal
Condition
- Updated/Remodeled
- New construction: No
- Year built: 1937
Utilities & green energy
- Sewer: Septic Tank
- Water: Well
- Utilities for property: High Speed Internet, Propane, Water Available
Community & HOA
Community
- Features: None
- Security: Security System, Smoke Detector(s)
- Subdivision: NONE
HOA
- Has HOA: No
- Services included: None
Location
- Region: Clarkesville
Financial & listing details
- Price per square foot: $199/sqft
- Tax assessed value: $269,412
- Annual tax amount: $2,192
- Date on market: 8/6/2026
- Cumulative days on market: 48 days
- Listing agreement: Exclusive Right To Sell
- Listing terms: Cash,Conventional,FHA
Estimated market value
$370,600
$352,000 - $389,000
$2,164/mo
Price history
| Date | Event | Price |
|---|---|---|
| 8/21/2026 | Pending sale | $379,900$199/sqft |
Source:  GAMLS #10820154 Report a problem GAMLS #10820154 Report a problem | ||
| 8/6/2026 | Listed for sale | $379,900-2.6%$199/sqft |
Source: GAMLS #10820154 Report a problem | ||
| 8/1/2026 | Listing removed | $389,900$204/sqft |
Source: GAMLS #10739030 Report a problem | ||
| 7/25/2026 | Price change | $389,900-2.5%$204/sqft |
Source: GAMLS #10739030 Report a problem | ||
| 7/9/2026 | Price change | $399,7000%$209/sqft |
Source: GAMLS #10739030 Report a problem | ||
| 6/15/2026 | Price change | $399,8000%$209/sqft |
Source: GAMLS #10739030 Report a problem | ||
| 5/7/2026 | Price change | $399,900-5.9%$209/sqft |
Source: GAMLS #10739030 Report a problem | ||
| 4/23/2026 | Listed for sale | $424,900+18%$222/sqft |
Source: GAMLS #10739030 Report a problem | ||
| 3/28/2022 | Sold | $360,000+9.1%$188/sqft |
Source: Public Record Report a problem | ||
| 2/16/2022 | Pending sale | $329,900$172/sqft |
Source: GAMLS #20017971 Report a problem | ||
| 2/9/2022 | Listed for sale | $329,900$172/sqft |
Source: GAMLS #20017971 Report a problem | ||
Public tax history
| Year | Property taxes | Tax assessment |
|---|---|---|
| 2025 | $2,193 -14% | $107,765 -14.3% |
| 2024 | $2,549 +27.9% | $125,736 +11.9% |
| 2023 | $1,993 | $112,404 +25% |
| 2022 | -- | $89,900 +89.9% |
| 2021 | -- | $47,352 +28.8% |
| 2020 | -- | $36,760 |
| 2019 | $931 | $36,760 -60% |
| 2018 | $931 | $91,900 +161.7% |
| 2017 | $931 +4.5% | $35,112 -60% |
| 2016 | $891 +3.2% | $87,780 |
| 2015 | $863 -0.7% | $87,780 +0% |
| 2014 | $869 | $87,770 +150% |
| 2013 | $869 | $35,108 -60.7% |
| 2012 | -- | $89,420 -7.4% |
| 2011 | -- | $96,590 -8.2% |
| 2010 | -- | $105,230 |
Find assessor info on the county website
Monthly payment
Est. payment
Payment breakdown
Explore the cost of this home by adjusting the details. Changes won't be saved.Climate risks
Neighborhood: 30523
Nearby schools
Schools provided by the listing agent
- Elementary: Clarkesville
- Middle: North Habersham
- High: Habersham Central
Source: GAMLS. This data may not be complete. We recommend contacting the local school district to confirm school assignments for this home.
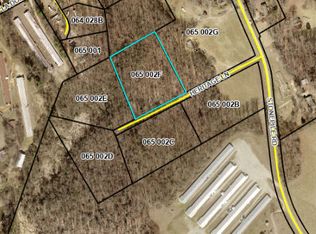
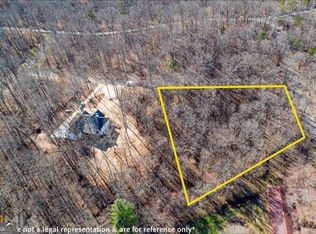
Similar homes
- $369,9004 bd4 ba2.2k sqft1947 Ivy Mountain Rd, Clarkesville, GA 30523Active

 MLS ID #10846712, James Allison, Leading Edge Real Estate LLC. GAMLS
 - $399,0004 bd3 ba2.1k sqft372 Gabrels Dr, Clarkesville, GA 30523Active
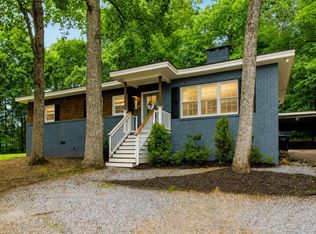 MLS ID #10848855, Erin Berry, Keller Williams Lanier Partners. GAMLS
 - $360,0002 bd1 ba1.5k sqft4850 New Liberty Rd, Clarkesville, GA 30523Active
 MLS ID #10839845, James Allison, Leading Edge Real Estate LLC. GAMLS
 - $449,9003 bd2 ba1.5k sqft5082 Highway 197 N, Clarkesville, GA 30523Active
 MLS ID #10810111, Jose Romero, Keller Williams Lanier Partners. GAMLS
 - $350,0002 bd2 ba1.1k sqft141 York St, Clarkesville, GA 30523ActiveMLS ID #10712505, Timothy W Teague Sr, Fain & Mitchell Properties LLC. GAMLS
- $349,9003 bd2 ba2.1k sqft771 J Kennedy Rd, Clarkesville, GA 30523ActiveMLS ID #10840254, Amanda Stewart, Keller Williams Lanier Partners. GAMLS
- $347,9004 bd3 ba1.8k sqft3029 Highway 17 Rd, Clarkesville, GA 30523ActiveMLS ID #10726257, Camille Viera, La Rosa Realty Georgia LLC. GAMLS
- $379,9002 bd3 ba1.3k sqft110 Sautee Ridge Rd, Clarkesville, GA 30523ActiveMLS ID #10846164, James Allison, Leading Edge Real Estate LLC. GAMLS
- $372,9003 bd2 ba1.8k sqft387 Cross Creek Trl, Demorest, GA 30535ActiveMLS ID #10812141, Dana Gregory, Dana Gregory Properties. GAMLS
- $379,9003 bd2 ba1.8k sqft170 Thistledown Pl, Mount Airy, GA 30563ActiveMLS ID #10844054, Krista Bixler, Leading Edge Real Estate LLC. GAMLS
- $359,0003 bd2 ba1.5k sqft128 Rubil Way, Demorest, GA 30535ActiveMLS ID #10837202, Jana P Flury, Keller Williams Lanier Partners. GAMLS
- $300,0003 bd2 ba1.1k sqft5028 Clarks Bridge Rd, Gainesville, GA 30506ActiveMLS ID #10832127, Jordan Addison, Virtual Properties Realty.Net. GAMLS
- $269,0003 bd2 ba1.2k sqft1774 Highway 17, Clarkesville, GA 30523ActiveMLS ID #10801417, David Sosby, The Norton Agency. GAMLS
- $349,9003 bd2 ba1.8k sqft550 Washboard Rd, Cleveland, GA 30528ActiveMLS ID #10839421, Rhonda Fields, Alco Realty Inc.. GAMLS
- $529,0004 bd2 ba2k sqft739 Rockford Creek Rd, Clarkesville, GA 30523ActiveMLS ID #10843323, RDH Realty Team, Keller Williams Lanier Partners. GAMLS
- $369,9005 bd3 ba2.4k sqft2585 Panorama Dr, Sautee Nacoochee, GA 30571ActiveMLS ID #10806390, Vincent W Turley, Virtual Properties Realty.Net. GAMLS
- $385,0003 bd2 ba1.3k sqft416 Woodland, Sautee Nacoochee, GA 30571ActiveMLS ID #10844045, Virginia J Harris, Living Down South Realty. GAMLS
- $375,0003 bd3 ba1.7k sqft70 Greenview Ct, Cleveland, GA 30528ActiveMLS ID #10839238, Hank K Meeler, Savage Real Estate. GAMLS
- $385,0002 bd2 ba1.1k sqft575 Turner Rd, Cleveland, GA 30528ActiveMLS ID #10827906, Jenny Tanner, Virtual Properties Realty.com. GAMLS
- $349,9003 bd2 ba1.2k sqft15 Gove Rd, Sautee Nacoochee, GA 30571Active Under ContractMLS ID #10698894, Kelsi McClellon, Alco Realty Inc.. GAMLS
