Charming 3 bedroom, 2 bathroom home with an upstairs bonus room of approximately 200 square feet, which is in addition to the 1612+/- square feet in public records. It is situated on 1.32+/- acres, which is private and wooded, and has a fenced back yard for your pets and/or children. Along with having the master bedroom and bathroom on the main level, it boasts two large secondary bedrooms with walk-in closets and plenty of extra space in the bonus room upstairs. Located near the towns of Cleveland and Helen, as well as the Chattahoochee River and state and federal parkland. Excellent School District!
Active
$349,900
550 Washboard Rd, Cleveland, GA 30528
3beds
1,812sqft
Single Family Residence
Built in 2000
1.32 Acres Lot
$334,700 Zestimate®
$193/sqft
$-- HOA
What's special
- 27 days
- 473
- 15
Likely to sell faster than
Zillow last checked:
Listing updated:
Listed by:
Rhonda Fields 706-878-6475,
Alco Realty Inc.
Source: GAMLS,MLS#: 10839421
Facts & features
Interior
Bedrooms & bathrooms
- Bedrooms: 3
- Bathrooms: 2
- Full bathrooms: 2
- Main level bathrooms: 1
- Main level bedrooms: 1
Rooms
- Room types: Bonus Room
Heating
- Heat Pump
Cooling
- Central Air, Electric, Heat Pump
Appliances
- Included: Dryer, Electric Water Heater, Ice Maker, Oven/Range (Combo), Refrigerator, Washer
- Laundry: In Kitchen
Features
- Master On Main Level
- Flooring: Carpet, Vinyl
- Basement: None
- Has fireplace: No
Interior area
- Total structure area: 1,812
- Total interior livable area: 1,812 sqft
- Finished area above ground: 1,812
- Finished area below ground: 0
Property
Parking
- Parking features: Carport, Kitchen Level, Parking Pad
- Has carport: Yes
- Has uncovered spaces: Yes
Features
- Levels: One and One Half
- Stories: 1
- Patio & porch: Deck, Porch
- Fencing: Back Yard
Lot
- Size: 1.32 Acres
- Features: Private, Sloped
- Residential vegetation: Partially Wooded
Details
- Parcel number: 075 413
Construction
Type & style
- Home type: SingleFamily
- Architectural style: Cape Cod
- Property subtype: Single Family Residence
Materials
- Vinyl Siding
- Roof: Composition
Condition
- Resale
- New construction: No
- Year built: 2000
Utilities & green energy
- Sewer: Septic Tank
- Water: Well
- Utilities for property: Electricity Available, Underground Utilities
Community & HOA
Community
- Features: None
- Subdivision: Tanner Ridge
HOA
- Has HOA: Yes
- Services included: Private Roads
Location
- Region: Cleveland
Financial & listing details
- Price per square foot: $193/sqft
- Tax assessed value: $220,000
- Annual tax amount: $1,809
- Date on market: 9/3/2026
- Cumulative days on market: 27 days
- Listing agreement: Exclusive Right To Sell
- Listing terms: Cash,Conventional,FHA,USDA Loan,VA Loan
- Electric utility on property: Yes
Estimated market value
$334,700
$318,000 - $351,000
$1,892/mo
Price history
| Date | Event | Price |
|---|---|---|
| 9/3/2026 | Listed for sale | $349,900+2.3%$193/sqft |
Source:  GAMLS #10839421 Report a problem GAMLS #10839421 Report a problem | ||
| 8/15/2025 | Sold | $342,000-2.3%$189/sqft |
Source: GAMLS #10555952 Report a problem | ||
| 7/28/2025 | Pending sale | $349,900$193/sqft |
Source: GAMLS #10555952 Report a problem | ||
| 7/2/2025 | Listed for sale | $349,900+169.4%$193/sqft |
Source: GAMLS #10555952 Report a problem | ||
| 3/31/2016 | Sold | $129,900$72/sqft |
Source:  FMLS GA #5620472 Report a problem FMLS GA #5620472 Report a problem | ||
| 3/9/2016 | Pending sale | $129,900$72/sqft |
Source: Keller Williams Lanier Partners #5620472 Report a problem | ||
| 3/5/2016 | Listed for sale | $129,900$72/sqft |
Source: Keller Williams Lanier Partners #5620472 Report a problem | ||
| 2/4/2016 | Pending sale | $129,900$72/sqft |
Source: Keller Williams Lanier Partners #5620472 Report a problem | ||
| 1/18/2016 | Price change | $129,900-6.5%$72/sqft |
Source: Keller Williams Lanier Partners #5620472 Report a problem | ||
| 11/20/2015 | Listed for sale | $139,000+27.8%$77/sqft |
Source: Keller Williams Lanier Partners #5620472 Report a problem | ||
| 9/3/2011 | Listing removed | $108,750$60/sqft |
Source: isNowListed.com Report a problem | ||
| 6/17/2011 | Price change | $108,750-9.3%$60/sqft |
Source: isNowListed.com Report a problem | ||
| 5/3/2011 | Price change | $119,900-1.6%$66/sqft |
Source: isNowListed.com Report a problem | ||
| 4/19/2011 | Listed for sale | $121,900-6.2%$67/sqft |
Source: isNowListed.com Report a problem | ||
| 10/5/2010 | Sold | $130,000$72/sqft |
Source: Public Record Report a problem | ||
Public tax history
| Year | Property taxes | Tax assessment |
|---|---|---|
| 2025 | $1,448 -1.3% | $88,000 |
| 2024 | $1,467 +39.8% | $88,000 +14.7% |
| 2023 | $1,050 -24.8% | $76,744 +14.5% |
| 2022 | $1,396 -1% | $67,044 +18.3% |
| 2021 | $1,410 +1.7% | $56,652 +10.4% |
| 2020 | $1,387 -0.3% | $51,292 |
| 2019 | $1,392 | $51,292 |
| 2018 | $1,392 +0.4% | $51,292 -0.5% |
| 2017 | $1,386 -3.9% | $51,560 |
| 2016 | $1,443 | $51,560 -60% |
| 2015 | $1,443 +13.1% | $128,900 +8.1% |
| 2014 | $1,276 | $119,240 -3.6% |
| 2012 | -- | $123,720 |
| 2011 | -- | -- |
| 2010 | -- | -- |
| 2009 | -- | -- |
Find assessor info on the county website
Monthly payment
Est. payment
Payment breakdown
Explore the cost of this home by adjusting the details. Changes won't be saved.Climate risks
Neighborhood: 30528
Nearby schools
Schools provided by the listing agent
- Elementary: Mount Yonah
- Middle: White
- High: White
Source: GAMLS. This data may not be complete. We recommend contacting the local school district to confirm school assignments for this home.
Similar homes
- $375,0004 bd3 ba1.7k sqft500 Washboard Rd, Cleveland, GA 30528Active

 MLS ID #10826394, Josh Temple, Keller Williams Lanier Partners. GAMLS
 - $325,0003 bd3 ba1.2k sqft299 Washboard Rd, Cleveland, GA 30528Active
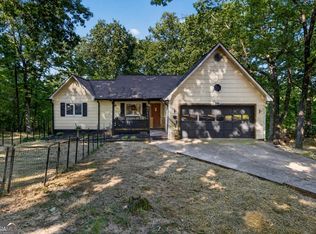 MLS ID #10844137, Quinton Chambers, GA Realty LLC. GAMLS
 - $375,0003 bd3 ba1.7k sqft70 Greenview Ct, Cleveland, GA 30528Active
 MLS ID #10839238, Hank K Meeler, Savage Real Estate. GAMLS
 - $334,9006 bd3 ba2.5k sqft95 Mountain Overlook Dr, Cleveland, GA 30528Active
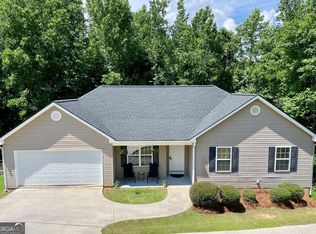 MLS ID #10735478, Kim Chandler, Coldwell Banker Upchurch Realty. GAMLS
 - $309,9003 bd2 ba1.3k sqft83 Ash Wood Ln, Cleveland, GA 30528ActiveMLS ID #10801559, Christopher McCall, Chris McCall Realty. GAMLS
- $429,0003 bd3 ba2.2k sqft6980 Highway 115 E, Cleveland, GA 30528ActiveMLS ID #10851933, James Allison, Leading Edge Real Estate LLC. GAMLS
- $329,5003 bd3 ba1.7k sqft35 Clara Bell Dr, Cleveland, GA 30528ActiveMLS ID #10834089, Greg Adams, Chris McCall Realty. GAMLS
- $335,0002 bd2 ba1.3k sqft200 Campbell St, Cleveland, GA 30528ActiveMLS ID #10854069, James Allison, Leading Edge Real Estate LLC. GAMLS
- $310,9003 bd2 ba1.5k sqft692 Allen Anderson Rd, Cleveland, GA 30528ActiveMLS ID #10832240, Scott W Fader, Joseph Walter Realty, LLC. GAMLS
- $299,9004 bd2 ba1.2k sqft937 Sam Craven Rd, Cleveland, GA 30528ActiveMLS ID #10829925, The Ward Team, Ward Properties of North GA. GAMLS
- $385,0002 bd2 ba1.1k sqft575 Turner Rd, Cleveland, GA 30528ActiveMLS ID #10827906, Jenny Tanner, Virtual Properties Realty.com. GAMLS
- $409,9004 bd2 ba1.7k sqft294 Rainbow Cir, Cleveland, GA 30528ActiveMLS ID #10832836, Katie Lynam Gregory, Mountain Country Realty LLC. GAMLS
- $299,5003 bd2 ba1.3k sqft102 Putnam Rd, Cleveland, GA 30528ActiveMLS ID #10800908, CJ Clements, Crye-Leike Property Management. GAMLS
- $349,0004 bd3 ba2.2k sqft82 Bobbys Dr, Cleveland, GA 30528ActiveMLS ID #10833286, Rachel Cowart, Ward Properties of North GA. GAMLS
- $349,9003 bd2 ba2.1k sqft771 J Kennedy Rd, Clarkesville, GA 30523ActiveMLS ID #10840254, Amanda Stewart, Keller Williams Lanier Partners. GAMLS
- $289,3004 bd2 ba1.2k sqft38 Campbell St, Cleveland, GA 30528ActiveMLS ID #10759526, Gene S Kerley, Virtual Properties Realty.com. GAMLS
- $392,9003 bd2 ba1.4k sqft38 Morwood Valley Trl, Cleveland, GA 30528ActiveMLS ID #10801943, Hannah Robbins, RE/MAX Classic. GAMLS
- $359,0003 bd2 ba1.8k sqft330 Glenridge Dr, Cleveland, GA 30528For Sale
 MLS ID #7791469, LISA ZSOLDOS, Virtual Properties Realty. Biz. FMLS GA
 - $330,0003 bd2 ba1.3k sqft2956 Westmoreland Rd, Cleveland, GA 30528ActiveMLS ID #10776630, Ashley Delp, Jason Mitchell Real Estate Georgia. GAMLS
