Come and explore the beautiful community of Peaceful Valley. The creek, Town Creek, runs through the community and has a common area. This home and property are well maintained and have a welcoming floor plan. Hardwood flooring plus tile and with carpet upstairs. Has many extras to offer. A possible sunroom, baby's room, sewing room, or reading room off the master bedroom and master is on the main floor. His and Hers walk in closets. Tile bathroom with walk in shower and double vanity off of master bedroom. Large custom kitchen with granite counters, eat in bar and small coffee area. Convenient laundry room off kitchen. Front covered porch and covered back porch with furniture and grill to stay. Large garage with storage and garage door. Concrete circle driveway with lots of parking. Easy landscaped yard to maintain. Storage shed, workshop, that comes with yard equipment that stay which includes a lawn mower and hand tools. Upstairs nice size bedrooms with a bonus room that could be another bedroom. Large closets and lots of storage upstairs. Gas fireplace with gas logs. Portable generator that is set up. Clean and move in ready !!!
Active
$425,000
249 Peaceful Valley Dr, Cleveland, GA 30528
4beds
2,128sqft
Single Family Residence
Built in 2001
1.32 Acres Lot
$409,100 Zestimate®
$200/sqft
$-- HOA
What's special
Storage shedWelcoming floor planFront covered porchHardwood flooringSmall coffee areaEat in barUpstairs nice size bedrooms
- 4 days
- 463
- 52
Zillow last checked:
Listing updated:
Listed by:
Debra Meadow 706-809-0687,
Virtual Properties Realty.com
Source: GAMLS,MLS#: 10876358
Facts & features
Interior
Bedrooms & bathrooms
- Bedrooms: 4
- Bathrooms: 3
- Full bathrooms: 2
- 1/2 bathrooms: 1
- Main level bathrooms: 1
- Main level bedrooms: 1
Rooms
- Room types: Sun Room
Kitchen
- Features: Breakfast Bar, Pantry
Heating
- Central, Propane
Cooling
- Ceiling Fan(s), Heat Pump, Electric
Appliances
- Included: Dishwasher, Dryer, Electric Water Heater, Microwave, Refrigerator, Washer, Ice Maker
- Laundry: Other
Features
- Double Vanity, Walk-In Closet(s)
- Flooring: Carpet, Hardwood, Vinyl, Tile
- Basement: None
- Has fireplace: No
- Common walls with other units/homes: No Common Walls
Interior area
- Total structure area: 2,128
- Total interior livable area: 2,128 sqft
- Finished area above ground: 2,128
- Finished area below ground: 0
Property
Parking
- Total spaces: 2
- Parking features: Garage, Garage Door Opener
- Has garage: Yes
Features
- Levels: Two
- Stories: 2
- Exterior features: Gas Grill
Lot
- Size: 1.32 Acres
- Features: Open Lot, Other
- Residential vegetation: Partially Wooded
Details
- Additional structures: Garage(s), Workshop
- Parcel number: 021C 024B
Construction
Type & style
- Home type: SingleFamily
- Architectural style: Traditional
- Property subtype: Single Family Residence
Materials
- Other
- Foundation: Block
- Roof: Other
Condition
- Resale,Fixer
- New construction: No
- Year built: 2001
Utilities & green energy
- Electric: 220 Volts
- Sewer: Septic Tank
- Water: Well
- Utilities for property: Other
Community & HOA
Community
- Features: None
- Subdivision: PEACEFUL VALLEY
HOA
- Has HOA: Yes
- Services included: Private Roads
Location
- Region: Cleveland
Financial & listing details
- Price per square foot: $200/sqft
- Tax assessed value: $304,560
- Annual tax amount: $452
- Date on market: 10/21/2026
- Cumulative days on market: 4 days
- Listing agreement: Exclusive Right To Sell
- Listing terms: Cash,Conventional,FHA
Estimated market value
$409,100
$389,000 - $430,000
$2,232/mo
Price history
| Date | Event | Price |
|---|---|---|
| 10/21/2026 | Listed for sale | $425,000+161.5%$200/sqft |
Source:  GAMLS #10876358 Report a problem | ||
| 5/1/2007 | Sold | $162,500$76/sqft |
Source: Public Record Report a problem | ||
Public tax history
| Year | Property taxes | Tax assessment |
|---|---|---|
| 2025 | $836 -1.2% | $121,824 |
| 2024 | $846 +87% | $121,824 +13.5% |
| 2023 | $452 -27.4% | $107,328 +14.3% |
| 2022 | $624 -11.6% | $93,920 +24.3% |
| 2021 | $705 0% | $75,580 +9.2% |
| 2020 | $706 | $69,224 |
| 2019 | $706 +1.3% | $69,224 +3.7% |
| 2018 | $696 +17.2% | $66,772 +9.3% |
| 2017 | $594 +3.6% | $61,108 +2.9% |
| 2016 | $574 | $59,392 -60% |
| 2015 | $574 -54.4% | $148,480 +0.8% |
| 2014 | $1,258 | $147,310 -4.2% |
| 2012 | -- | $153,750 |
| 2011 | -- | -- |
| 2010 | -- | -- |
| 2009 | -- | -- |
Find assessor info on the county website
Monthly payment
Est. payment
Payment breakdown
Explore the cost of this home by adjusting the details. Changes won't be saved.Climate risks
Neighborhood: 30528
Nearby schools
Schools provided by the listing agent
- Elementary: Jack P Nix
- Middle: White
- High: White
Source: GAMLS. This data may not be complete. We recommend contacting the local school district to confirm school assignments for this home.

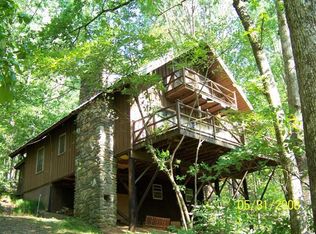
Similar homes
- $469,9004 bd3 ba2k sqft3257 Asbury Mill Rd, Cleveland, GA 30528Active
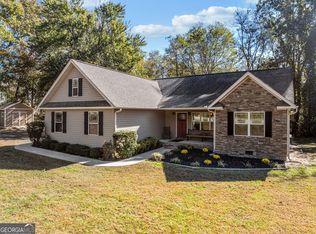
 MLS ID #10878366, The Boggs Team, Alco Realty Inc.. GAMLS
- $399,0004 bd3 ba1.8k sqft507 Shoal Creek Church Rd, Cleveland, GA 30528Active
 MLS ID #10876405, Jacob Bowen, Southeastern Land Group. GAMLS
- $439,9004 bd3 ba2.1k sqft84 Barker Trail Rd, Cleveland, GA 30528Active
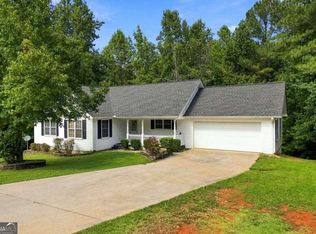 MLS ID #10852349, Sam Nissen, Coldwell Banker Realty. GAMLS
- $351,0004 bd3 ba1.4k sqft337 Claystone Walk, Cleveland, GA 30528For Sale
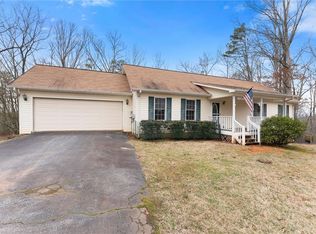
 MLS ID #7833754, William Chatham, Chattahoochee Real Estate Assoc.. FMLS GA
- $449,0003 bd2 ba1.7k sqft2171 Adair Mill Rd, Cleveland, GA 30528Active Under ContractMLS ID #10854807, Nicole Van den Bergh, Gold Peach Realty LLC. GAMLS
- $330,0003 bd2 ba1.3k sqft313 Hawthorne Dr, Cleveland, GA 30528ActiveMLS ID #10855282, Daniel A Thornhill, Keller Williams Realty Atl. Partners. GAMLS
- $456,0003 bd2 ba2k sqft442 Hunts Ridge Dr, Cleveland, GA 30528ActiveGAMLS
- $448,0003 bd2 ba1.5k sqft420 Hunts Ridge Dr, Cleveland, GA 30528ActiveGAMLS
- $375,0005 bd3 ba3k sqft23 High Meadow Trl, Cleveland, GA 30528ActiveMLS ID #10843975, Dylan Duke, Keller Williams Lanier Partners. GAMLS
- $399,0002 bd3 ba2.4k sqft60 Cady Ln, Cleveland, GA 30528ActiveMLS ID #10873140, Taylor Howard, Keller Williams Lanier Partners. GAMLS
- $379,9002 bd2 ba1.7k sqft117 Wild Turkey Trl, Cleveland, GA 30528ActiveMLS ID #10872326, Alyson J Becker, Harry Norman Realtors. GAMLS
- $282,0003 bd2 ba1.1k sqft87 Dogwood Ln, Cleveland, GA 30528For SaleMLS ID #7858717, Tanya Pickens, Opendoor Brokerage, LLC. FMLS GA
- $384,9003 bd2 ba1.4k sqft38 Morwood Valley Trl, Cleveland, GA 30528Active Under ContractMLS ID #10801943, Hannah Robbins, RE/MAX Classic. GAMLS
- $398,0003 bd2 ba1.8k sqft13 Faulkner St, Cleveland, GA 30528ActiveMLS ID #10869648, Rhonda Fields, Alco Realty Inc.. GAMLS
- $499,0003 bd4 ba2.8k sqft576 Stanley Nix Rd, Cleveland, GA 30528ActiveMLS ID #10869614, Teressa Greear Holtzclaw, Fourth Mountain Real Estate. GAMLS
- $369,0003 bd2 ba1.6k sqft204 Yonah Springs Dr, Cleveland, GA 30528ActiveMLS ID #10872517, Tina Honsa, Virtual Properties Realty.com. GAMLS
- $485,0004 bd2 ba2.1k sqft70 Stone Hearth Dr, Cleveland, GA 30528ActiveMLS ID #10802241, Zach Garvey Team, Keller Williams Lanier Partners. GAMLS
- $389,9003 bd3 ba1.7k sqft187 Hilltop St, Cleveland, GA 30528For SaleMLS ID #7825158, Savanna Taylor, Peachtree Town & Country. FMLS GA
- $469,9003 bd2 ba1.8k sqft229 Samson Way, Cleveland, GA 30528For SaleMLS ID #7840941, Tiffany Butera, HomeSmart. FMLS GA
