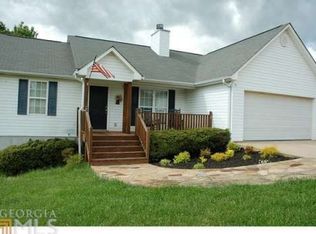
Welcome to 313 Hawthorne Drive, a charming one-level home tucked away near the end of a quiet cul-de-sac in Cleveland, Georgia. Situated on a full acre, this property offers the perfect combination of comfortable living, privacy, and convenience. Inside, you'll find a welcoming open-concept floor plan designed for easy everyday living and entertaining. The spacious living area features a beautiful fireplace, creating a warm and inviting focal point for gatherings or relaxing evenings at home. The home offers three bedrooms and two full bathrooms, providing plenty of space for family, guests, or a home office. One of the standout features is the exceptionally large laundry room, drop zone, and mudroom located just off the two-car garage. With generous space for coats, shoes, bags, laundry, and everyday organization, this versatile area makes coming and going from the home effortless. Step outside and enjoy the peaceful setting. The front porch is an ideal spot to sip your morning coffee while watching the sunrise, while the private backyard provides a wonderful place to relax, entertain, or simply enjoy the surrounding tranquility. With a full acre and the home positioned near the end of the cul-de-sac, you'll appreciate the added sense of seclusion and privacy. Despite its peaceful setting, the home is conveniently located approximately 10 minutes from shopping and amenities in Cleveland and about 20 minutes from downtown Dahlonega, making it easy to enjoy the area's restaurants, shops, wineries, and mountain-town charm. If you're looking for a comfortable one-level home with an inviting open layout, excellent storage and utility space, a two-car garage, and a private acre lot in a convenient North Georgia location, 313 Hawthorne Drive is one to see.
Active
$339,000
313 Hawthorne Dr, Cleveland, GA 30528
3beds
1,316sqft
Single Family Residence
Built in 1999
1.12 Acres Lot
$326,900 Zestimate®
$258/sqft
$-- HOA
What's special
Beautiful fireplaceTwo-car garagePrivate backyardWelcoming open-concept floor planCharming one-level homeQuiet cul-de-sacExceptionally large laundry room
- 10 days
- 434
- 19
Zillow last checked:
Listing updated:
Listed by:
Daniel A Thornhill 470-318-7066,
Keller Williams Realty Atl. Partners
Source: GAMLS,MLS#: 10855282
Facts & features
Interior
Bedrooms & bathrooms
- Bedrooms: 3
- Bathrooms: 2
- Full bathrooms: 2
- Main level bathrooms: 2
- Main level bedrooms: 3
Rooms
- Room types: Family Room, Laundry
Dining room
- Features: Dining Rm/Living Rm Combo
Kitchen
- Features: Breakfast Bar
Heating
- Central, Electric
Cooling
- Central Air
Appliances
- Included: Dishwasher, Microwave, Oven/Range (Combo)
- Laundry: Mud Room
Features
- Master On Main Level
- Flooring: Vinyl
- Basement: None
- Number of fireplaces: 1
- Common walls with other units/homes: No Common Walls
Interior area
- Total structure area: 1,316
- Total interior livable area: 1,316 sqft
- Finished area above ground: 1,316
- Finished area below ground: 0
Property
Parking
- Parking features: Attached, Garage
- Has attached garage: Yes
Features
- Levels: One
- Stories: 1
- Patio & porch: Deck, Porch
- Has view: Yes
- View description: Mountain(s)
Lot
- Size: 1.12 Acres
- Features: Cul-De-Sac, Private
Details
- Additional structures: Shed(s)
- Parcel number: 021E 030
Construction
Type & style
- Home type: SingleFamily
- Architectural style: Ranch
- Property subtype: Single Family Residence
Materials
- Vinyl Siding
- Roof: Composition
Condition
- Resale
- New construction: No
- Year built: 1999
Utilities & green energy
- Sewer: Septic Tank
- Water: Shared Well
- Utilities for property: Electricity Available
Community & HOA
Community
- Features: None
- Subdivision: None
HOA
- Has HOA: No
- Services included: None
Location
- Region: Cleveland
Financial & listing details
- Price per square foot: $258/sqft
- Tax assessed value: $252,670
- Annual tax amount: $2,079
- Date on market: 9/29/2026
- Cumulative days on market: 10 days
- Listing agreement: Exclusive Right To Sell
- Electric utility on property: Yes
Estimated market value
$326,900
$311,000 - $343,000
$1,848/mo
Price history
| Date | Event | Price |
|---|---|---|
| 9/29/2026 | Listed for sale | $339,000+5.9%$258/sqft |
Source:  FMLS GA #7846254 Report a problem FMLS GA #7846254 Report a problem | ||
| 12/19/2024 | Sold | $320,000+0.5%$243/sqft |
Source:  GAMLS #10386624 Report a problem GAMLS #10386624 Report a problem | ||
| 11/26/2024 | Pending sale | $318,500$242/sqft |
Source: FMLS GA #7463787 Report a problem | ||
| 11/8/2024 | Price change | $318,500-1.2%$242/sqft |
Source: GAMLS #10386624 Report a problem | ||
| 10/22/2024 | Price change | $322,500-0.8%$245/sqft |
Source: GAMLS #10386624 Report a problem | ||
| 9/30/2024 | Listed for sale | $325,000+20.4%$247/sqft |
Source: GAMLS #10386624 Report a problem | ||
| 4/10/2023 | Sold | $270,000-6.6%$205/sqft |
Source: Public Record Report a problem | ||
| 3/13/2023 | Pending sale | $289,000$220/sqft |
Source: GAMLS #20104738 Report a problem | ||
| 2/23/2023 | Price change | $289,000-3.7%$220/sqft |
Source: GAMLS #20104738 Report a problem | ||
| 2/21/2023 | Listed for sale | $300,000+90.5%$228/sqft |
Source: GAMLS #20104738 Report a problem | ||
| 9/19/2017 | Sold | $157,500+0.4%$120/sqft |
Source: Public Record Report a problem | ||
| 8/30/2017 | Pending sale | $156,900$119/sqft |
Source: Lakeshore Real Estate Inc. #8240738 Report a problem | ||
| 8/1/2017 | Listed for sale | $156,900+52.3%$119/sqft |
Source: Lakeshore Real Estate Inc. #8234247 Report a problem | ||
| 10/1/2013 | Sold | $103,000-5.9%$78/sqft |
Source: Public Record Report a problem | ||
| 8/31/2013 | Listed for sale | $109,500-3.9%$83/sqft |
Source: Fourth Mountain Real estate #07050945 Report a problem | ||
| 2/13/2013 | Listed for sale | $114,000$87/sqft |
Source: Fourth Mountain Real estate #07050945 Report a problem | ||
Public tax history
| Year | Property taxes | Tax assessment |
|---|---|---|
| 2025 | $2,038 -3.2% | $101,068 |
| 2024 | $2,105 +85.7% | $101,068 +19.4% |
| 2023 | $1,134 -26.4% | $84,668 +7.8% |
| 2022 | $1,541 +5.4% | $78,520 +28.3% |
| 2021 | $1,462 +4.5% | $61,180 +15.3% |
| 2020 | $1,400 -0.3% | $53,040 |
| 2019 | $1,404 +4.4% | $53,040 +6.9% |
| 2018 | $1,344 +5% | $49,620 +8.5% |
| 2017 | $1,280 0% | $45,748 |
| 2016 | $1,280 | $45,748 -59.1% |
| 2015 | $1,280 +16.1% | $111,870 +8.6% |
| 2014 | $1,102 | $103,000 -2.4% |
| 2012 | -- | $105,550 |
| 2011 | -- | -- |
| 2010 | -- | -- |
| 2009 | -- | -- |
Find assessor info on the county website
Monthly payment
Est. payment
Payment breakdown
Explore the cost of this home by adjusting the details. Changes won't be saved.Climate risks
Neighborhood: 30528
Nearby schools
Schools provided by the listing agent
- Elementary: Jack P Nix
- Middle: White
- High: White
Source: GAMLS. This data may not be complete. We recommend contacting the local school district to confirm school assignments for this home.

Similar homes
- $349,0003 bd3 ba1.7k sqft136 Mountain Overlook Dr, Cleveland, GA 30528Active

 MLS ID #10780093, Greg Adams, Chris McCall Realty. GAMLS
 - $325,0003 bd3 ba1.2k sqft299 Washboard Rd, Cleveland, GA 30528Active
 MLS ID #10844137, Quinton Chambers, GA Realty LLC. GAMLS
 - $308,9003 bd2 ba1.5k sqft692 Allen Anderson Rd, Cleveland, GA 30528Active
 MLS ID #10832240, Scott W Fader, Joseph Walter Realty, LLC. GAMLS
 - $299,9004 bd2 ba1.2k sqft937 Sam Craven Rd, Cleveland, GA 30528Active
 MLS ID #10856306, The Ward Team, Ward Properties of North GA. GAMLS
 - $384,9003 bd2 ba1.4k sqft38 Morwood Valley Trl, Cleveland, GA 30528ActiveMLS ID #10801943, Hannah Robbins, RE/MAX Classic. GAMLS
- $329,0003 bd2 ba1.4k sqft1049 Mountain Shadows Dr, Cleveland, GA 30528ActiveMLS ID #10798499, Joann Nunnery, Hammock Realty North Georgia. GAMLS
- $329,5003 bd3 ba1.7k sqft35 Clara Bell Dr, Cleveland, GA 30528ActiveMLS ID #10834089, Greg Adams, Chris McCall Realty. GAMLS
- $320,0003 bd2 ba1.3k sqft2956 Westmoreland Rd, Cleveland, GA 30528ActiveMLS ID #10776630, Ashley Delp, Jason Mitchell Real Estate Georgia. GAMLS
- $309,9003 bd2 ba1.3k sqft83 Ash Wood Ln, Cleveland, GA 30528ActiveMLS ID #10801559, Christopher McCall, Chris McCall Realty. GAMLS
- $375,0004 bd3 ba1.7k sqft500 Washboard Rd, Cleveland, GA 30528ActiveMLS ID #10826394, Josh Temple, Keller Williams Lanier Partners. GAMLS
- $299,9003 bd2 ba1.2k sqft683 Ash Wood Ln, Cleveland, GA 30528For Sale
 MLS ID #7823285, Konstantin Rykman, Dove Realty Group. FMLS GA
 - $249,9003 bd2 ba1.1k sqft113 Lonesome Pond Rd, Cleveland, GA 30528ActiveMLS ID #10857631, Amanda Stewart, Keller Williams Lanier Partners. GAMLS
- $340,0003 bd2 ba1.1k sqft39 E Point Dr, Dahlonega, GA 30533ActiveMLS ID #10844959, James Allison, Leading Edge Real Estate LLC. GAMLS
- $279,9003 bd1 ba1.1k sqft431 Clover Leaf Rd, Cleveland, GA 30528ActiveMLS ID #10698538, Christopher McCall, Chris McCall Realty. GAMLS
- $329,9002 bd1 ba1k sqft6806 Shoal Creek Rd, Clermont, GA 30527ActiveMLS ID #10824126, Christopher McCall, Chris McCall Realty. GAMLS
- $320,0003 bd2 ba1.5k sqft3501 Looper Lake Rd, Gainesville, GA 30506ActiveMLS ID #10855359, Daniel A Thornhill, Keller Williams Realty Atl. Partners. GAMLS
- $325,0003 bd2 ba1.3k sqft6024 Hulsey Rd, Clermont, GA 30527ActiveMLS ID #10822131, Charles Twiggs, The Twiggs Realty. GAMLS
- $350,0003 bd2 ba1.4k sqft5523 Green Cir, Clermont, GA 30527ActiveMLS ID #10719345, Stacy Louis, Keller Williams Lanier Partners. GAMLS
- $344,9003 bd2 ba1.4k sqft61 Majestic Oak Dr, Dahlonega, GA 30533ActiveMLS ID #10800844, Joshua Thompson, Keller Williams Lanier Partners. GAMLS
- $349,9004 bd3 ba1.8k sqft8816 Shallow Creek Trl, Clermont, GA 30527ActiveMLS ID #10839924, Chris Aloi, Keller Williams Realty Atl. Partners. GAMLS
