Welcome home to this beautifully refreshed 3-bedroom, 2.5-bath home in the heart of Cleveland! Offering the perfect combination of convenience, comfort, and outdoor living, this move-in-ready home is ideally located close to shopping, restaurants, parks, and all that this charming North Georgia town has to offer-all with no HOA! Step inside to a bright, inviting layout featuring an open living room and kitchen, perfect for everyday living and entertaining. Fresh interior paint and brand-new LVP flooring create a bright, clean feel throughout the home, making it easy to settle in and add your own personal touch. Step outside and you'll find even more to love. The new private back deck overlooks the fenced-in backyard, creating a great space for morning coffee, grilling, entertaining, or letting the kids and pets enjoy the outdoors. The nicely maintained front yard adds curb appeal, while the covered upper-level balcony provides another place to relax and enjoy the view. The home also offers a 2-car garage and the convenience of public water and sewer. With its in-town location, updated interior, multiple outdoor living spaces, fenced backyard, and no HOA restrictions, this home offers an ideal blend of convenience and flexibility. Whether you're looking for a comfortable home close to everything, a place to put down roots in the North Georgia mountains, or simply a home with room to enjoy the outdoors, this property checks all the boxes. Come see all this Cleveland home has to offer!
Active
$329,500
35 Clara Bell Dr, Cleveland, GA 30528
3beds
1,700sqft
Single Family Residence
Built in 1997
0.34 Acres Lot
$318,200 Zestimate®
$194/sqft
$-- HOA
What's special
Fenced-in backyardCovered upper-level balconyNew private back deckNicely maintained front yardBright inviting layoutMultiple outdoor living spacesBrand-new lvp flooring
- 51 days
- 262
- 13
Zillow last checked:
Listing updated:
Listed by:
Greg Adams 706-969-3843,
Chris McCall Realty
Source: GAMLS,MLS#: 10834089
Facts & features
Interior
Bedrooms & bathrooms
- Bedrooms: 3
- Bathrooms: 3
- Full bathrooms: 2
- 1/2 bathrooms: 1
Rooms
- Room types: Other
Kitchen
- Features: Breakfast Bar
Heating
- Central, Electric
Cooling
- Ceiling Fan(s), Central Air
Appliances
- Included: Dishwasher, Electric Water Heater, Microwave, Oven/Range (Combo)
- Laundry: In Hall
Features
- Walk-In Closet(s)
- Flooring: Other, Tile
- Basement: None
- Has fireplace: No
Interior area
- Total structure area: 1,700
- Total interior livable area: 1,700 sqft
- Finished area above ground: 1,700
- Finished area below ground: 0
Property
Parking
- Total spaces: 2
- Parking features: Attached, Garage, Kitchen Level
- Has attached garage: Yes
Features
- Levels: Two
- Stories: 2
- Patio & porch: Deck, Porch
- Exterior features: Balcony
- Fencing: Back Yard,Privacy
Lot
- Size: 0.34 Acres
- Features: Sloped
Details
- Parcel number: C01B 085
Construction
Type & style
- Home type: SingleFamily
- Architectural style: Traditional
- Property subtype: Single Family Residence
Materials
- Vinyl Siding
- Foundation: Slab
- Roof: Composition
Condition
- Resale
- New construction: No
- Year built: 1997
Utilities & green energy
- Electric: 220 Volts
- Sewer: Public Sewer
- Water: Public
- Utilities for property: Cable Available, Electricity Available, Phone Available, Sewer Connected, Water Available
Community & HOA
Community
- Features: None
- Subdivision: Brookside
HOA
- Has HOA: No
- Services included: None
Location
- Region: Cleveland
Financial & listing details
- Price per square foot: $194/sqft
- Tax assessed value: $234,250
- Annual tax amount: $2,400
- Date on market: 8/27/2026
- Cumulative days on market: 51 days
- Listing agreement: Exclusive Right To Sell
- Electric utility on property: Yes
Estimated market value
$318,200
$302,000 - $334,000
$2,011/mo
Price history
| Date | Event | Price |
|---|---|---|
| 8/27/2026 | Listed for sale | $329,500$194/sqft |
Source:  GAMLS #10834089 Report a problem GAMLS #10834089 Report a problem | ||
Public tax history
| Year | Property taxes | Tax assessment |
|---|---|---|
| 2025 | $2,401 -1% | $93,700 |
| 2024 | $2,426 +8.4% | $93,700 +16.2% |
| 2023 | $2,237 +11.9% | $80,648 +16.2% |
| 2022 | $1,998 +4.7% | $69,428 +19.1% |
| 2021 | $1,908 +5.6% | $58,296 +10% |
| 2020 | $1,807 -0.4% | $53,020 |
| 2019 | $1,815 +3.1% | $53,020 +3.1% |
| 2018 | $1,760 +11% | $51,420 +6.9% |
| 2017 | $1,585 0% | $48,080 |
| 2016 | $1,586 | $48,080 -60% |
| 2015 | $1,586 +13.8% | $120,200 +7.8% |
| 2014 | $1,394 | $111,480 +3.1% |
| 2012 | -- | $108,150 |
| 2011 | -- | -- |
| 2010 | -- | -- |
| 2009 | -- | -- |
Find assessor info on the county website
Monthly payment
Est. payment
Payment breakdown
Explore the cost of this home by adjusting the details. Changes won't be saved.Climate risks
Neighborhood: 30528
Nearby schools
Schools provided by the listing agent
- Elementary: Jack P Nix
- Middle: White
- High: White
Source: GAMLS. This data may not be complete. We recommend contacting the local school district to confirm school assignments for this home.
Similar homes
- $339,0003 bd3 ba2.1k sqft162 Greenview Ct, Cleveland, GA 30528Active

 MLS ID #10832461, Greg Adams, Chris McCall Realty. GAMLS
 - $349,0003 bd3 ba1.7k sqft136 Mountain Overlook Dr, Cleveland, GA 30528Active
 MLS ID #10780093, Greg Adams, Chris McCall Realty. GAMLS
 - $325,0003 bd3 ba1.2k sqft299 Washboard Rd, Cleveland, GA 30528Active
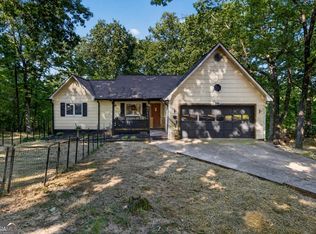 MLS ID #10844137, Quinton Chambers, GA Realty LLC. GAMLS
 - $398,0003 bd2 ba1.8k sqft13 Faulkner St, Cleveland, GA 30528Active
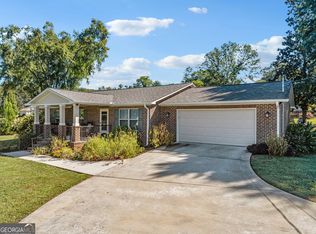 MLS ID #10869648, Rhonda Fields, Alco Realty Inc.. GAMLS
 - $339,0003 bd2 ba1.3k sqft313 Hawthorne Dr, Cleveland, GA 30528ActiveMLS ID #10855282, Daniel A Thornhill, Keller Williams Realty Atl. Partners. GAMLS
- $309,9003 bd2 ba1.3k sqft83 Ash Wood Ln, Cleveland, GA 30528ActiveMLS ID #10801559, Christopher McCall, Chris McCall Realty. GAMLS
- $375,0004 bd3 ba1.7k sqft500 Washboard Rd, Cleveland, GA 30528ActiveMLS ID #10826394, Josh Temple, Keller Williams Lanier Partners. GAMLS
- $308,9003 bd2 ba1.5k sqft692 Allen Anderson Rd, Cleveland, GA 30528ActiveMLS ID #10832240, Scott W Fader, Joseph Walter Realty, LLC. GAMLS
- $299,9004 bd2 ba1.2k sqft937 Sam Craven Rd, Cleveland, GA 30528ActiveMLS ID #10856306, The Ward Team, Ward Properties of North GA. GAMLS
- $384,9003 bd2 ba1.4k sqft38 Morwood Valley Trl, Cleveland, GA 30528ActiveMLS ID #10801943, Hannah Robbins, RE/MAX Classic. GAMLS
- $349,0004 bd3 ba2.2k sqft82 Bobbys Dr, Cleveland, GA 30528ActiveMLS ID #10833286, Rachel Cowart, Ward Properties of North GA. GAMLS
- $479,9003 bd2 ba2k sqft22 Laurel Park Dr, Cleveland, GA 30528ActiveMLS ID #10810711, The Boggs Team, Alco Realty Inc.. GAMLS
- $249,9003 bd2 ba1.1k sqft113 Lonesome Pond Rd, Cleveland, GA 30528ActiveMLS ID #10857631, Amanda Stewart, Keller Williams Lanier Partners. GAMLS
- $315,0003 bd2 ba1.7k sqft208 Yonah Cir, Clarkesville, GA 30523ActiveMLS ID #10857412, David Zavala, K & A Realty Group LLC. GAMLS
- $279,9003 bd1 ba1.1k sqft431 Clover Leaf Rd, Cleveland, GA 30528ActiveMLS ID #10698538, Christopher McCall, Chris McCall Realty. GAMLS
- $425,0004 bd2 ba2k sqft337 Spring Crest Rd, Cleveland, GA 30528ActiveMLS ID #10737100, Peter Jefferson, eXp Realty. GAMLS
- $329,9002 bd1 ba1k sqft6806 Shoal Creek Rd, Clermont, GA 30527ActiveMLS ID #10824126, Christopher McCall, Chris McCall Realty. GAMLS
- $350,0003 bd3 ba1.6k sqft338 Kings Bridge Way, Clarkesville, GA 30523ActiveMLS ID #10858015, Jenna Ingrassia, Keller Williams Lanier Partners. GAMLS
- $339,9004 bd3 ba2.3k sqft253 Starlight Dr, Sautee Nacoochee, GA 30571Active Under ContractMLS ID #10773007, Christopher Doss, Dwelli. GAMLS
- $340,0003 bd2 ba1.1k sqft39 E Point Dr, Dahlonega, GA 30533ActiveMLS ID #10871075, James Allison, Leading Edge Real Estate LLC. GAMLS
