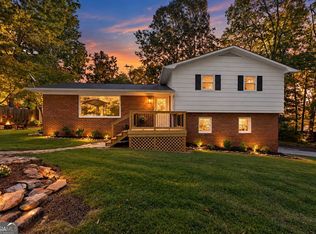
Privacy, space, and thoughtful updates-just minutes from town! New wiring, plumbing, flooring & lighting fixtures throughout. This beautifully updated 3BR/2.5 BA Hardie Plank & brick home, built in 1988, offers approximately 1,670 square feet of comfortable living space plus an additional 520 square feet of unfinished basement space with endless possibilities. The main level features a refreshed kitchen with updated countertops, new cabinet hardware, stainless steel appliances, fresh paint, and beautiful touches throughout. The unfinished basement provides flexible space for a workshop, recreation area, storage, home gym, or whatever fits your needs-and includes a convenient drive-under garage that can also be used for additional storage or workspace. Situated on approximately 2 acres with no HOA restrictions, this property offers room to spread out, enjoy the outdoors, garden, entertain, or simply have a little more breathing room while remaining conveniently close to town. Tucked away from the hustle and bustle, this is an opportunity to enjoy privacy without sacrificing convenience. **Disclaimer: Information is deemed reliable but not guaranteed. Square footage, acreage, schools, taxes, zoning, restrictions, and other property details are approximate and should be independently verified. Buyers and agents are responsible for their own due diligence. **Acreage Disclaimer: Seller is currently in the process of having the approximately 2-acre parcel surveyed. Final acreage is subject to survey. Property is subject to deed restrictions; no HOA restrictions.
Active
$350,000
338 Kings Bridge Way, Clarkesville, GA 30523
3beds
1,670sqft
Single Family Residence
Built in 1988
2 Acres Lot
$333,500 Zestimate®
$210/sqft
$-- HOA
What's special
Beautiful touches throughoutStainless steel appliancesConvenient drive-under garageNew cabinet hardwareFresh paint
- 28 days
- 2,229
- 308
Likely to sell faster than
Zillow last checked:
Listing updated:
Listed by:
Jenna Ingrassia 706-499-6982,
Keller Williams Lanier Partners
Source: GAMLS,MLS#: 10858015
Facts & features
Interior
Bedrooms & bathrooms
- Bedrooms: 3
- Bathrooms: 3
- Full bathrooms: 2
- 1/2 bathrooms: 1
- Main level bathrooms: 1
- Main level bedrooms: 1
Rooms
- Room types: Family Room, Laundry
Kitchen
- Features: Breakfast Room
Heating
- Heat Pump
Cooling
- Gas
Appliances
- Included: Oven/Range (Combo), Refrigerator, Stainless Steel Appliance(s)
- Laundry: Common Area
Features
- Master On Main Level
- Flooring: Tile, Vinyl
- Basement: Concrete,Exterior Entry,Interior Entry,Partial,Unfinished
- Number of fireplaces: 1
- Fireplace features: Living Room
Interior area
- Total structure area: 1,670
- Total interior livable area: 1,670 sqft
- Finished area above ground: 1,670
- Finished area below ground: 0
Video & virtual tour
Property
Parking
- Parking features: Basement
- Has attached garage: Yes
Features
- Levels: One and One Half
- Stories: 1
- Patio & porch: Deck, Porch
Lot
- Size: 2 Acres
- Features: Level
Details
- Parcel number: 097 032
Construction
Type & style
- Home type: SingleFamily
- Architectural style: Cape Cod
- Property subtype: Single Family Residence
Materials
- Brick, Concrete, Other
- Foundation: Block
- Roof: Composition
Condition
- Resale
- New construction: No
- Year built: 1988
Utilities & green energy
- Electric: 220 Volts
- Sewer: Septic Tank
- Water: Shared Well
- Utilities for property: Electricity Available, Propane
Community & HOA
Community
- Features: None
- Subdivision: None
HOA
- Has HOA: No
- Services included: None
Location
- Region: Clarkesville
Financial & listing details
- Price per square foot: $210/sqft
- Tax assessed value: $271,389
- Annual tax amount: $1,889
- Date on market: 10/2/2026
- Cumulative days on market: 28 days
- Listing agreement: Exclusive Right To Sell
- Listing terms: Cash,Conventional
- Electric utility on property: Yes
Estimated market value
$333,500
$317,000 - $350,000
$2,478/mo
Price history
| Date | Event | Price |
|---|---|---|
| 10/2/2026 | Listed for sale | $350,000$210/sqft |
Source:  GAMLS #10858015 Report a problem | ||
Public tax history
| Year | Property taxes | Tax assessment |
|---|---|---|
| 2025 | $2,475 +31% | $108,556 +38.8% |
| 2024 | $1,890 +526.5% | $78,232 +16.3% |
| 2023 | $302 | $67,268 +15.7% |
| 2022 | -- | $58,148 +9.2% |
| 2021 | -- | $53,232 +18.1% |
| 2020 | -- | $45,088 |
| 2019 | $465 | $45,088 -60% |
| 2018 | $465 | $112,720 +165.8% |
| 2017 | $465 +11.6% | $42,400 -60% |
| 2016 | $417 +10.7% | $106,000 |
| 2015 | $377 +4.1% | $106,000 +1.5% |
| 2014 | $362 | $104,440 +150% |
| 2013 | $362 | $41,776 -61.5% |
| 2012 | -- | $108,620 -15.7% |
| 2011 | -- | $128,920 -16.1% |
| 2010 | -- | $153,650 |
Find assessor info on the county website
Monthly payment
Est. payment
Payment breakdown
Explore the cost of this home by adjusting the details. Changes won't be saved.Climate risks
Neighborhood: 30523
Nearby schools
Schools provided by the listing agent
- Elementary: Clarkesville
- Middle: North Habersham
- High: Habersham Central
Source: GAMLS. This data may not be complete. We recommend contacting the local school district to confirm school assignments for this home.
- $425,9002 bd2 ba1.2k sqft362 Kings Bridge Way, Clarkesville, GA 30523Off Market

- $373,9003 bd1 ba3.7k sqft196 Kings Bridge Way, Clarkesville, GA 30523Off Market
- $33,250-- bd-- ba-- sqftKings Bridge Way, Clarkesville, GA 30523Off Market
- $180,0003 bd1 ba3k sqft1765 Ben Jones Rd, Clarkesville, GA 30523Sold
Similar homes
- $335,0003 bd2 ba1.8k sqft170 Early Sundown Rd, Clarkesville, GA 30523Active

 MLS ID #10867193, Tanya Pickens, Opendoor Brokerage. GAMLS
- $368,9003 bd2 ba1.5k sqft1472 Hollywood Hwy, Clarkesville, GA 30523Active
 MLS ID #10839926, Amber Orr, Keller Williams Lanier Partners. GAMLS
- $369,9004 bd4 ba2.2k sqft1947 Ivy Mountain Rd, Clarkesville, GA 30523Active
 MLS ID #10872972, James Allison, Leading Edge Real Estate LLC. GAMLS
- $400,0003 bd3 ba1.7k sqft388 Sanders St, Clarkesville, GA 30523Active
 MLS ID #10854901, Linda M Williams, Keller Williams Lanier Partners. GAMLS
- $375,0003 bd2 ba1.8k sqft940 Cider Ridge Ct, Clarkesville, GA 30523ActiveMLS ID #10763144, Tanya Pickens, Opendoor Brokerage. GAMLS
- $315,0003 bd2 ba1.7k sqft208 Yonah Cir, Clarkesville, GA 30523ActiveMLS ID #10857412, David Zavala, K & A Realty Group LLC. GAMLS
- $425,0004 bd2 ba2.1k sqft755 Beaver Lake Dr, Clarkesville, GA 30523ActiveMLS ID #10856688, Kevin C Croom, Poss Realty. GAMLS
- $339,0003 bd2 ba1.2k sqft115 Richard St, Clarkesville, GA 30523ActiveMLS ID #10758100, Steven T Koleno, Beycome Brokerage Realty LLC. GAMLS
- $349,5003 bd2 ba1.3k sqft129 Leyland Hls, Clarkesville, GA 30523ActiveMLS ID #10742537, Karen S Grogan, The Norton Agency. GAMLS
- $289,0003 bd2 ba1.2k sqft450 Snowy River Pl, Clarkesville, GA 30523ActiveMLS ID #10851283, Kristy Bennett, The Norton Agency. GAMLS
- $349,0003 bd3 ba1.8k sqft256 Lacount Ln, Clarkesville, GA 30523ActiveMLS ID #10794254, Angelia Kiker, Century 21 Community Realty. GAMLS
- $289,9003 bd2 ba1.5k sqft712 Hollywood Church Rd, Clarkesville, GA 30523ActiveMLS ID #10881269, Jacka Benfield, BHHS Georgia Properties. GAMLS
- $308,0003 bd3 ba1.8k sqft415 Ivory Dr, Baldwin, GA 30511ActiveMLS ID #10880878, Catherine Lopez, RE/MAX Signature. GAMLS
- $280,0002 bd2 ba1.1k sqft314 Skyview Dr, Clarkesville, GA 30523ActiveMLS ID #10776310, Jessica Bragg, Keller Williams Lake Hartwell. GAMLS
- $349,9003 bd2 ba1.8k sqft550 Washboard Rd, Cleveland, GA 30528ActiveMLS ID #10839421, Rhonda Fields, Alco Realty Inc.. GAMLS
- $300,0003 bd2 ba1.1k sqft5028 Clarks Bridge Rd, Gainesville, GA 30506ActiveMLS ID #10832127, Jordan Addison, Virtual Properties Realty.Net. GAMLS
- $344,9003 bd3 ba2.1k sqft205 Spring Branch Rd, Demorest, GA 30535ActiveMLS ID #10822067, Kelly Ausburn, Century 21 Community Realty. GAMLS
- $350,0003 bd2 ba1.7k sqft118 Brenda Ln, Clayton, GA 30525ActiveMLS ID #10800639, Zach Garvey Team, Keller Williams Lanier Partners. GAMLS
- $379,0003 bd2 ba1.5k sqft172 Fred Henry Ln, Clayton, GA 30525ActiveMLS ID #10873910, Marsha T Ramey, Poss Realty. GAMLS
- $369,9003 bd3 ba2k sqft332 Magnolia Dr, Sautee Nacoochee, GA 30571ActiveMLS ID #10877093, Amber Orr, Keller Williams Lanier Partners. GAMLS
