Better than new & SELLER CONTRIBUTION AT CLOSING! Lots of love went into this handcrafted RENOVATED MOUNTAIN HOME! This cabin style home has been completely redone to showcase T & G throughout home as well as marble tile! PRIVACY abounds on the spacious wooded 2.5 ACRE LOT! NO HOA! Open kitchen w/ SS appliance package, island with butcher block! Living space with custom gas fp w/ remote. Primary suite has T & G walls and fully renovated bath! Enjoy the spa like bath with large soaking tub, tile shower, and double vanities complete with anti-fog mirror! Great entertaining space on the front porch or end the day relaxing watching the sunset over the northeast Georgia Mountains! Come live the mountain life and enjoy the peace and tranquility this area offers! TITLE RETIRED & PERMANANT FOUNDATION!
Active
$289,000
450 Snowy River Pl, Clarkesville, GA 30523
3beds
1,232sqft
Single Family Residence, Cabin, Manufactured Home
Built in 1999
2.5 Acres Lot
$280,000 Zestimate®
$235/sqft
$-- HOA
What's special
Cabin style homeIsland with butcher blockMarble tileHandcrafted renovated mountain homeFully renovated bathTile shower
- 17 days
- 547
- 67
Likely to sell faster than
Zillow last checked:
Listing updated:
Listed by:
Kristy Bennett 770-519-3631,
The Norton Agency
Source: GAMLS,MLS#: 10851283
Facts & features
Interior
Bedrooms & bathrooms
- Bedrooms: 3
- Bathrooms: 2
- Full bathrooms: 2
- Main level bathrooms: 2
- Main level bedrooms: 3
Rooms
- Room types: Great Room, Laundry
Kitchen
- Features: Kitchen Island
Heating
- Central, Heat Pump
Cooling
- Central Air, Heat Pump
Appliances
- Included: Dishwasher, Dryer, Electric Water Heater, Ice Maker, Microwave, Oven/Range (Combo), Refrigerator, Stainless Steel Appliance(s), Washer
- Laundry: In Hall
Features
- Double Vanity, Master On Main Level, Separate Shower, Soaking Tub, Split Bedroom Plan, Tile Bath
- Flooring: Vinyl, Tile
- Basement: Crawl Space
- Number of fireplaces: 1
- Fireplace features: Factory Built, Living Room
- Common walls with other units/homes: No Common Walls
Interior area
- Total structure area: 1,232
- Total interior livable area: 1,232 sqft
- Finished area above ground: 1,232
- Finished area below ground: 0
Video & virtual tour
Property
Parking
- Total spaces: 2
- Parking features: Carport, Detached
- Has carport: Yes
Features
- Levels: One
- Stories: 1
- Patio & porch: Patio, Porch
Lot
- Size: 2.5 Acres
- Features: Level, Private, Sloped
- Residential vegetation: Wooded
Details
- Additional structures: Outbuilding
- Parcel number: 125 098D
- Special conditions: Investor Owned
Construction
Type & style
- Home type: MobileManufactured
- Architectural style: Modular Home
- Property subtype: Single Family Residence, Cabin, Manufactured Home
Materials
- Vinyl Siding
- Foundation: Block
- Roof: Composition
Condition
- Updated/Remodeled
- New construction: No
- Year built: 1999
Utilities & green energy
- Electric: 220 Volts
- Sewer: Septic Tank
- Water: Private, Well
- Utilities for property: None
Community & HOA
Community
- Features: None
- Subdivision: None
HOA
- Has HOA: No
- Services included: None
Location
- Region: Clarkesville
Financial & listing details
- Price per square foot: $235/sqft
- Tax assessed value: $156,027
- Annual tax amount: $386
- Date on market: 9/23/2026
- Cumulative days on market: 17 days
- Listing agreement: Exclusive Right To Sell
- Listing terms: Cash,Conventional
Estimated market value
$280,000
$266,000 - $294,000
Not available
Price history
| Date | Event | Price |
|---|---|---|
| 9/23/2026 | Listed for sale | $289,000$235/sqft |
Source:  GAMLS #10851283 Report a problem GAMLS #10851283 Report a problem | ||
| 9/23/2026 | Listing removed | $289,000$235/sqft |
Source: GAMLS #10791780 Report a problem | ||
| 8/19/2026 | Price change | $289,000-6.5%$235/sqft |
Source: GAMLS #10791780 Report a problem | ||
| 6/24/2026 | Listed for sale | $309,000+415%$251/sqft |
Source: GAMLS #10791780 Report a problem | ||
| 2/6/2026 | Sold | $60,000+9.1%$49/sqft |
Source: Public Record Report a problem | ||
| 10/22/2008 | Sold | $55,000$45/sqft |
Source: Public Record Report a problem | ||
Public tax history
| Year | Property taxes | Tax assessment |
|---|---|---|
| 2025 | $623 +309.3% | $62,411 +290.3% |
| 2024 | $152 +646.7% | $15,992 -4.1% |
| 2023 | $20 | $16,678 +16.7% |
| 2022 | -- | $14,288 +1.4% |
| 2021 | -- | $14,084 +4.8% |
| 2020 | -- | $13,440 |
| 2019 | $308 | $13,440 -60% |
| 2018 | $308 | $33,600 +135% |
| 2017 | $308 -7.3% | $14,300 -60% |
| 2016 | $332 +3.6% | $35,750 |
| 2015 | $321 -11.9% | $35,750 -9.9% |
| 2014 | $364 | $39,660 +150% |
| 2013 | $364 | $15,864 -62.4% |
| 2012 | -- | $42,160 -13.7% |
| 2011 | -- | $48,840 +24.9% |
| 2010 | -- | $39,100 |
Find assessor info on the county website
Monthly payment
Climate risks
Neighborhood: 30523
Nearby schools
Schools provided by the listing agent
- Elementary: Woodville
- Middle: North Habersham
- High: Habersham Central
Source: GAMLS. This data may not be complete. We recommend contacting the local school district to confirm school assignments for this home.
- $195,7004 bd2 ba1.2k sqft120 Chieftan Trl, Clarkesville, GA 30523Off Market
- $349,9003 bd2 ba1.7k sqft443 Snowy River Pl, Clarkesville, GA 30523Off Market
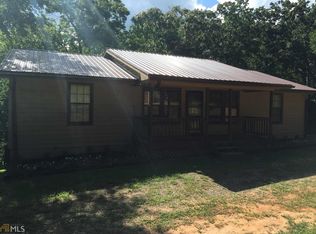
- $45,4723 bd1 ba780 sqft455 Snowy River Pl, Clarkesville, GA 30523Off Market
- $7,2703 bd1 ba780 sqft455 Snowy River Pl, Clarkesville, GA 30523Off Market
Similar homes
- $244,9004 bd2 ba1.7k sqft2050 Buckhorn Rd, Clarkesville, GA 30523Active
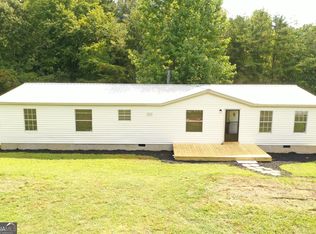
 MLS ID #10855511, Lukas Wilson, K & A Realty Group LLC. GAMLS
 - $315,0003 bd2 ba1.5k sqft194 Montego Bay Trl, Clarkesville, GA 30523Active
 MLS ID #10847457, Kasie H Campbell, Poss Realty. GAMLS
 - $350,0003 bd3 ba1.6k sqft338 Kings Bridge Way, Clarkesville, GA 30523Active
 MLS ID #10858015, Jenna Ingrassia, Keller Williams Lanier Partners. GAMLS
 - $274,4993 bd2 ba1.5k sqft174 Rivendell Rd, Clarkesville, GA 30523Active
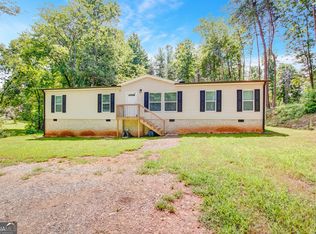 MLS ID #10813232, Amber Stewart, Real Broker, LLC. GAMLS
 - $315,0003 bd2 ba1.7k sqft208 Yonah Cir, Clarkesville, GA 30523ActiveMLS ID #10857412, David Zavala, K & A Realty Group LLC. GAMLS
- $280,0002 bd2 ba1.1k sqft314 Skyview Dr, Clarkesville, GA 30523ActiveMLS ID #10776310, Jessica Bragg, Keller Williams Lake Hartwell. GAMLS
- $299,1003 bd2 ba1.5k sqft654 Robertson Loop Rd, Clarkesville, GA 30523ActiveMLS ID #10795957, Brodie Allred, Century 21 Results. GAMLS
- $400,0003 bd3 ba1.7k sqft388 Sanders St, Clarkesville, GA 30523ActiveMLS ID #10854901, Linda M Williams, Keller Williams Lanier Partners. GAMLS
- $249,9003 bd2 ba1.1k sqft113 Lonesome Pond Rd, Cleveland, GA 30528ActiveMLS ID #10857631, Amanda Stewart, Keller Williams Lanier Partners. GAMLS
- $325,0003 bd2 ba1.5k sqft252 Navigator Ln, Tiger, GA 30576ActiveMLS ID #10869046, Sharon L Stover-Ramey, Southern Properties Real Estate. GAMLS
- $369,9002 bd3 ba1.3k sqft155 Hollywood Church Rd, Clarkesville, GA 30523ActiveMLS ID #10868953, James Allison, Leading Edge Real Estate LLC. GAMLS
- $368,9003 bd2 ba1.5k sqft1472 Hollywood Hwy, Clarkesville, GA 30523ActiveMLS ID #10839926, Amber Orr, Keller Williams Lanier Partners. GAMLS
- $300,0003 bd2 ba1.1k sqft5028 Clarks Bridge Rd, Gainesville, GA 30506ActiveMLS ID #10832127, Jordan Addison, Virtual Properties Realty.Net. GAMLS
- $359,9002 bd2 ba1.2k sqft110 Seye Wailo Trl, Clarkesville, GA 30523ActiveMLS ID #10840368, Michael Bolet, Fathom Realty GA, LLC. GAMLS
- $339,0003 bd2 ba1.2k sqft115 Richard St, Clarkesville, GA 30523ActiveMLS ID #10758100, Steven T Koleno, Beycome Brokerage Realty LLC. GAMLS
- $299,9004 bd2 ba1.2k sqft937 Sam Craven Rd, Cleveland, GA 30528ActiveMLS ID #10856306, The Ward Team, Ward Properties of North GA. GAMLS
- $325,0003 bd2 ba1.5k sqft257 Iris Dr, Demorest, GA 30535ActiveMLS ID #10825516, Teressa Greear Holtzclaw, Fourth Mountain Real Estate. GAMLS
- $329,9003 bd2 ba1.3k sqft2292 Blacksnake Rd, Mount Airy, GA 30563ActiveMLS ID #10805686, Karen B Thomas, Headwaters Realty. GAMLS
- $299,9003 bd2 ba1.4k sqft152 Eastside Dr, Demorest, GA 30535ActiveMLS ID #10855201, David Zavala, K & A Realty Group LLC. GAMLS
- $279,9003 bd2 ba1.2k sqft4305 Yonah Dam Rd, Toccoa, GA 30577ActiveMLS ID #10826524, Skye Haney, Hammock Realty North Georgia. GAMLS
