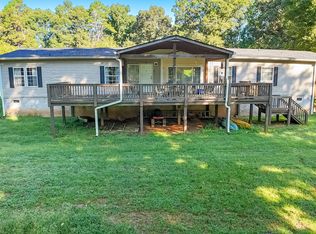
Like-New 2024 Manufactured Home on 1.42 Private Acres -Furnished & Move-In Ready! If you've been searching for a home that offers the perfect combination of comfort, privacy, and convenience, look no further. Nestled on 1.42 beautiful acres, this home is practically brand new! Featuring 3 spacious bedrooms, 2 full baths, and a versatile bonus room, this home offers flexible living space that's perfect for a home office, second family room, game room, playroom, or hobby space. The bright, open-concept layout creates a welcoming atmosphere that's ideal for both everyday living and entertaining. Best of all, this home is being sold FURNISHED, making your move effortless. Simply bring your personal belongings and start enjoying your new home from day one. This property also includes a SIMPLISAFE HOME SECURITY SYSTEM for added peace of mind, along with HIGH-SPEED FIBER internet, making it easy to work from home, stream, game, or stay connected with reliable service. Step outside and enjoy the peaceful, private setting where there's plenty of room to relax, garden, or explore. The detached workshop provides excellent space for tools, projects, extra storage, or outdoor equipment. Conveniently located just minutes from HWY 365, and centrally located between Clarkesville, Toccoa & Clayton - you'll enjoy easy access to shopping, dining, schools, and all that Northeast Georgia has to offer while still coming home to the tranquility of country living. Whether you're looking for your first home, a peaceful retreat, or a turnkey property with modern amenities, this one is truly move-in ready and a must-see. Schedule your private showing today!
Active
$277,000
174 Rivendell Rd, Clarkesville, GA 30523
3beds
1,560sqft
Single Family Residence
Built in 2024
1.42 Acres Lot
$274,700 Zestimate®
$178/sqft
$-- HOA
What's special
Sold furnishedTrailwave high-speed fiber internetBright open-concept layoutDetached workshopVersatile bonus roomSimplisafe home security systemPeaceful private setting
- 63 days
- 232
- 14
Zillow last checked:
Listing updated:
Listed by:
Amber Stewart 706-499-9135,
Real Broker, LLC,
Amber Stewart 706-499-9135,
Real Broker, LLC
Source: GAMLS,MLS#: 10813232
Facts & features
Interior
Bedrooms & bathrooms
- Bedrooms: 3
- Bathrooms: 2
- Full bathrooms: 2
- Main level bathrooms: 2
- Main level bedrooms: 3
Rooms
- Room types: Bonus Room, Family Room, Laundry
Dining room
- Features: Dining Rm/Living Rm Combo
Heating
- Central, Electric
Cooling
- Central Air, Electric
Appliances
- Included: Dishwasher, Dryer, Oven/Range (Combo), Refrigerator, Washer
- Laundry: Mud Room
Features
- Master On Main Level, Split Bedroom Plan
- Flooring: Carpet, Laminate
- Basement: Crawl Space
- Has fireplace: No
Interior area
- Total structure area: 1,560
- Total interior livable area: 1,560 sqft
- Finished area above ground: 1,560
- Finished area below ground: 0
Property
Parking
- Parking features: None
Features
- Levels: One
- Stories: 1
Lot
- Size: 1.42 Acres
- Features: Level, Private
Details
- Additional structures: Workshop
- Parcel number: 144 197A
Construction
Type & style
- Home type: MobileManufactured
- Architectural style: Modular Home
- Property subtype: Single Family Residence
Materials
- Vinyl Siding
- Roof: Other
Condition
- Resale
- New construction: No
- Year built: 2024
Utilities & green energy
- Sewer: Septic Tank
- Water: Public
- Utilities for property: Electricity Available, High Speed Internet, Underground Utilities, Water Available
Community & HOA
Community
- Features: None
- Security: Security System
- Subdivision: None
HOA
- Has HOA: No
- Services included: None
Location
- Region: Clarkesville
Financial & listing details
- Price per square foot: $178/sqft
- Tax assessed value: $113,254
- Annual tax amount: $1,033
- Date on market: 7/27/2026
- Cumulative days on market: 45 days
- Listing agreement: Exclusive Right To Sell
- Listing terms: Cash,Conventional,FHA,VA Loan
- Electric utility on property: Yes
Estimated market value
$274,700
$261,000 - $288,000
Not available
Price history
| Date | Event | Price |
|---|---|---|
| 8/21/2026 | Listed for sale | $277,000$178/sqft |
Source:  GAMLS #10813232 Report a problem GAMLS #10813232 Report a problem | ||
| 8/3/2026 | Pending sale | $277,000$178/sqft |
Source: GAMLS #10813232 Report a problem | ||
| 7/27/2026 | Listed for sale | $277,000+3%$178/sqft |
Source: GAMLS #10813232 Report a problem | ||
| 5/31/2024 | Sold | $269,000+1.5%$172/sqft |
Source: GAMLS #10275695 Report a problem | ||
| 5/14/2024 | Pending sale | $265,000$170/sqft |
Source: GAMLS #10275695 Report a problem | ||
| 4/3/2024 | Listed for sale | $265,000$170/sqft |
Source:  FMLS GA #7362988 Report a problem FMLS GA #7362988 Report a problem | ||
Public tax history
| Year | Property taxes | Tax assessment |
|---|---|---|
| 2025 | $1,033 | $45,302 |
Find assessor info on the county website
Monthly payment
Climate risks
Neighborhood: 30523
Nearby schools
Schools provided by the listing agent
- Elementary: Woodville
- Middle: North Habersham
- High: Habersham Central
Source: GAMLS. This data may not be complete. We recommend contacting the local school district to confirm school assignments for this home.
Similar homes
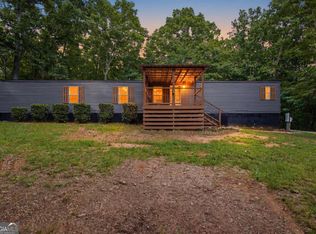
- $289,0003 bd2 ba1.2k sqft450 Snowy River Pl, Clarkesville, GA 30523Active
 MLS ID #10851283, Kristy Bennett, The Norton Agency. GAMLS
 - $245,0004 bd2 ba2.2k sqft701 Hollywood Church Rd, Clarkesville, GA 30523Active
 MLS ID #10842185, Amber Stewart, Real Broker, LLC. GAMLS
 - $315,0003 bd2 ba1.5k sqft194 Montego Bay Trl, Clarkesville, GA 30523Active
 MLS ID #10847457, Kasie H Campbell, Poss Realty. GAMLS
 - $244,9004 bd2 ba1.7k sqft2050 Buckhorn Rd, Clarkesville, GA 30523Active
 MLS ID #10846112, Lukas Wilson, K & A Realty Group LLC. GAMLS
 - $309,9003 bd2 ba1.5k sqft467 Sanders St, Clarkesville, GA 30523ActiveMLS ID #10785271, Lisa P Williams, Purdy Real Estate. GAMLS
- $249,9003 bd2 ba1.4k sqft278 Swain St, Clarkesville, GA 30523ActiveMLS ID #10848602, Gay Davis, Keller Williams Lanier Partners. GAMLS
- $299,1003 bd2 ba1.5k sqft654 Robertson Loop Rd, Clarkesville, GA 30523ActiveMLS ID #10795957, Brodie Allred, Century 21 Results. GAMLS
- $254,9004 bd2 ba1.5k sqft277 Eden Woods, Clarkesville, GA 30523ActiveMLS ID #10838365, William Ferguson, Sun Realty Group LLC. GAMLS
- $269,0003 bd2 ba1.2k sqft1774 Highway 17, Clarkesville, GA 30523ActiveMLS ID #10801417, David Sosby, The Norton Agency. GAMLS
- $258,7502 bd2 ba1.2k sqft218 Eden Woods, Clarkesville, GA 30523ActiveMLS ID #10844246, Amanda Stewart, Keller Williams Lanier Partners. GAMLS
- $368,9003 bd2 ba1.5k sqft1472 Hollywood Hwy, Clarkesville, GA 30523ActiveMLS ID #10839926, Amber Orr, Keller Williams Lanier Partners. GAMLS
- $230,0003 bd2 ba1.7k sqft515 Donald Cleveland Rd, Mount Airy, GA 30563ActiveMLS ID #10839982, Amber Orr, Keller Williams Lanier Partners. GAMLS
- $290,0002 bd2 ba1.1k sqft314 Skyview Dr, Clarkesville, GA 30523ActiveMLS ID #10776310, Jessica Bragg, Keller Williams Lake Hartwell. GAMLS
- $269,9002 bd2 ba1.2k sqft221 Eden Woods, Clarkesville, GA 30523ActiveMLS ID #10771173, The Ward Team, Ward Properties of North GA. GAMLS
- $299,5004 bd2 ba1.9k sqft346 Watkins Field Rd, Clayton, GA 30525ActiveMLS ID #10827531, Joanna Radford, Poss Realty. GAMLS
- $325,0003 bd2 ba1.5k sqft257 Iris Dr, Demorest, GA 30535ActiveMLS ID #10825516, Teressa Greear Holtzclaw, Fourth Mountain Real Estate. GAMLS
- $259,9003 bd2 ba1.5k sqft915 Smith Loop Rd, Demorest, GA 30535ActiveMLS ID #10824626, Amanda Stewart, Keller Williams Lanier Partners. GAMLS
- $274,9003 bd2 ba1.3k sqft57 Defoor Rd, Toccoa, GA 30577ActiveMLS ID #10845762, Colby Scott, Hammock Realty North Georgia. GAMLS
- $269,9004 bd2 ba1.5k sqft909 Smith Loop Rd, Demorest, GA 30535ActiveMLS ID #10803624, Amanda Stewart, Keller Williams Lanier Partners. GAMLS
- $299,0003 bd2 ba1.5k sqft221 Oakdale Dr, Cornelia, GA 30531Active Under ContractMLS ID #10834304, Eterno Realty Group, The Rezerve. GAMLS
