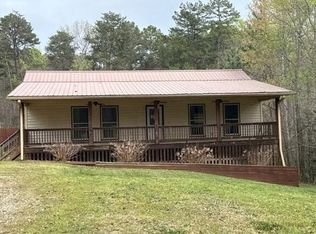
Welcome to 515 Donald Cleveland Road, located in the sought-after Mt. Airy area! This spacious 3-bedroom, 2-bath home offers plenty of room to spread out with two large living areas, giving you flexibility for a family room, game room, home office, or additional entertaining space. The updated kitchen offers plenty of functionality, and all appliances stay with the home. The oversized primary suite features a large walk-in closet and spacious private bath. Cozy up around the fireplace with insert, or head outside to enjoy the screened-in porch and open deck overlooking the fenced backyard-perfect for dogs, kids, gardening, or simply relaxing outdoors. Additional features include a roof approximately five years old and a storage shed for lawn equipment, tools, and extra storage. With generous indoor and outdoor living spaces and a convenient Mt. Airy location, this home would be a great fit for a growing family, anyone needing extra work-from-home or hobby space, or buyers looking for room to entertain both inside and out.
Active
$230,000
515 Donald Cleveland Rd, Mount Airy, GA 30563
3beds
1,716sqft
Single Family Residence, Manufactured Home
Built in 1995
1.07 Acres Lot
$227,200 Zestimate®
$134/sqft
$-- HOA
What's special
Fenced backyardFireplace with insertUpdated kitchenLarge walk-in closetSpacious private bathScreened-in porchOversized primary suite
- 9 days
- 615
- 93
Likely to sell faster than
Zillow last checked:
Listing updated:
Listed by:
Amber Orr 706-768-6465,
Keller Williams Lanier Partners
Source: GAMLS,MLS#: 10839982
Facts & features
Interior
Bedrooms & bathrooms
- Bedrooms: 3
- Bathrooms: 2
- Full bathrooms: 2
- Main level bathrooms: 2
- Main level bedrooms: 3
Rooms
- Room types: Den, Family Room, Laundry
Heating
- Heat Pump
Cooling
- Central Air
Appliances
- Included: Dishwasher, Oven/Range (Combo), Refrigerator
- Laundry: In Kitchen
Features
- Double Vanity, Master On Main Level
- Flooring: Vinyl
- Basement: None
- Number of fireplaces: 1
Interior area
- Total structure area: 1,716
- Total interior livable area: 1,716 sqft
- Finished area above ground: 1,716
- Finished area below ground: 0
Property
Parking
- Parking features: Kitchen Level, Side/Rear Entrance
Features
- Levels: One
- Stories: 1
Lot
- Size: 1.07 Acres
- Features: Level
Details
- Parcel number: 108 133
Construction
Type & style
- Home type: MobileManufactured
- Architectural style: Modular Home,Ranch
- Property subtype: Single Family Residence, Manufactured Home
Materials
- Vinyl Siding
- Roof: Metal
Condition
- Resale
- New construction: No
- Year built: 1995
Details
- Warranty included: Yes
Utilities & green energy
- Sewer: Septic Tank
- Water: Public
- Utilities for property: Electricity Available, Phone Available, Water Available
Community & HOA
Community
- Features: None
- Subdivision: None
HOA
- Has HOA: No
- Services included: None
Location
- Region: Mount Airy
Financial & listing details
- Price per square foot: $134/sqft
- Tax assessed value: $130,518
- Annual tax amount: $717
- Date on market: 9/4/2026
- Cumulative days on market: 9 days
- Listing agreement: Exclusive Right To Sell
- Electric utility on property: Yes
Estimated market value
$227,200
$216,000 - $239,000
Not available
Price history
| Date | Event | Price |
|---|---|---|
| 9/4/2026 | Listed for sale | $230,000+44.2%$134/sqft |
Source:  GAMLS #10839982 Report a problem GAMLS #10839982 Report a problem | ||
| 3/16/2023 | Sold | $159,500+406.3%$93/sqft |
Source: Public Record Report a problem | ||
| 9/15/2009 | Sold | $31,500-66.7%$18/sqft |
Source: Public Record Report a problem | ||
| 8/5/2008 | Sold | $94,499$55/sqft |
Source: Public Record Report a problem | ||
Public tax history
| Year | Property taxes | Tax assessment |
|---|---|---|
| 2025 | $1,190 +66% | $52,207 +75.9% |
| 2024 | $717 -5.2% | $29,688 -1.9% |
| 2023 | $756 | $30,256 +9.9% |
| 2022 | -- | $27,524 +67.3% |
| 2021 | -- | $16,456 +7.9% |
| 2020 | -- | $15,248 +2% |
| 2019 | $368 | $14,952 -56.6% |
| 2018 | $368 | $34,440 +129.5% |
| 2017 | $368 -8.7% | $15,004 -60% |
| 2016 | $403 +3% | $37,510 |
| 2015 | $391 +1.2% | $37,510 -9.8% |
| 2014 | $387 -11.5% | $41,590 +150% |
| 2013 | $437 | $16,636 -65.8% |
| 2012 | -- | $48,590 -3.1% |
| 2011 | -- | $50,120 -12.4% |
| 2010 | -- | $57,220 |
Find assessor info on the county website
Monthly payment
Climate risks
Neighborhood: 30563
Nearby schools
Schools provided by the listing agent
- Elementary: Demorest
- Middle: H A Wilbanks
- High: Habersham Central
Source: GAMLS. This data may not be complete. We recommend contacting the local school district to confirm school assignments for this home.
- $146,1003 bd2 ba1.2k sqft475 Donald Cleveland Rd, Mount Airy, GA 30563Off Market
- $13,5703 bd2 ba1.2k sqft475 Donald Cleveland Rd, Mount airy, GA 30563Off Market
- $152,8003 bd2 ba1.4k sqft350 Freeman Rd, Mount Airy, GA 30563Off Market
- $268,80015 acres526 Donald Cleveland Rd, Mount Airy, GA 30563Off Market
Similar homes
- $--3 bd2 ba1.2k sqft150 Dewberry Ln, Mount Airy, GA 30563Auction
 Auction.com 1
 - $280,0004 bd2 ba1.8k sqft135 Windhaven Pl, Mount Airy, GA 30563Active

 MLS ID #10818590, Tony Johnson, Keller Williams Atlanta Midtown. GAMLS
 - $265,0003 bd2 ba1.5k sqft1120 Blair Rd, Mount Airy, GA 30563Active
 MLS ID #10821234, Jenna Ingrassia, Keller Williams Lanier Partners. GAMLS
 - $249,9004 bd2 ba1.7k sqft2050 Buckhorn Rd, Clarkesville, GA 30523Active
 MLS ID #10836473, Lukas Wilson, K & A Realty Group LLC. GAMLS
 - $259,9002 bd2 ba1.2k sqft218 Eden Woods, Clarkesville, GA 30523ActiveMLS ID #10844246, Amanda Stewart, Keller Williams Lanier Partners. GAMLS
- $290,0003 bd2 ba1.6k sqft1163 Kinney Mill Rd, Mount Airy, GA 30563ActiveMLS ID #10802883, Jay Daniels, Virtual Properties Realty.Net. GAMLS
- $329,9003 bd2 ba1.3k sqft2292 Blacksnake Rd, Mount Airy, GA 30563ActiveMLS ID #10805686, Karen B Thomas, Headwaters Realty. GAMLS
- $260,0004 bd2 ba1.5k sqft277 Eden Woods, Clarkesville, GA 30523ActiveMLS ID #10838365, William Ferguson, Sun Realty Group LLC. GAMLS
- $224,9003 bd1 ba1.4k sqft107 Valley Dr, Toccoa, GA 30577ActiveMLS ID #10842971, Karen Freeman, Talan Properties LLC. GAMLS
- $299,9003 bd2 ba1.3k sqft320 Durable Dr, Demorest, GA 30535For Sale
 MLS ID #7827344, Savanna Taylor, Peachtree Town & Country. FMLS GA
 - $269,9003 bd2 ba1.4k sqft278 Swain St, Clarkesville, GA 30523ActiveMLS ID #10827138, Gay Davis, Keller Williams Lanier Partners. GAMLS
- $275,0003 bd1 ba1.8k sqft106 Goss Rd, Clarkesville, GA 30523ActiveMLS ID #10841900, Amanda Stewart, Keller Williams Lanier Partners. GAMLS
- $294,9003 bd2 ba1.1k sqft444 Ansley Rd, Demorest, GA 30535ActiveMLS ID #10795612, Matthew Hill, Headwaters Realty. GAMLS
- $235,0003 bd2 ba1.3k sqft275 Sherwood St, Toccoa, GA 30577ActiveMLS ID #10834674, Dee Dee Arrowood, Keller Williams Lanier Partners. GAMLS
- $330,0004 bd3 ba1.7k sqft392 Ivy Hills Cir, Mount Airy, GA 30563ActiveMLS ID #10756148, Guy Ramos, Headwaters Realty. GAMLS
