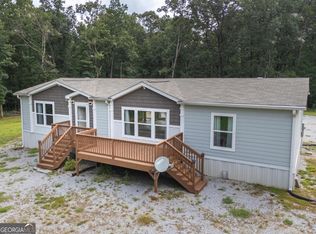
Back on the Market at no fault of Seller! Welcome to this brand new 4 bedroom, 2 bath manufactured home offering over 1,500 square feet of comfortable living space on a level 1 acre unrestricted lot in Demorest, GA. The open floor plan creates a bright, inviting space that's perfect for everyday living and entertaining. The kitchen features stainless steel appliances, a large island, plenty of cabinet space, and generous counter space. The private primary suite includes a spacious bedroom, walk-in closet, and en-suite bath. Three additional bedrooms provide plenty of room for family, guests, or a home office, while large windows throughout the home fill the space with natural light. Outside, the unrestricted lot gives you plenty of room to garden, play, add a workshop, or simply enjoy the outdoors. Conveniently located just minutes from schools, shopping, dining, and major highways, this home offers the perfect blend of peaceful country living and everyday convenience. Schedule your private tour today!
Pending
$269,900
909 Smith Loop Rd, Demorest, GA 30535
4beds
1,568sqft
Single Family Residence, Manufactured Home
Built in 2026
1 Acres Lot
$269,900 Zestimate®
$172/sqft
$-- HOA
What's special
Large islandOpen floor planBright inviting spacePlenty of cabinet spaceGenerous counter spaceEn-suite bathWalk-in closet
- 66 days
- 300
- 18
Zillow last checked:
Listing updated:
Listed by:
Amanda Stewart 706-499-1029,
Keller Williams Lanier Partners,
Brent N Banks 706-499-5957,
Keller Williams Lanier Partners
Source: GAMLS,MLS#: 10803624
Facts & features
Interior
Bedrooms & bathrooms
- Bedrooms: 4
- Bathrooms: 2
- Full bathrooms: 2
- Main level bathrooms: 2
- Main level bedrooms: 4
Rooms
- Room types: Family Room, Laundry
Dining room
- Features: Dining Rm/Living Rm Combo
Kitchen
- Features: Breakfast Area, Breakfast Bar, Kitchen Island
Heating
- Central
Cooling
- Central Air
Appliances
- Included: Dishwasher, Oven/Range (Combo), Refrigerator, Stainless Steel Appliance(s)
- Laundry: Mud Room
Features
- Double Vanity, Master On Main Level, Separate Shower, Split Bedroom Plan, Walk-In Closet(s)
- Flooring: Other
- Basement: Crawl Space
- Has fireplace: No
Interior area
- Total structure area: 1,568
- Total interior livable area: 1,568 sqft
- Finished area above ground: 1,568
- Finished area below ground: 0
Property
Parking
- Parking features: Parking Pad, Side/Rear Entrance
- Has uncovered spaces: Yes
Features
- Levels: One
- Stories: 1
- Patio & porch: Deck, Porch
- Has view: Yes
- View description: Seasonal View
Lot
- Size: 1 Acres
- Features: Level
Details
- Parcel number: 043 155B
- Special conditions: Agent/Seller Relationship
Construction
Type & style
- Home type: MobileManufactured
- Architectural style: Modular Home
- Property subtype: Single Family Residence, Manufactured Home
Materials
- Vinyl Siding
- Foundation: Block
- Roof: Composition
Condition
- New Construction
- New construction: Yes
- Year built: 2026
Details
- Warranty included: Yes
Utilities & green energy
- Sewer: Septic Tank
- Water: Public
- Utilities for property: None
Community & HOA
Community
- Features: None
- Subdivision: None
HOA
- Has HOA: No
- Services included: None
Location
- Region: Demorest
Financial & listing details
- Price per square foot: $172/sqft
- Date on market: 7/10/2026
- Cumulative days on market: 35 days
- Listing agreement: Exclusive Right To Sell
- Listing terms: Cash,Conventional,FHA,USDA Loan,VA Loan
Estimated market value
$269,900
$256,000 - $283,000
Not available
Price history
| Date | Event | Price |
|---|---|---|
| 8/24/2026 | Pending sale | $269,900$172/sqft |
Source:  GAMLS #10803624 Report a problem GAMLS #10803624 Report a problem | ||
| 8/18/2026 | Listed for sale | $269,900$172/sqft |
Source: GAMLS #10803624 Report a problem | ||
| 7/30/2026 | Pending sale | $269,900$172/sqft |
Source: GAMLS #10803624 Report a problem | ||
| 7/10/2026 | Listed for sale | $269,900$172/sqft |
Source: GAMLS #10803624 Report a problem | ||
Public tax history
Tax history is unavailable.
Monthly payment
Climate risks
Neighborhood: 30535
Nearby schools
Schools provided by the listing agent
- Elementary: Demorest
- Middle: H A Wilbanks
- High: Habersham Central
Source: GAMLS. This data may not be complete. We recommend contacting the local school district to confirm school assignments for this home.

Similar homes
- $269,9003 bd2 ba1.5k sqft915 Smith Loop Rd, Demorest, GA 30535Active

 MLS ID #10824626, Amanda Stewart, Keller Williams Lanier Partners. GAMLS
 - $325,0003 bd2 ba1.5k sqft257 Iris Dr, Demorest, GA 30535Active
 MLS ID #10825516, Teressa Greear Holtzclaw, Fourth Mountain Real Estate. GAMLS
 - $260,0004 bd2 ba1.5k sqft277 Eden Woods, Clarkesville, GA 30523Active
 MLS ID #10838365, William Ferguson, Sun Realty Group LLC. GAMLS
 - $295,5003 bd2 ba1.4k sqft126 Windchime Cir, Demorest, GA 30535Active
 MLS ID #10795622, Amanda Fulmer, Keller Williams Lanier Partners. GAMLS
 - $264,9004 bd3 ba1.6k sqft615 Lewis Grindle Rd, Dahlonega, GA 30533ActiveMLS ID #10785067, RDH Realty Team, Keller Williams Lanier Partners. GAMLS
- $259,9002 bd2 ba1.2k sqft218 Eden Woods, Clarkesville, GA 30523ActiveMLS ID #10844246, Amanda Stewart, Keller Williams Lanier Partners. GAMLS
- $304,0003 bd2 ba1.5k sqft654 Robertson Loop Rd, Clarkesville, GA 30523ActiveMLS ID #10795957, Brodie Allred, Century 21 Results. GAMLS
- $249,9004 bd2 ba1.7k sqft2050 Buckhorn Rd, Clarkesville, GA 30523ActiveMLS ID #10836473, Lukas Wilson, K & A Realty Group LLC. GAMLS
- $294,0003 bd3 ba1.5k sqft468 Magnolia Grove Pl, Cornelia, GA 30531ActiveMLS ID #10826583, Susan H Ayers, Clickit Realty Inc.. GAMLS
- $379,9003 bd2 ba1.8k sqft387 Cross Creek Trl, Demorest, GA 30535ActiveMLS ID #10812141, Dana Gregory, Dana Gregory Properties. GAMLS
- $315,0003 bd2 ba1.5k sqft221 Oakdale Dr, Cornelia, GA 30531ActiveMLS ID #10834304, Eterno Realty Group, The Rezerve. GAMLS
- $320,0004 bd2 ba1.2k sqft937 Sam Craven Rd, Cleveland, GA 30528ActiveMLS ID #10829925, The Ward Team, Ward Properties of North GA. GAMLS
- $319,0003 bd3 ba1.9k sqft147 Ridgeway Cir, Cornelia, GA 30531ActiveMLS ID #10798127, Jon Shirley, Talan Properties LLC. GAMLS
- $265,0003 bd2 ba1.5k sqft1120 Blair Rd, Mount Airy, GA 30563ActiveMLS ID #10821234, Jenna Ingrassia, Keller Williams Lanier Partners. GAMLS
- $325,0003 bd3 ba1.2k sqft299 Washboard Rd, Cleveland, GA 30528ActiveMLS ID #10844137, Quinton Chambers, GA Realty LLC. GAMLS
- $279,0004 bd2 ba1.6k sqft2671 Liberty Hill Rd, Eastanollee, GA 30538ActiveMLS ID #10818945, Kari Murray, Talan Properties LLC. GAMLS
- $277,0003 bd2 ba1.5k sqft174 Rivendell Rd, Clarkesville, GA 30523ActiveMLS ID #10813232, Amber Stewart, Real Broker, LLC. GAMLS
- $274,9002 bd2 ba1.1k sqft426 Skyview Cir, Clarkesville, GA 30523ActiveMLS ID #10813766, Greg Adams, Chris McCall Realty. GAMLS
- $400,0004 bd3 ba2.3k sqft535 Wheeler Rd, Demorest, GA 30535ActiveMLS ID #10810810, Tanya Pickens, Opendoor Brokerage. GAMLS
- $290,0002 bd2 ba1.1k sqft314 Skyview Dr, Clarkesville, GA 30523ActiveMLS ID #10776310, Jessica Bragg, Keller Williams Lake Hartwell. GAMLS
