INCREDIBLE BUYER INCENTIVES: $6,000 MORTGAGE CONCESSION. Opendoor Home Loans will contribute up to $6,000 towards a permanent interest rate buy-down if you finance with Opendoor Home Loans LLC. 535 Wheeler Rd is a two-story Demorest home built in 2022 on a large open lot. The kitchen has a central island, granite countertops, and stainless steel appliances, flowing into a living area centered on a fireplace. Carpeted bedrooms include walk-in closets, and the bathrooms feature tub and shower combinations. A covered patio with an outdoor fireplace overlooks the backyard, where an above-ground pool sits alongside a wood deck and wide surrounding acreage. A two-car garage adds interior storage. The home pairs a functional single-family layout with substantial outdoor and lot space for year-round use.. Included 100-Day Home Warranty with buyer activation
Active
Price cut: $10K (9/10)
$400,000
535 Wheeler Rd, Demorest, GA 30535
4beds
2,305sqft
Single Family Residence
Built in 2022
1.24 Acres Lot
$397,500 Zestimate®
$174/sqft
$-- HOA
What's special
Wood deckStainless steel appliancesWide surrounding acreageWalk-in closetsGranite countertopsLarge open lotCarpeted bedrooms
- 54 days
- 303
- 15
Zillow last checked:
Listing updated:
Listed by:
Tanya Pickens 404-796-8789,
Opendoor Brokerage,
Lance Stadler 678-866-0311,
Opendoor Brokerage
Source: GAMLS,MLS#: 10810810
Facts & features
Interior
Bedrooms & bathrooms
- Bedrooms: 4
- Bathrooms: 3
- Full bathrooms: 2
- 1/2 bathrooms: 1
Rooms
- Room types: Foyer, Laundry
Heating
- Central
Cooling
- Central Air
Appliances
- Included: Microwave, Dishwasher, Oven/Range (Combo)
- Laundry: Upper Level
Features
- Other
- Flooring: Carpet, Laminate
- Basement: Finished,Unfinished
- Number of fireplaces: 1
Interior area
- Total structure area: 2,305
- Total interior livable area: 2,305 sqft
- Finished area above ground: 2,305
- Finished area below ground: 0
Property
Parking
- Total spaces: 2
- Parking features: Garage, Attached
- Has attached garage: Yes
Features
- Levels: Two
- Stories: 2
Lot
- Size: 1.24 Acres
- Features: None
Details
- Parcel number: 041 047N
Construction
Type & style
- Home type: SingleFamily
- Architectural style: Other
- Property subtype: Single Family Residence
Materials
- Other
- Foundation: Slab
- Roof: Composition
Condition
- Resale
- New construction: No
- Year built: 2022
Utilities & green energy
- Sewer: Public Sewer
- Water: Public
- Utilities for property: Water Available, Electricity Available, Sewer Available
Community & HOA
Community
- Features: None
- Subdivision: Wheeler Road
HOA
- Has HOA: No
- Services included: None
Location
- Region: Demorest
Financial & listing details
- Price per square foot: $174/sqft
- Tax assessed value: $383,757
- Annual tax amount: $3,889
- Date on market: 7/22/2026
- Cumulative days on market: 54 days
- Listing agreement: Exclusive Agency
- Listing terms: Cash,Conventional,VA Loan
- Electric utility on property: Yes
Estimated market value
$397,500
$378,000 - $417,000
$2,511/mo
Price history
| Date | Event | Price |
|---|---|---|
| 9/10/2026 | Price change | $400,000-2.4%$174/sqft |
Source:  GAMLS #10810810 Report a problem GAMLS #10810810 Report a problem | ||
| 8/27/2026 | Price change | $410,000-1.9%$178/sqft |
Source: GAMLS #10810810 Report a problem | ||
| 8/13/2026 | Price change | $418,000-2.1%$181/sqft |
Source:  FMLS GA #7809228 Report a problem FMLS GA #7809228 Report a problem | ||
| 7/30/2026 | Price change | $427,000-3%$185/sqft |
Source: FMLS GA #7809228 Report a problem | ||
| 7/22/2026 | Listed for sale | $440,000$191/sqft |
Source: GAMLS #10810810 Report a problem | ||
| 7/2/2026 | Sold | $440,000$191/sqft |
Source: Public Record Report a problem | ||
Public tax history
| Year | Property taxes | Tax assessment |
|---|---|---|
| 2025 | $3,208 -7.7% | $153,503 -4.7% |
| 2024 | $3,475 +4.7% | $161,008 +21.2% |
| 2023 | $3,320 | $132,800 |
Find assessor info on the county website
Monthly payment
Est. payment
Payment breakdown
Explore the cost of this home by adjusting the details. Changes won't be saved.Climate risks
Neighborhood: 30535
Nearby schools
Schools provided by the listing agent
- Elementary: Fairview
- Middle: North Habersham
- High: Habersham Central
Source: GAMLS. This data may not be complete. We recommend contacting the local school district to confirm school assignments for this home.
Similar homes
- $399,9004 bd3 ba2.8k sqft241 Legacy Dr, Demorest, GA 30535Active
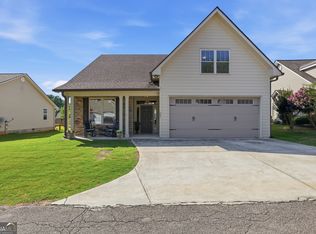
 MLS ID #10803655, Amanda Stewart, Keller Williams Lanier Partners. GAMLS
 - $475,0004 bd3 ba3.2k sqft120 Haywood Hills Rd, Demorest, GA 30535Active
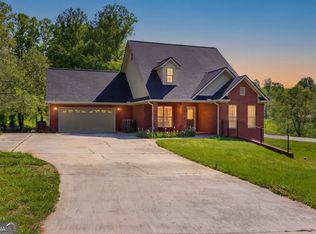 MLS ID #10733356, Cody Stowers, BHHS Georgia Properties. GAMLS
 - $375,6294 bd4 ba2.7k sqft654 Bald Ridge Cir, Demorest, GA 30535Active
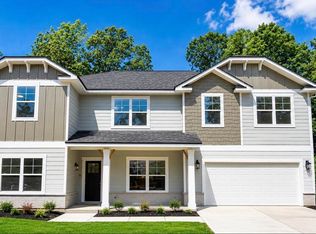 MLS ID #10841327, Jeronda Owens, Adams Homes Realty Inc.. GAMLS
 - $325,0003 bd2 ba1.5k sqft257 Iris Dr, Demorest, GA 30535Active
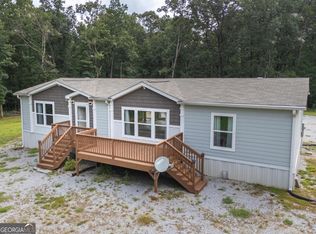 MLS ID #10825516, Teressa Greear Holtzclaw, Fourth Mountain Real Estate. GAMLS
 - $375,0004 bd3 ba1.7k sqft500 Washboard Rd, Cleveland, GA 30528ActiveMLS ID #10826394, Josh Temple, Keller Williams Lanier Partners. GAMLS
- $399,0005 bd3 ba3k sqft23 High Meadow Trl, Cleveland, GA 30528ActiveMLS ID #10843975, Dylan Duke, Keller Williams Lanier Partners. GAMLS
- $399,9004 bd2 ba2.1k sqft980 Falls Rd, Toccoa, GA 30577ActiveMLS ID #10838194, Amanda Stewart, Keller Williams Lanier Partners. GAMLS
- $449,0004 bd3 ba2.5k sqft814 Wilbanks Rd, Alto, GA 30510ActiveMLS ID #10835225, Charles Twiggs, The Twiggs Realty. GAMLS
- $325,0003 bd3 ba1.2k sqft299 Washboard Rd, Cleveland, GA 30528ActiveMLS ID #10844137, Quinton Chambers, GA Realty LLC. GAMLS
- $409,9004 bd2 ba1.9k sqft6104 Creekside View Ln, Clermont, GA 30527ActiveMLS ID #10812237, McCree Pratte, The Norton Agency. GAMLS
- $389,9004 bd3 ba2.3k sqft627 Trestle Ridge Rd, Toccoa, GA 30577ActiveMLS ID #10805832, Stephen P Caudell, Hammock Realty North Georgia. GAMLS
- $410,0003 bd2 ba2.5k sqft208 Stonington Dr, Mount Airy, GA 30563ActiveMLS ID #10799256, Cody Stowers, BHHS Georgia Properties. GAMLS
- $359,0004 bd3 ba2.2k sqft6314 Woodland Station Dr, Lula, GA 30554ActiveMLS ID #10842899, Lucretia Ramsey, Ramsey Realty Service. GAMLS
- $439,9005 bd4 ba3.2k sqft554 Wauka Dr, Demorest, GA 30535ActiveMLS ID #10837422, Larry Copeland, BHHS Georgia Properties. GAMLS
- $384,0004 bd4 ba2.2k sqft6353 Woodland Station Dr, Lula, GA 30554ActiveMLS ID #10801975, Jerry Harkness, Keller Williams Lanier Partners. GAMLS
- $390,0004 bd4 ba2.1k sqft6588 River Station Dr, Lula, GA 30554ActiveMLS ID #10837125, Andrew Miller, Keller Williams Lanier Partners. GAMLS
- $535,0004 bd3 ba3.2k sqft45 Holcomb Dr, Cleveland, GA 30528ActiveMLS ID #10842367, Rachel Cowart, Ward Properties of North GA. GAMLS
- $515,0003 bd4 ba2.8k sqft327 Kissimmee Trl, Cornelia, GA 30531ActiveMLS ID #10835736, Amanda Stewart, Keller Williams Lanier Partners. GAMLS
- $324,9003 bd3 ba1.8k sqft987 Soapstone Dr, Cornelia, GA 30531ActiveMLS ID #10807569, David Zavala, K & A Realty Group LLC. GAMLS
- $320,0004 bd2 ba1.2k sqft937 Sam Craven Rd, Cleveland, GA 30528ActiveMLS ID #10829925, The Ward Team, Ward Properties of North GA. GAMLS
